
3942 Waltmar DR, Bridgeport, MI 48722
Local realty services provided by:ERA Prime Real Estate Group
Listed by: sherry l morris
Office: remax prime properties
MLS#:5050218282
Source:MI_REALCOMP
Price summary
- Price:$194,900
- Price per sq. ft.:$108.58
About this home
One owner home built with quality. The first thing you will notice is pride of ownership. Located in a quiet neighborhood, featuring 3 spacious bedrooms, 1 bath, all new appliances, newer windows, (including basement), remodeled bath with Plantation shutters, new porch, all new exterior doors, Generac generator, battery back up sump pump, BDry for peace of mind. Cozy Living room with gorgeous stone wall (gas & natural) fireplace leads to relaxing sunroom, which leads to an outdoor covered lanai overlooking the perfect treed birder's backyard, & friendly long term neighbors. RV parking adjoins 1.5 car garage, tons of storage. Downsize without downsizing your living space with this home, so many places to relax & entertain. It will be hard to find your perfect spot to sit! For more detail, call for listing packet.
Contact an agent
Home facts
- Year built:1963
- Subdivision & Development:GEIERSBACH SUB
- Listing ID #:5050218282
- Added:1 day(s) ago
- Updated:August 13, 2026 at 01:14 AM
Rooms and interior
- Bedrooms:3
- Total bathrooms:1
- Full bathrooms:1
- Rooms Total:8
- Flooring:Hardwood
- Kitchen Description:Eat-in Kitchen
- Basement Description:Block, Partially Finished, Sump Pump
- Living area:1,795 sq. ft.
Heating and cooling
- Cooling:Ceiling Fans, Central Air
- Heating:Forced Air, Natural Gas
Structure and exterior
- Year built:1963
- Building area:1,795 sq. ft.
- Lot area:0.4 Acres
- Lot Features:Many Trees
- Architectural Style:Ranch
- Construction Materials:Vinyl Siding
- Exterior Features:Patio, Porch
- Foundation Description:Basement, Block
- Levels:One
Utilities
- Water:Public
- Sewer:Septic Tank
Finances and disclosures
- Price:$194,900
- Price per sq. ft.:$108.58
- Tax amount:$2,053
Features and amenities
- Appliances:Dryer, Freezer, Microwave, Oven, Range, Refrigerator, Washer
- Amenities:Entrance Foyer
Parking
- Parking description:Assigned 2 Spaces, Attached, Covered, Direct Access, Electricity In Garage, Garage, Garage Door Opener, One and Half Car Garage, Paved
- Garage spaces:1.5

New listings near 3942 Waltmar DR
- New
 $280,000Active4 beds 4 baths3,172 sq. ft.
4490 Baker RD, Bridgeport, MI 48601
MLS# 61050217781Listed by: KELLER WILLIAMS PREFERRED - New
 $265,000Active3 beds 3 baths2,600 sq. ft.
4225 Shreve Drive, Bridgeport, MI 48722
MLS# 20261060685Listed by: KW METRO - New
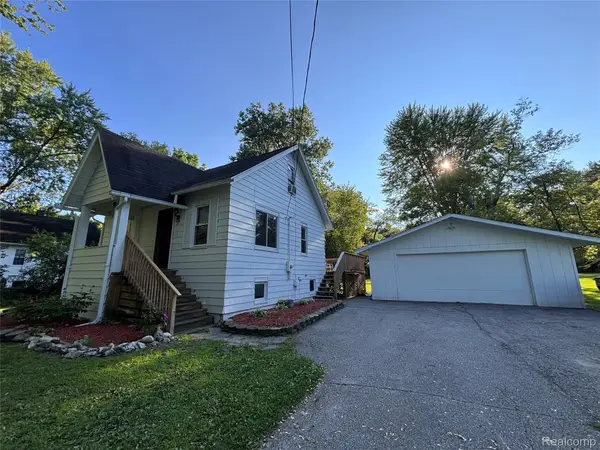 $155,000Active3 beds 2 baths1,225 sq. ft.
5802 Morganport Drive, Saginaw, MI 48601
MLS# 20261060894Listed by: REAL ESTATE FOR A CAUSE - New
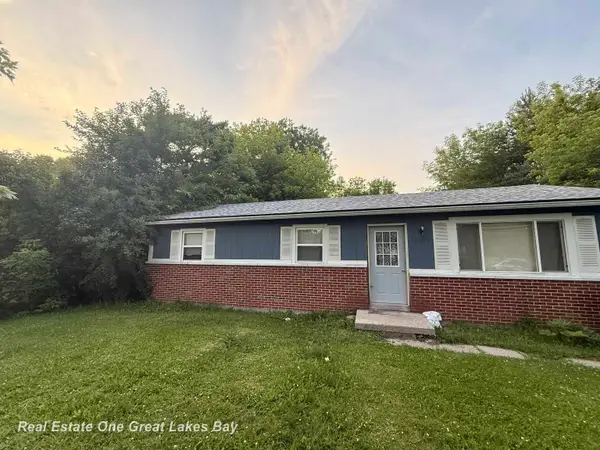 $99,000Active3 beds 1 baths1,008 sq. ft.
2675 Indiana AVE, Saginaw, MI 48601
MLS# 61050217115Listed by: REAL ESTATE ONE GREAT LAKES BAY  $179,000Pending3 beds 2 baths1,492 sq. ft.
5895 King Road, Bridgeport, MI 48722
MLS# 20261059072Listed by: KNOCKOUT REAL ESTATE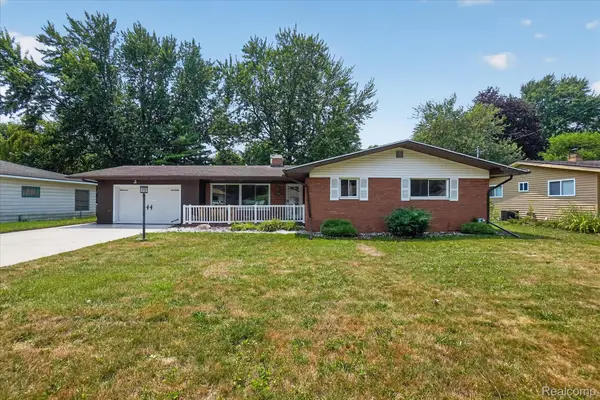 $72,000Active3 beds 3 baths1,283 sq. ft.
3504 Creekwood Drive, Saginaw, MI 48601
MLS# 20261053981Listed by: REAL ESTATE ONE-NORTHVILLE $164,900Pending3 beds 1 baths1,380 sq. ft.
5535 Fort RD, Saginaw, MI 48601
MLS# 61050215458Listed by: NEXTHOME GREATER TRI-CITIES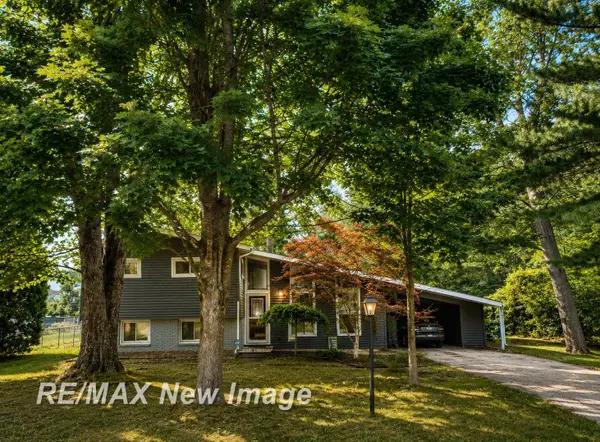 $180,000Active3 beds 1 baths1,376 sq. ft.
5121 Queen DR, Bridgeport, MI 48722
MLS# 61050215271Listed by: RE/MAX NEW IMAGE $199,900Active3 beds 2 baths1,798 sq. ft.
4141 Triwood RD, Bridgeport, MI 48722
MLS# 5050215182Listed by: KORI SHOOK & ASSOCIATES


Protect your home and budget from life's surprises with an Assurant Home Warranty, backed by a partner that supports you through every step of homeownership. Explore Plans.
© 2023 - 2026 ERA Franchise Systems LLC. All rights reserved. ERA Franchise Systems LLC fully supports the principles of the Fair Housing Act and the Equal Opportunity Act. ERA, ERA Real Estate powered, and their respective logos are registered service marks of ERA Franchise Systems LLC. Each office is independently owned and operated.