
5121 Queen DR, Bridgeport, MI 48722
Local realty services provided by:ERA Prime Real Estate Group
5121 Queen DR,Bridgeport, MI 48722
$180,000
- 3 Beds
- 1 Baths
- 1,376 sq. ft.
- Single family
- Pending
Listed by: stefanie thompson
Office: re/max new image
MLS#:61050215271
Source:MI_REALCOMP
Price summary
- Price:$180,000
- Price per sq. ft.:$130.81
About this home
Welcome to this charming updated home tucked away on a dead end road on a half acre. The open concept kitchen, dining, living area features vaulted ceilings and abundant natural light, creating an inviting space for everyday living and entertaining. Enjoy the privacy of the fully fenced backyard with mature trees and a covered patio, perfect for relaxing or hosting guests. The property also offers a 1 car garage as well as an attached carport. Don't miss this opportunity to own a peaceful home with a great layout and a private setting.
Contact an agent
Home facts
- Year built:1970
- Subdivision & Development:GEIERSBACH
- Listing ID #:61050215271
- Added:50 day(s) ago
- Updated:September 06, 2026 at 07:38 AM
Rooms and interior
- Bedrooms:3
- Total bathrooms:1
- Full bathrooms:1
- Rooms Total:8
- Basement Description:Daylight, Exterior Entry, Finished
- Living area:1,376 sq. ft.
Heating and cooling
- Cooling:Ceiling Fans, Central Air
- Heating:Forced Air, Natural Gas
Structure and exterior
- Year built:1970
- Building area:1,376 sq. ft.
- Lot area:0.49 Acres
- Lot Features:Dead End Street, Wooded
- Architectural Style:Split Level
- Construction Materials:Brick, Vinyl Siding
- Exterior Features:Patio
- Foundation Description:Basement, Crawl Space
- Levels:Bi-Level
Utilities
- Water:Public
- Sewer:Septic Tank
Finances and disclosures
- Price:$180,000
- Price per sq. ft.:$130.81
- Tax amount:$2,110
Features and amenities
- Appliances:Dishwasher, Dryer, Microwave, Oven, Range, Refrigerator, Washer
Parking
- Parking description:Carport, Covered, Detached, Garage, One Car Garage
- Garage spaces:1

New listings near 5121 Queen DR
- New
 $219,900Active3 beds 1 baths1,144 sq. ft.
3934 Grotto, Bridgeport, MI 48722
MLS# 61050220912Listed by: BOMIC REAL ESTATE - New
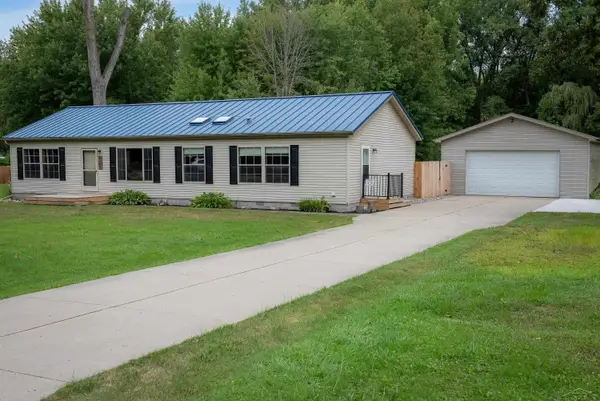 $219,500Active3 beds 2 baths1,620 sq. ft.
4250 S Portsmouth RD, Bridgeport, MI 48722
MLS# 61050219823Listed by: RE/MAX OF MIDLAND  $150,000Active2 beds 1 baths884 sq. ft.
3048 Dixie CT, Saginaw, MI 48601
MLS# 61050218996Listed by: TAYLORED ELITE ESTATES LLC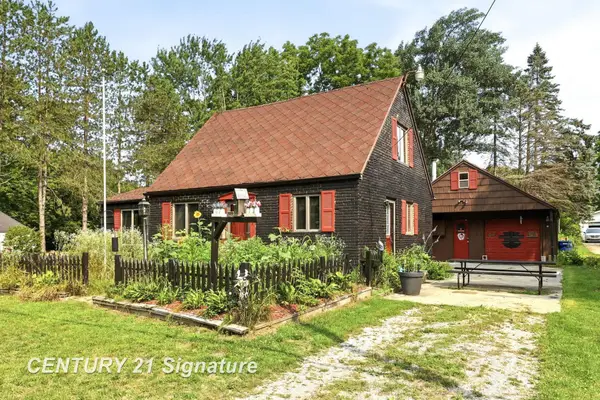 $69,900Active3 beds 2 baths1,160 sq. ft.
3865 Old King RD, Saginaw, MI 48601
MLS# 61050218654Listed by: CENTURY 21 SIGNATURE REALTY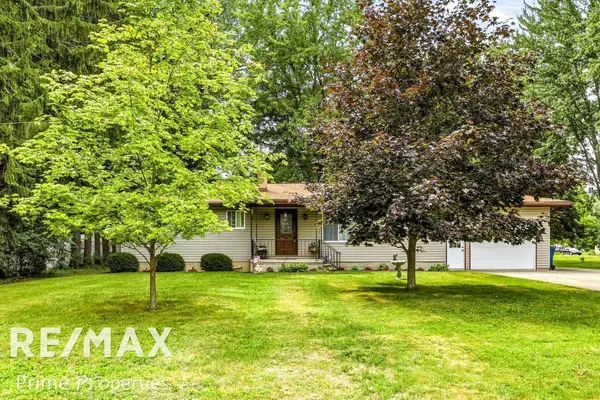 $194,900Active3 beds 1 baths1,795 sq. ft.
3942 Waltmar DR, Bridgeport, MI 48722
MLS# 61050218281Listed by: REMAX PRIME PROPERTIES $280,000Active4 beds 4 baths3,172 sq. ft.
4490 Baker RD, Bridgeport, MI 48601
MLS# 61050217781Listed by: KELLER WILLIAMS PREFERRED $225,000Active3 beds 3 baths2,600 sq. ft.
4225 Shreve Drive, Bridgeport, MI 48722
MLS# 20261060685Listed by: KW METRO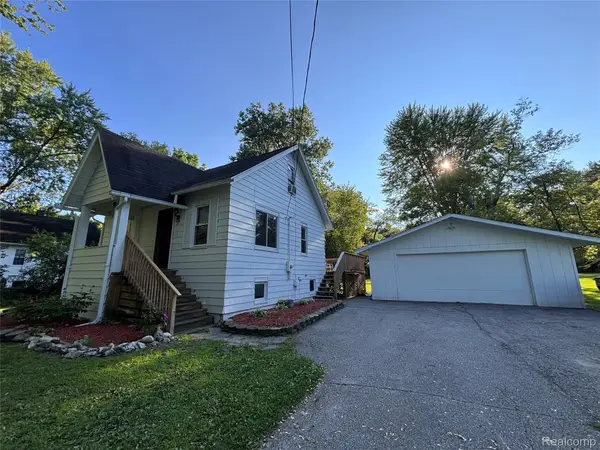 $149,900Active3 beds 2 baths1,225 sq. ft.
5802 Morganport Drive, Saginaw, MI 48601
MLS# 20261060894Listed by: REAL ESTATE FOR A CAUSE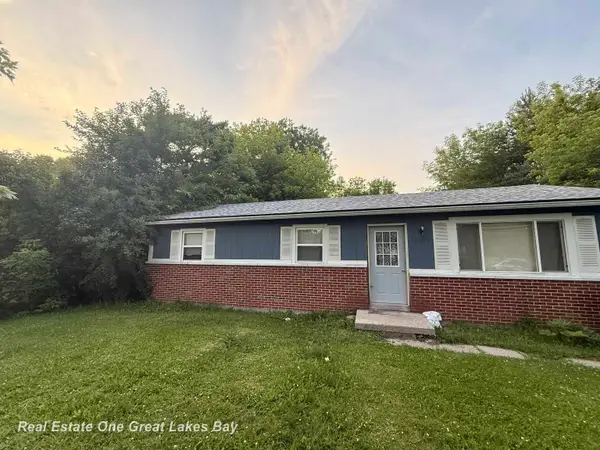 $99,000Active3 beds 1 baths1,008 sq. ft.
2675 Indiana AVE, Saginaw, MI 48601
MLS# 61050217115Listed by: REAL ESTATE ONE GREAT LAKES BAY $179,000Pending3 beds 2 baths1,492 sq. ft.
5895 King Road, Bridgeport, MI 48722
MLS# 20261059072Listed by: KNOCKOUT REAL ESTATE


Protect your home and budget from life's surprises with an Assurant Home Warranty, backed by a partner that supports you through every step of homeownership. Explore Plans.
© 2023 - 2026 ERA Franchise Systems LLC. All rights reserved. ERA Franchise Systems LLC fully supports the principles of the Fair Housing Act and the Equal Opportunity Act. ERA, ERA Real Estate powered, and their respective logos are registered service marks of ERA Franchise Systems LLC. Each office is independently owned and operated.