
4431 S Airport RD, Bridgeport, MI 48722
Local realty services provided by:ERA Prime Real Estate Group
4431 S Airport RD,Bridgeport, MI 48722
$224,900
- 3 Beds
- 3 Baths
- 1,608 sq. ft.
- Single family
- Pending
Listed by: julie hare
Office: century 21 signature realty
MLS#:61050221970
Source:MI_REALCOMP
Price summary
- Price:$224,900
- Price per sq. ft.:$139.86
About this home
Welcome home! This immaculate one-owner home offers the perfect blend of comfort, charm, and convenience, located just minutes from Frankenmuth and I-75. Featuring 3 bedrooms, including a lovely primary bedroom with its own ensuite bath, 2 1/2 baths total, this home provides plenty of room to relax and enjoy. The inviting sunroom offers a peaceful space for morning coffee or evening relaxation, while the beautiful stone fireplace creates a warm and welcoming focal point in the living area. A convenient first-floor laundry, attached two and a half car garage, 2x6 exterior walls and full basement with cedar lined closets provide added functionality and storage. Lovingly maintained by its original owner, this move-in-ready home is filled with desirable features and thoughtful spaces. With its convenient location and welcoming atmosphere, this is one you'll want to see!
Contact an agent
Home facts
- Year built:1988
- Subdivision & Development:N/A
- Listing ID #:61050221970
- Added:13 day(s) ago
- Updated:September 30, 2026 at 09:22 AM
Rooms and interior
- Bedrooms:3
- Total bathrooms:3
- Full bathrooms:2
- Half bathrooms:1
- Rooms Total:8
- Basement Description:Block
- Living area:1,608 sq. ft.
Heating and cooling
- Cooling:Ceiling Fans, Central Air
- Heating:Forced Air, Natural Gas
Structure and exterior
- Year built:1988
- Building area:1,608 sq. ft.
- Lot area:0.53 Acres
- Architectural Style:Ranch
- Construction Materials:Cedar
- Foundation Description:Basement, Block, Crawl Space
- Levels:One
Utilities
- Water:Public
- Sewer:Septic Tank
Finances and disclosures
- Price:$224,900
- Price per sq. ft.:$139.86
- Tax amount:$2,694
Features and amenities
- Appliances:Dishwasher, Oven, Range, Refrigerator
Parking
- Parking description:Attached, Electricity In Garage, Two and Half Car Garage
- Garage spaces:2.5

New listings near 4431 S Airport RD
- New
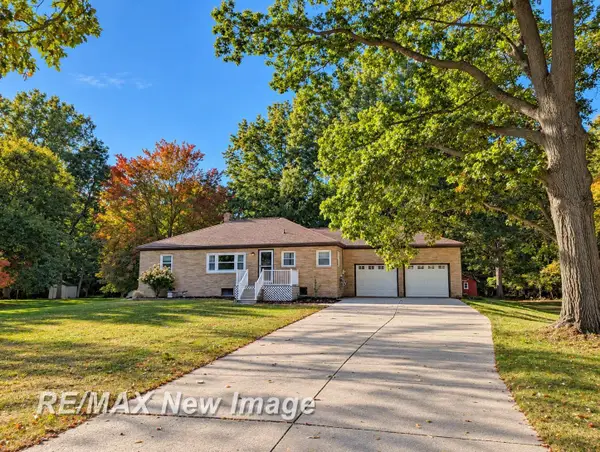 $164,900Active3 beds 2 baths2,432 sq. ft.
3890 Grotto RD, Bridgeport, MI 48722
MLS# 61050223122Listed by: RE/MAX NEW IMAGE - New
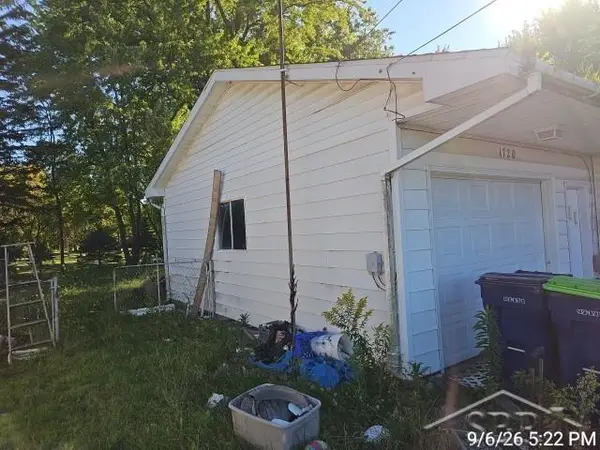 $65,000Active3 beds 1 baths1,096 sq. ft.
1720 Iowa RD, Saginaw, MI 48601
MLS# 61050223106Listed by: FITZ YOU HOMES - New
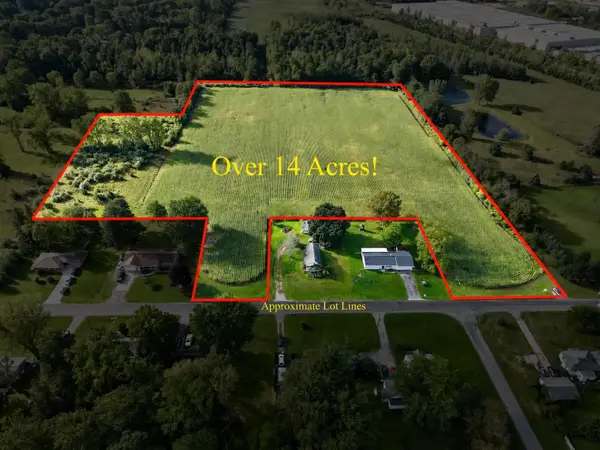 $84,900Active14.13 Acres
Tatham V/L RD, Saginaw, MI 48601
MLS# 5050222426Listed by: REMAX TRI COUNTY 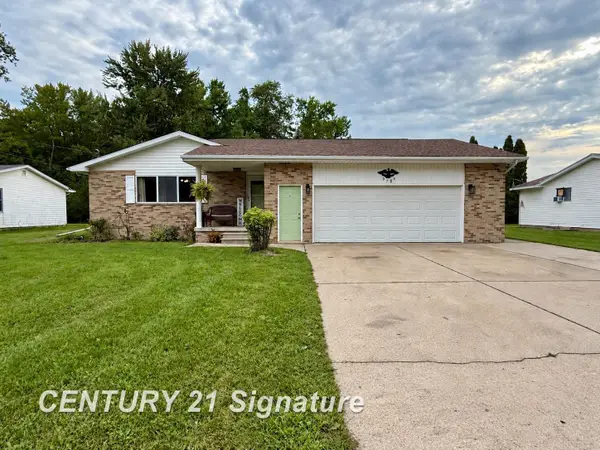 $179,900Pending3 beds 2 baths1,430 sq. ft.
3788 King RD, Saginaw, MI 48601
MLS# 61050222347Listed by: CENTURY 21 SIGNATURE REALTY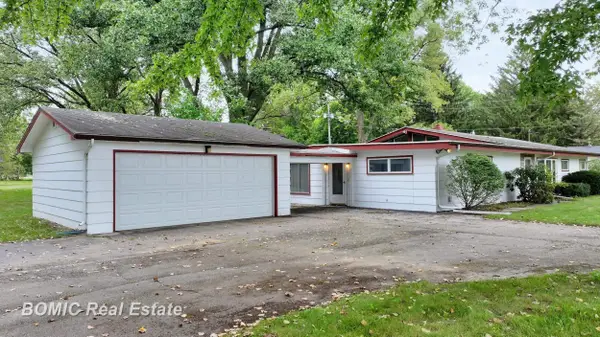 $260,000Active4 beds 2 baths2,356 sq. ft.
5161 S Washington RD, Saginaw, MI 48601
MLS# 61050222323Listed by: BOMIC REAL ESTATE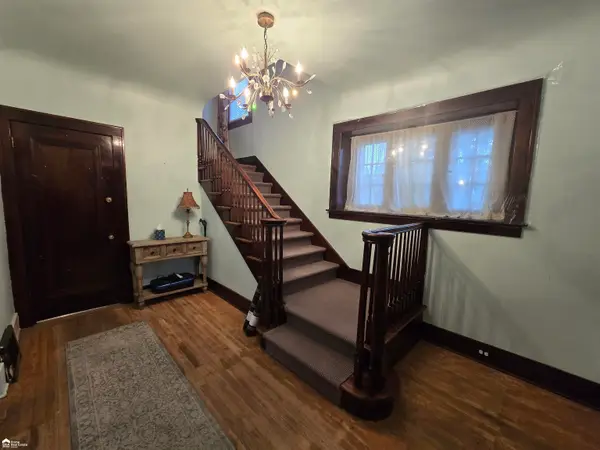 Listed by ERA$199,000Active3 beds 2 baths1,824 sq. ft.
5303 Dixie HWY, Saginaw, MI 48601
MLS# 5050221894Listed by: ERA PRIME REAL ESTATE GROUP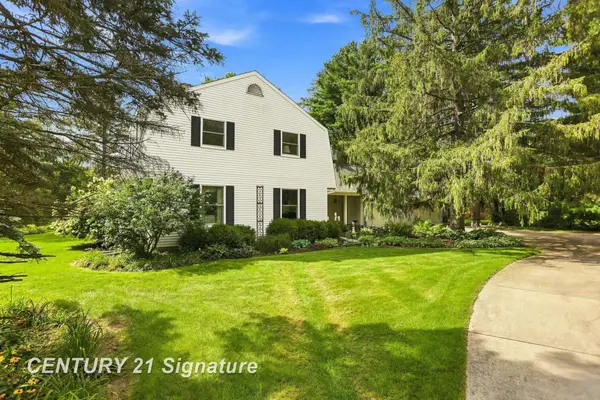 $499,900Pending4 beds 3 baths2,556 sq. ft.
5566 Baker RD, Bridgeport, MI 48722
MLS# 61050221294Listed by: CENTURY 21 SIGNATURE REALTY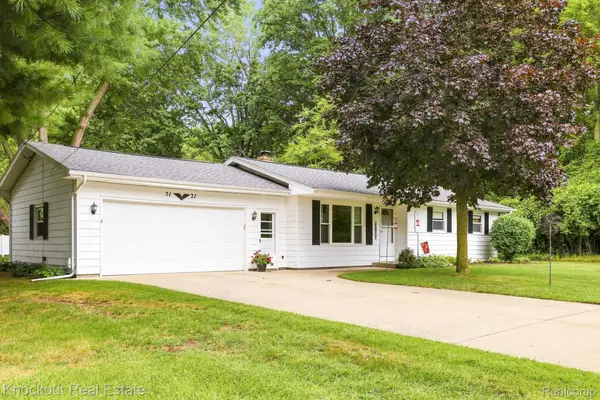 $149,900Pending3 beds 1 baths1,056 sq. ft.
5121 Sheldon Drive, Bridgeport, MI 48722
MLS# 20261071941Listed by: KNOCKOUT REAL ESTATE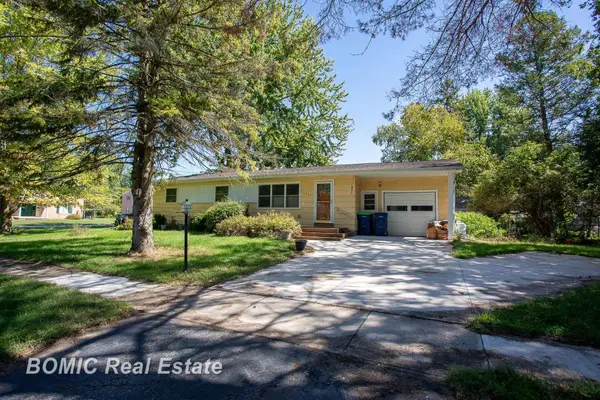 $69,900Pending3 beds 1 baths1,242 sq. ft.
3825 Egan ST, Saginaw, MI 48601
MLS# 61050221088Listed by: BOMIC REAL ESTATE


Protect your home and budget from life's surprises with an Assurant Home Warranty, backed by a partner that supports you through every step of homeownership. Explore Plans.
© 2023 - 2026 ERA Franchise Systems LLC. All rights reserved. ERA Franchise Systems LLC fully supports the principles of the Fair Housing Act and the Equal Opportunity Act. ERA, ERA Real Estate powered, and their respective logos are registered service marks of ERA Franchise Systems LLC. Each office is independently owned and operated.