
5566 Baker RD, Bridgeport, MI 48722
Local realty services provided by:ERA Prime Real Estate Group
Listed by: christine erway
Office: century 21 signature realty
MLS#:61050221294
Source:MI_REALCOMP
Price summary
- Price:$499,900
- Price per sq. ft.:$195.58
About this home
A Once in a Lifetime Opportuinity! Privacy - Beauty & Timeless Quality on over 27 acres! Some properties are special and then there are properties like this. Beautifully maintained, this exceptional 4 bedroom, 2 full, one half bath offers over 2,500 sq. ft. of living space nestled on more than 27 acres of breathtaking privacy. As you pull into the curved driveway you will be greeted by the mature trees, peaceful surroundings and incredible array of perrennials. Inside you will appreciate the quality and character. The living room and dining room share a gas fireplace while the family room offers a wood burning fireplace, creating the perfect setting for cozy gatherings. Numerous custom features throughout. The home has exceptional storage along with many recent updates with a list on file for your review. One being a new roof in 2026! First floor bedroom currently being used as an office. Spacious kitchen with views of the pond, perennials and abundance of wildlife. There is a two story shed for additional storage. Large primary suite on second floor with additional bath and 2 more bedrooms. Partial basement and 3 car garage attached to the main house. This is more than a house - it's a lifestyle, private retreat, and a rare offering. Properties like this don't come along too often. Don't miss your chance to call this HOME!...
Contact an agent
Home facts
- Year built:1973
- Subdivision & Development:N/A
- Listing ID #:61050221294
- Added:5 day(s) ago
- Updated:September 15, 2026 at 01:07 AM
Rooms and interior
- Bedrooms:4
- Total bathrooms:3
- Full bathrooms:2
- Half bathrooms:1
- Rooms Total:12
- Kitchen Description:Eat-in Kitchen
- Basement Description:Block, Partial, Sump Pump
- Living area:2,556 sq. ft.
Heating and cooling
- Cooling:Ceiling Fans
- Heating:Hot Water, Natural Gas, Steam, Zoned
Structure and exterior
- Year built:1973
- Building area:2,556 sq. ft.
- Lot area:27.6 Acres
- Lot Features:Decorative Pond, Many Trees, Sprinklers, Water View, Wooded
- Architectural Style:Colonial
- Construction Materials:Brick, Vinyl Siding
- Exterior Features:Patio
- Foundation Description:Basement, Block
- Levels:Two
Utilities
- Water:Public
- Sewer:Septic Tank
Finances and disclosures
- Price:$499,900
- Price per sq. ft.:$195.58
- Tax amount:$3,166
Features and amenities
- Appliances:Dishwasher, Dryer, Microwave, Oven, Range, Refrigerator, Washer
- Amenities:Entrance Foyer, High Speed Internet
Parking
- Parking description:Attached, Electricity In Garage, Garage, Garage Door Opener, Three Car Garage
- Garage spaces:3

New listings near 5566 Baker RD
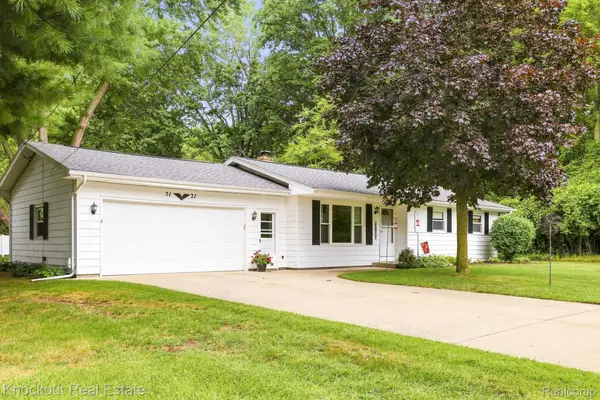 $149,900Pending3 beds 1 baths1,056 sq. ft.
5121 Sheldon Drive, Bridgeport, MI 48722
MLS# 20261071941Listed by: KNOCKOUT REAL ESTATE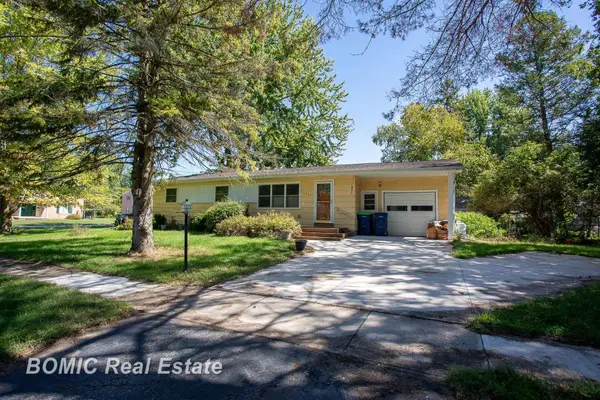 $69,900Pending3 beds 1 baths1,242 sq. ft.
3825 Egan ST, Saginaw, MI 48601
MLS# 61050221088Listed by: BOMIC REAL ESTATE- New
 $219,900Active3 beds 1 baths1,144 sq. ft.
3934 Grotto RD, Bridgeport, MI 48722
MLS# 61050220912Listed by: BOMIC REAL ESTATE 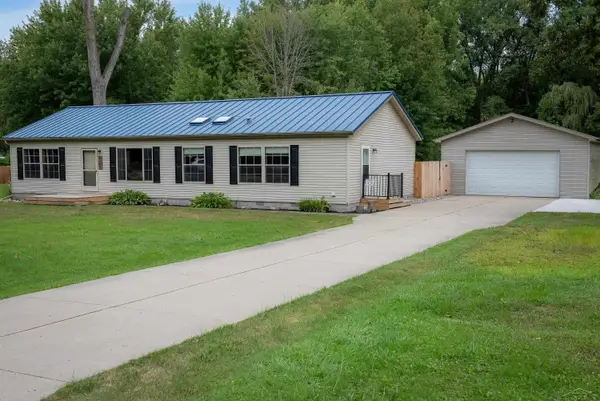 $219,500Pending3 beds 2 baths1,620 sq. ft.
4250 S Portsmouth RD, Bridgeport, MI 48722
MLS# 61050219823Listed by: RE/MAX OF MIDLAND $140,000Active2 beds 1 baths884 sq. ft.
3048 Dixie CT, Saginaw, MI 48601
MLS# 61050218996Listed by: TAYLORED ELITE ESTATES LLC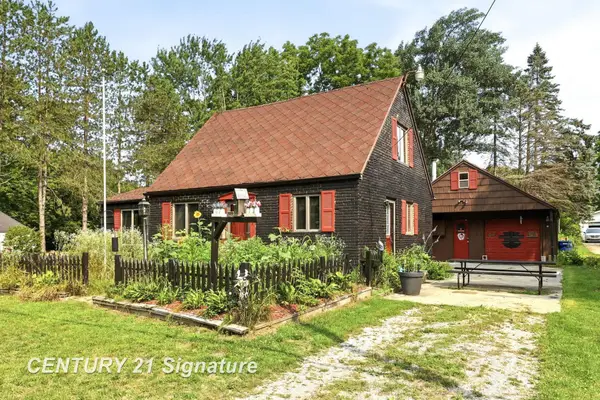 $69,900Active3 beds 2 baths1,160 sq. ft.
3865 Old King RD, Saginaw, MI 48601
MLS# 61050218654Listed by: CENTURY 21 SIGNATURE REALTY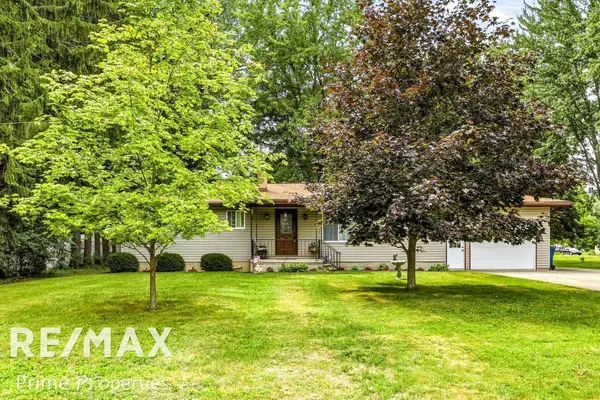 $194,900Active3 beds 1 baths1,795 sq. ft.
3942 Waltmar DR, Bridgeport, MI 48722
MLS# 61050218281Listed by: REMAX PRIME PROPERTIES $270,000Active4 beds 4 baths3,172 sq. ft.
4490 Baker RD, Bridgeport, MI 48601
MLS# 61050217781Listed by: KELLER WILLIAMS PREFERRED $225,000Active3 beds 3 baths2,600 sq. ft.
4225 Shreve Drive, Bridgeport, MI 48722
MLS# 20261060685Listed by: KW METRO


Protect your home and budget from life's surprises with an Assurant Home Warranty, backed by a partner that supports you through every step of homeownership. Explore Plans.
© 2023 - 2026 ERA Franchise Systems LLC. All rights reserved. ERA Franchise Systems LLC fully supports the principles of the Fair Housing Act and the Equal Opportunity Act. ERA, ERA Real Estate powered, and their respective logos are registered service marks of ERA Franchise Systems LLC. Each office is independently owned and operated.