
5261 Baker RD, Bridgeport, MI 48722
Local realty services provided by:ERA Prime Real Estate Group
5261 Baker RD,Bridgeport, MI 48722
$244,900
- 3 Beds
- 3 Baths
- 2,664 sq. ft.
- Single family
- Pending
Listed by: marie glinski
Office: century 21 signature realty (freeland)
MLS#:61050211431
Source:MI_REALCOMP
Price summary
- Price:$244,900
- Price per sq. ft.:$91.93
About this home
Best on Baker!! You won't find a more lovingly updated and maintained home on the market right now! Meticulous 3 bedroom, 2.5 bathroom and a finished basement. On the main floor you will be greeted with a welcoming living room, a cozy family room (both have fireplaces!) and a kitchen built for all of your holiday hosting! Upstairs are three bedrooms including the primary suite (wait until you see the private primary bathroom!). The backyard is breathtaking, surrounded by mature trees and wildlife. The updates are abundant, truly nothing left for you to do except move in and enjoy. The roof, siding, windows, septic, mechanicals, new kitchen, all flooring, bathrooms etc have been completed! Call your favorite Realtor today for your private showing!
Contact an agent
Home facts
- Year built:1970
- Listing ID #:61050211431
- Added:33 day(s) ago
- Updated:July 16, 2026 at 07:56 AM
Rooms and interior
- Bedrooms:3
- Total bathrooms:3
- Full bathrooms:2
- Half bathrooms:1
- Rooms Total:12
- Kitchen Description:Eat-in Kitchen, Pantry
- Basement Description:Block, Partial, Partially Finished, Sump Pump
- Living area:2,664 sq. ft.
Heating and cooling
- Cooling:Ceiling Fans, Central Air
- Heating:Forced Air, Natural Gas
Structure and exterior
- Year built:1970
- Building area:2,664 sq. ft.
- Lot area:0.61 Acres
- Architectural Style:Traditional
- Construction Materials:Vinyl Siding
- Exterior Features:Deck, Porch
- Foundation Description:Basement, Block
- Levels:Two
Utilities
- Water:Public
- Sewer:Septic Tank
Finances and disclosures
- Price:$244,900
- Price per sq. ft.:$91.93
- Tax amount:$2,282
Features and amenities
- Appliances:Dishwasher, Dryer, Freezer, Microwave, Oven, Range, Refrigerator, Washer
- Amenities:Entrance Foyer, Pantry
Parking
- Parking description:Assigned 2 Spaces, Attached, Garage, Two Car Garage
- Garage spaces:2

New listings near 5261 Baker RD
- New
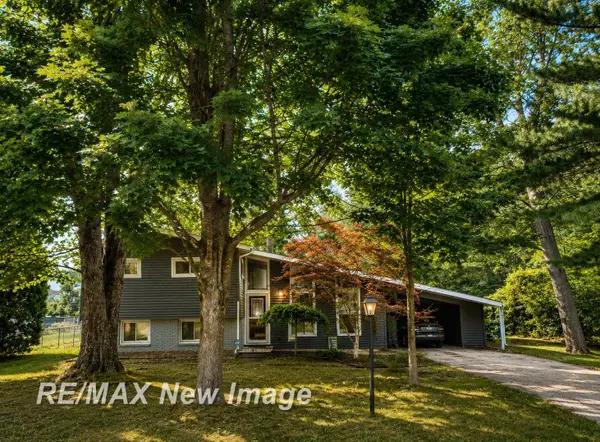 $180,000Active3 beds 1 baths1,376 sq. ft.
5121 Queen DR, Bridgeport, MI 48722
MLS# 61050215271Listed by: RE/MAX NEW IMAGE - Open Sun, 1 to 2:30pmNew
 $215,000Active3 beds 2 baths1,798 sq. ft.
4141 Triwood RD, Bridgeport, MI 48722
MLS# 5050215182Listed by: KORI SHOOK & ASSOCIATES - Open Sun, 3:30 to 5:30pmNew
 $619,900Active3 beds 3 baths2,360 sq. ft.
6333 Blackmar Road, Bridgeport, MI 48722
MLS# 26035945Listed by: 616 REALTY LLC - New
 $127,900Active3 beds 1 baths1,044 sq. ft.
3858 Clutier RD, Saginaw, MI 48601
MLS# 61050214895Listed by: REAL ESTATE ONE GREAT LAKES BAY - New
 $185,000Active3 beds 2 baths1,710 sq. ft.
4195 Williamson Road, Saginaw, MI 48601
MLS# 20261053933Listed by: KNOCKOUT REAL ESTATE - New
 $179,900Active2 beds 2 baths1,512 sq. ft.
3842 Clutier RD, Saginaw, MI 48601
MLS# 61050214735Listed by: REAL ESTATE ONE GREAT LAKES BAY - New
 $374,900Active4 beds 3 baths3,019 sq. ft.
3471 S Towerline Road, Bridgeport, MI 48722
MLS# 20261050440Listed by: RE/MAX SELECT - New
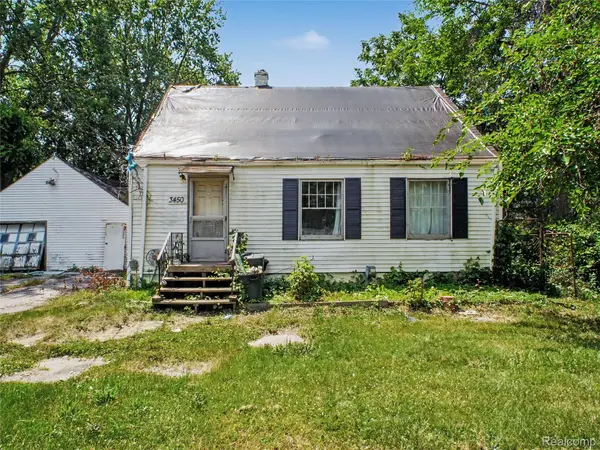 $29,990Active3 beds 2 baths1,581 sq. ft.
3450 Williamson Road, Saginaw, MI 48601
MLS# 20261052544Listed by: WENTWORTH REAL ESTATE GROUP  $45,000Active0.34 Acres
3681 Bernice DR, Saginaw, MI 48601
MLS# 61050213935Listed by: RE/MAX NEW IMAGE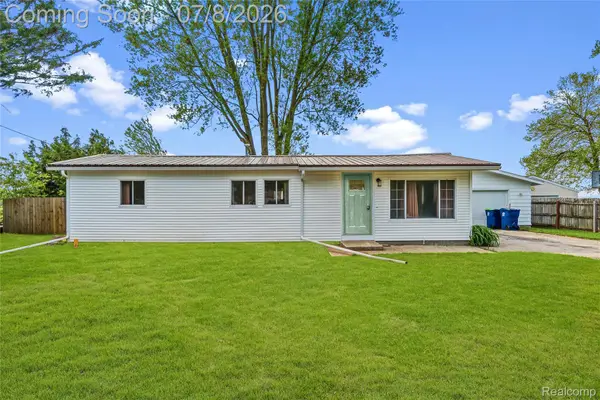 $100,000Pending2 beds 1 baths880 sq. ft.
5698 Mcgrandy Road, Bridgeport, MI 48722
MLS# 20261047476Listed by: FULL CIRCLE REAL ESTATE GROUP LLC


Protect your home and budget from life's surprises with an Assurant Home Warranty, backed by a partner that supports you through every step of homeownership. Explore Plans.
© 2023 - 2026 ERA Franchise Systems LLC. All rights reserved. ERA Franchise Systems LLC fully supports the principles of the Fair Housing Act and the Equal Opportunity Act. ERA, ERA Real Estate powered, and their respective logos are registered service marks of ERA Franchise Systems LLC. Each office is independently owned and operated.