
6232 Baker RD, Bridgeport, MI 48722
Local realty services provided by:ERA Prime Real Estate Group
6232 Baker RD,Bridgeport, MI 48722
- 4 Beds
- 2 Baths
- - sq. ft.
- Single family
- Sold
Listed by: howard d ebenhoeh
Office: remax tri county
MLS#:5050210593
Source:MI_REALCOMP
Sorry, we are unable to map this address
Price summary
- Price:
About this home
Welcome to 6232 Baker Road in Bridgeport Township! This beautifully updated ranch offers nearly 2,300 square feet of living space on a spacious 1.14-acre lot, combining the peace of country living with the convenience of city utilities. Nearly every surface has been refreshed in recent months, including gorgeous quartz countertops, stylish cabinetry, new tile, vinyl, and carpet flooring, fresh interior and exterior paint, and stainless steel appliances. With 4 bedrooms and 2 full bathrooms, this home offers a flexible layout designed for today's lifestyles. Two bedrooms feature direct access to an en suite bathroom, making them ideal for multigenerational living, a young adult seeking privacy, or giving your guests the privacy we all want. The dual-vanity bathroom adds both functionality and style. Outside, you'll find a beautiful setting highlighted by mature trees, including three apple trees, a large yard with plenty of room to enjoy the outdoors, two outbuildings for additional storage or hobbies, and an attached 2-car garage. You'll love sipping coffee on your front porch and enjoying the seemingly endless view over the farm field. Immediate occupancy means you can move in and start enjoying your new home right away. Conveniently located with quick access to I-75 and just a short drive to Saginaw, Midland, and Bay City, this property offers the best of both worlds-country living with natural gas, city water, and an easy commute. Neighboring power lines are silent....
Contact an agent
Home facts
- Year built:1959
- Subdivision & Development:NONE
- Listing ID #:5050210593
- Added:90 day(s) ago
- Updated:September 07, 2026 at 06:56 AM
Rooms and interior
- Bedrooms:4
- Total bathrooms:2
- Full bathrooms:2
- Rooms Total:9
- Basement Description:Sump Pump
Heating and cooling
- Cooling:Ceiling Fans, Central Air
- Heating:Forced Air, Natural Gas
Structure and exterior
- Year built:1959
- Architectural Style:Ranch
- Construction Materials:Aluminum Siding
- Exterior Features:Breezeway, Porch
- Foundation Description:Crawl Space
- Levels:One
Utilities
- Water:Public
- Sewer:Septic Tank
Finances and disclosures
- Price:
- Tax amount:$2,884
Features and amenities
- Appliances:Dishwasher, Microwave, Oven, Range, Refrigerator
- Amenities:High Speed Internet
Parking
- Parking description:Attached, Electricity In Garage, Garage, Garage Door Opener, Side Entrance, Two Car Garage
- Garage spaces:2

New listings near 6232 Baker RD
- New
 $219,900Active3 beds 1 baths1,144 sq. ft.
3934 Grotto, Bridgeport, MI 48722
MLS# 61050220912Listed by: BOMIC REAL ESTATE 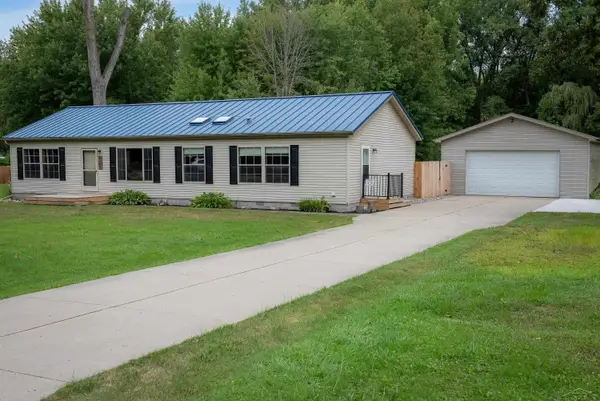 $219,500Active3 beds 2 baths1,620 sq. ft.
4250 S Portsmouth RD, Bridgeport, MI 48722
MLS# 61050219823Listed by: RE/MAX OF MIDLAND $150,000Active2 beds 1 baths884 sq. ft.
3048 Dixie CT, Saginaw, MI 48601
MLS# 61050218996Listed by: TAYLORED ELITE ESTATES LLC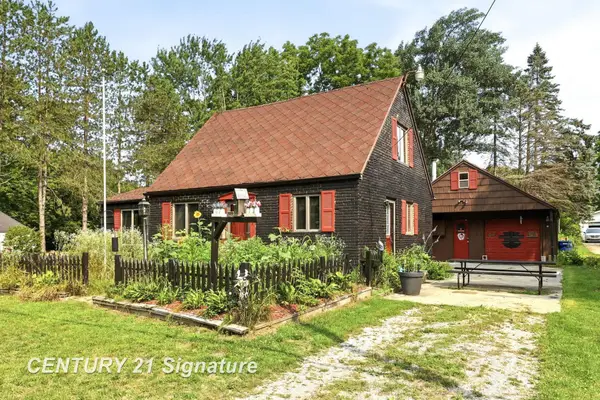 $69,900Active3 beds 2 baths1,160 sq. ft.
3865 Old King RD, Saginaw, MI 48601
MLS# 61050218654Listed by: CENTURY 21 SIGNATURE REALTY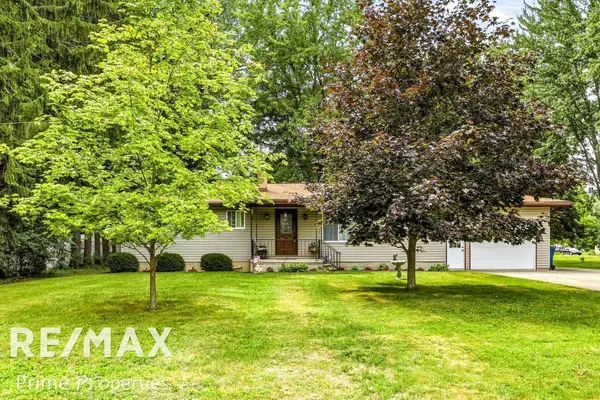 $194,900Active3 beds 1 baths1,795 sq. ft.
3942 Waltmar DR, Bridgeport, MI 48722
MLS# 61050218281Listed by: REMAX PRIME PROPERTIES $280,000Active4 beds 4 baths3,172 sq. ft.
4490 Baker RD, Bridgeport, MI 48601
MLS# 61050217781Listed by: KELLER WILLIAMS PREFERRED $225,000Active3 beds 3 baths2,600 sq. ft.
4225 Shreve Drive, Bridgeport, MI 48722
MLS# 20261060685Listed by: KW METRO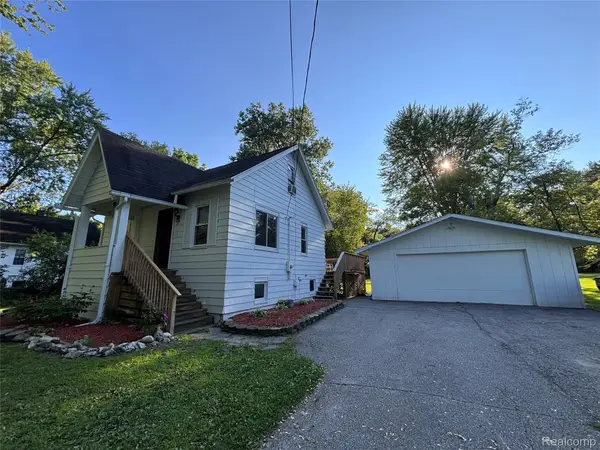 $149,900Active3 beds 2 baths1,225 sq. ft.
5802 Morganport Drive, Saginaw, MI 48601
MLS# 20261060894Listed by: REAL ESTATE FOR A CAUSE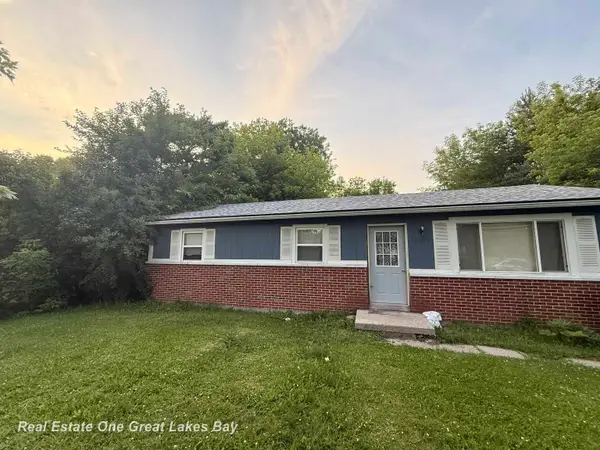 $99,000Active3 beds 1 baths1,008 sq. ft.
2675 Indiana AVE, Saginaw, MI 48601
MLS# 61050217115Listed by: REAL ESTATE ONE GREAT LAKES BAY $179,000Pending3 beds 2 baths1,492 sq. ft.
5895 King Road, Bridgeport, MI 48722
MLS# 20261059072Listed by: KNOCKOUT REAL ESTATE


Protect your home and budget from life's surprises with an Assurant Home Warranty, backed by a partner that supports you through every step of homeownership. Explore Plans.
© 2023 - 2026 ERA Franchise Systems LLC. All rights reserved. ERA Franchise Systems LLC fully supports the principles of the Fair Housing Act and the Equal Opportunity Act. ERA, ERA Real Estate powered, and their respective logos are registered service marks of ERA Franchise Systems LLC. Each office is independently owned and operated.