
11414 Wolfort Spur, Brighton, MI 48116
Local realty services provided by:ERA Prime Real Estate Group
11414 Wolfort Spur,Brighton, MI 48116
- 3 Beds
- 3 Baths
- - sq. ft.
- Single family
- Sold
Listed by: suzette nelson
Office: kw realty livingston
MLS#:20261033519
Source:MI_REALCOMP
Sorry, we are unable to map this address
Price summary
- Price:
- Monthly HOA dues:$314
About this home
This condo in Lake Forest Trail offers a serene setting, convenient location and tons of charm. This home is nestled on a quiet street with the most breathtaking views from every direction. It's just steps away from Island Lake State Trails ( The Blue Trail ), and it backs up to nature at its finest. A view like this is rare and you won't find anything quite like it! The location makes commuting effortless, yet you are still near town and have the convenience of being close to all the wonderful amenities Brighton offers. From the moment you enter the inviting foyer, you'll be captivated by the incredible views and impressive features throughout. These include charming niches that add personality and warmth—such as the perfect coffee and wine bar area and rich wood flooring that flows throughout the entry level. Vaulted ceilings, a beautiful stone fireplace and an open floor plan create a bright, spacious atmosphere. The kitchen is everything you've been hoping for with tall cabinetry, granite countertops and a peninsula that makes for a perfect breakfast bar. The bathrooms are nicely done with quartz countertops. Enjoy the ease of entry-level living with a main floor primary suite and laundry room, while the ensuite bath offers the perfect retreat with a soaking tub and walk-in shower. The upper level features a loft area, two additional bedrooms, and a bathroom. The walkout lower level has bathroom prep already in place & abundant storage area. This level provides the ideal opportunity to expand and customize to fit your lifestyle. Completing this exceptional home are two inviting decks (one updated with Trex), perfect for morning coffee and unwinding after a long day. You'll be proud to call this fabulous place home! Schedule your showing today....
Contact an agent
Home facts
- Year built:2009
- Listing ID #:20261033519
- Added:64 day(s) ago
- Updated:July 17, 2026 at 06:59 PM
Rooms and interior
- Bedrooms:3
- Total bathrooms:3
- Full bathrooms:2
- Half bathrooms:1
- Rooms Total:8
- Basement Description:Unfinished, Walk-Out Access
Heating and cooling
- Cooling:Ceiling Fans, Central Air
- Heating:Forced Air, Natural Gas
Structure and exterior
- Roof:Asphalt
- Year built:2009
- Lot Features:Water View, Wooded
- Architectural Style:Townhouse
- Construction Materials:Stone, Vinyl Siding
- Exterior Features:Deck
- Foundation Description:Basement, Poured
Utilities
- Water:Public
- Sewer:Public Sewer
Finances and disclosures
- Price:
- Tax amount:$2,962
Features and amenities
- Appliances:Dishwasher, Dryer, Free Standing Gas Range, Free Standing Refrigerator, Microwave, Washer
Parking
- Parking description:Attached, Two Car Garage
- Garage spaces:2

New listings near 11414 Wolfort Spur
- New
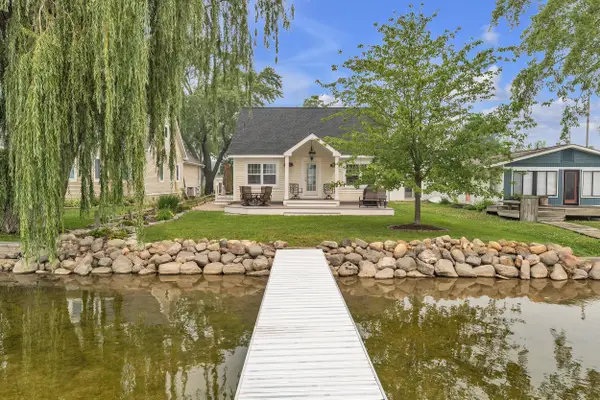 $400,000Active2 beds 1 baths1,405 sq. ft.
8032 Branch Drive, Brighton, MI 48116
MLS# 81026036913Listed by: THE CHARLES REINHART COMPANY - New
 $80,000Active2 beds 2 baths900 sq. ft.
5980 Alan Drive E #10, Brighton, MI 48116
MLS# 20261053732Listed by: 3DX REAL ESTATE-BRIGHTON - Open Sun, 12:30 to 3pmNew
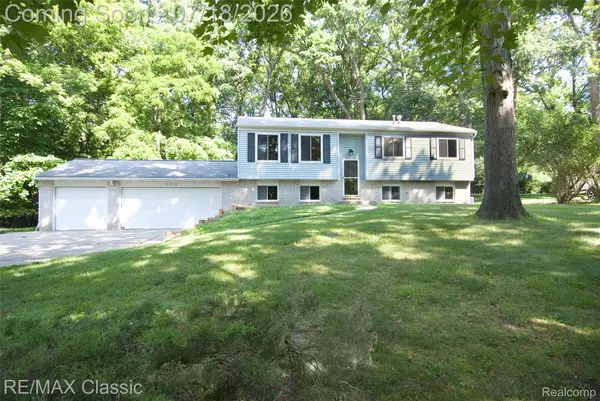 $349,900Active3 beds 1 baths2,040 sq. ft.
2656 Kathleen Drive, Brighton, MI 48114
MLS# 20261054717Listed by: RE/MAX CLASSIC - New
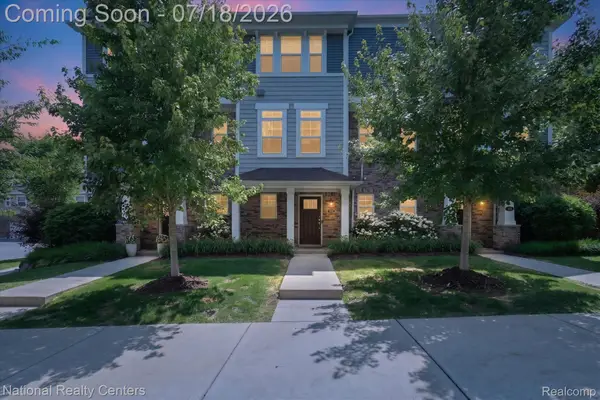 $359,000Active2 beds 3 baths1,592 sq. ft.
565 Jenny Way, Brighton, MI 48116
MLS# 20261054921Listed by: NATIONAL REALTY CENTERS, INC - Open Sat, 11am to 1pmNew
 $450,000Active4 beds 3 baths2,494 sq. ft.
7737 Collingwood Drive, Brighton, MI 48114
MLS# 26036334Listed by: RE/MAX PLATINUM - New
 $200,000Active2 beds 1 baths1,078 sq. ft.
220 N East Street, Brighton, MI 48116
MLS# 26036628Listed by: HOWARD HANNA REAL ESTATE - New
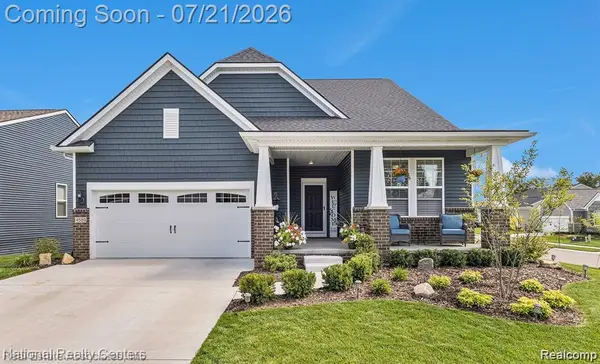 $699,999Active3 beds 4 baths4,246 sq. ft.
4589 Reserve Way, Brighton, MI 48116
MLS# 20261044577Listed by: NATIONAL REALTY CENTERS, INC - New
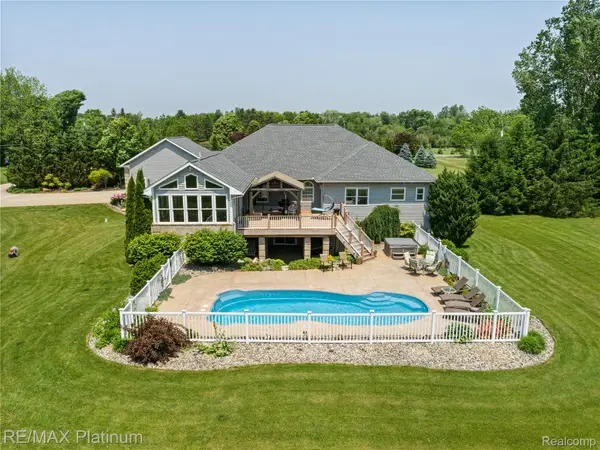 $1,250,000Active4 beds 4 baths7,315 sq. ft.
8922 Mcclements Road, Brighton, MI 48114
MLS# 20261054989Listed by: RE/MAX PLATINUM - Open Sun, 1 to 3pmNew
 $495,000Active4 beds 3 baths2,254 sq. ft.
1480 Peppergrove Drive, Brighton, MI 48116
MLS# 20261053924Listed by: KELLER WILLIAMS ADVANTAGE - New
 $424,000Active3 beds 2 baths2,018 sq. ft.
4069 Village Square, Brighton, MI 48114
MLS# 20261053837Listed by: REAL ESTATE ONE-BRIGHTON


Protect your home and budget from life's surprises with an Assurant Home Warranty, backed by a partner that supports you through every step of homeownership. Explore Plans.
© 2023 - 2026 ERA Franchise Systems LLC. All rights reserved. ERA Franchise Systems LLC fully supports the principles of the Fair Housing Act and the Equal Opportunity Act. ERA, ERA Real Estate powered, and their respective logos are registered service marks of ERA Franchise Systems LLC. Each office is independently owned and operated.