
8032 Branch Drive, Brighton, MI 48116
Local realty services provided by:ERA Reardon Realty
8032 Branch Drive,Brighton, MI 48116
$444,260
- 2 Beds
- 1 Baths
- - sq. ft.
- Single family
- Sold
Listed by: brent flewelling
Office: the charles reinhart company
MLS#:26036913
Source:MI_MICHRIC
Sorry, we are unable to map this address
Price summary
- Price:$444,260
- Monthly HOA dues:$25
About this home
Highest and best offers due by 4pm on 7/26/26. Wake up to lake life on private, all-sports Ore Lake! This charming 2-bedroom, 1-bath cottage sits on a private waterfront lot with the kind of lake breezes and views that make every day feel like vacation. Spend your mornings on the brand-new Trex deck (2025) and afternoons boating, fishing, or swimming right from your own backyard. Extensive perennial gardens add color and charm to the setting, while a new roof (2026) and new well tank (2024) offer peace of mind. A large attic presents exciting potential to finish additional living space and expand your footprint. Just minutes from Brighton Rec Area, Huron Meadows, Mount Brighton, Island Lake State Recreation Area, and Kensington Metropark, you'll have endless options for outdoor recreation year-round. Whether you're looking for a weekend escape or a full-time lake lifestyle, this Ore Lake gem delivers it all.
Contact an agent
Home facts
- Year built:1950
- Listing ID #:26036913
- Added:60 day(s) ago
- Updated:September 21, 2026 at 07:08 AM
Rooms and interior
- Bedrooms:2
- Total bathrooms:1
- Full bathrooms:1
- Rooms Total:6
- Kitchen Description:Dishwasher, Microwave, Range, Refrigerator
- Basement:Yes
- Basement Description:Crawl Space
Heating and cooling
- Heating:Baseboard
Structure and exterior
- Year built:1950
- Construction Materials:Aluminum Siding, Vinyl Siding
Utilities
- Water:Well
Finances and disclosures
- Price:$444,260
- Tax amount:$5,416 (2025)
Features and amenities
- Laundry features:Washer
- Amenities:Beach Area
Parking
- Garage:Yes
- Garage spaces:2
New listings near 8032 Branch Drive
- New
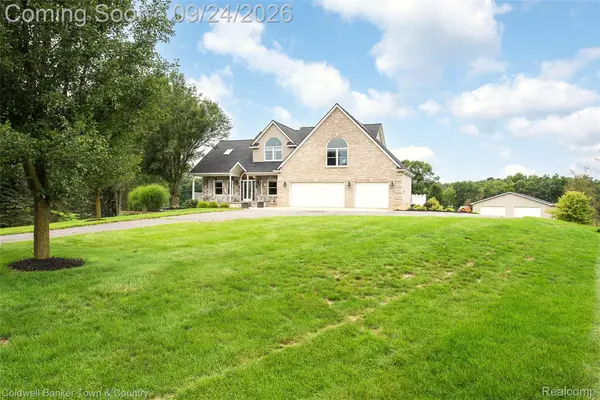 $824,900Active4 beds 3 baths3,116 sq. ft.
1862 Odyssey Drive, Brighton, MI 48114
MLS# 20261075973Listed by: COLDWELL BANKER TOWN & COUNTRY
- New
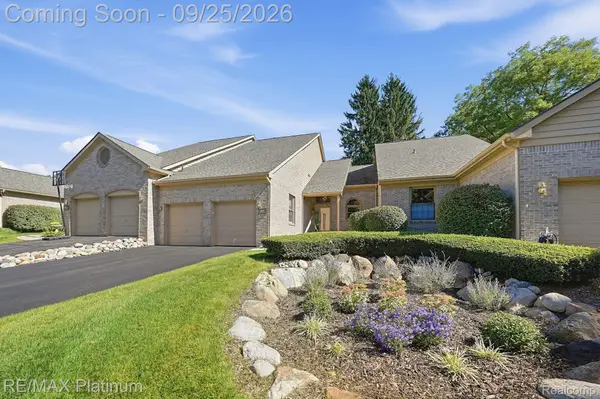 $469,900Active3 beds 4 baths2,522 sq. ft.
4971 Fairways Drive, Brighton, MI 48116
MLS# 20261074414Listed by: RE/MAX PLATINUM - New
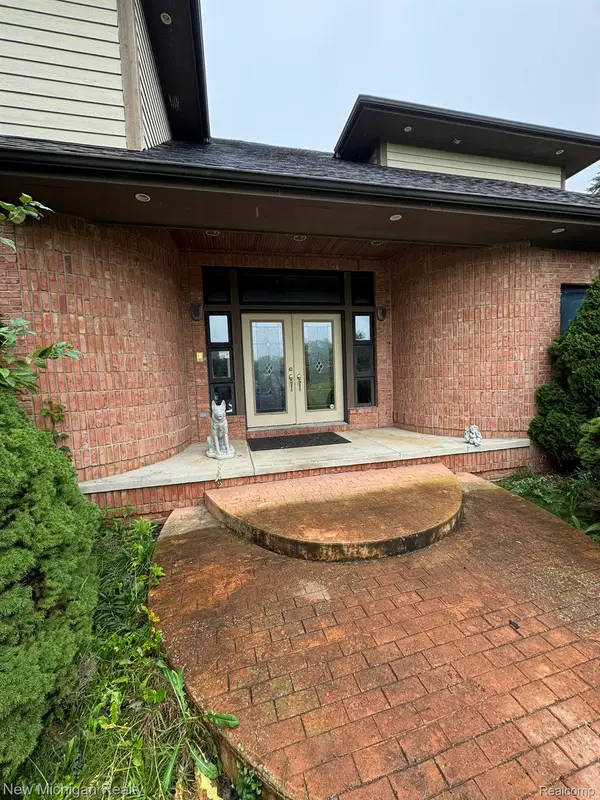 $899,000Active4 beds 5 baths6,496 sq. ft.
11082 Blaine Road, Brighton, MI 48114
MLS# 20261075946Listed by: NEW MICHIGAN REALTY - New
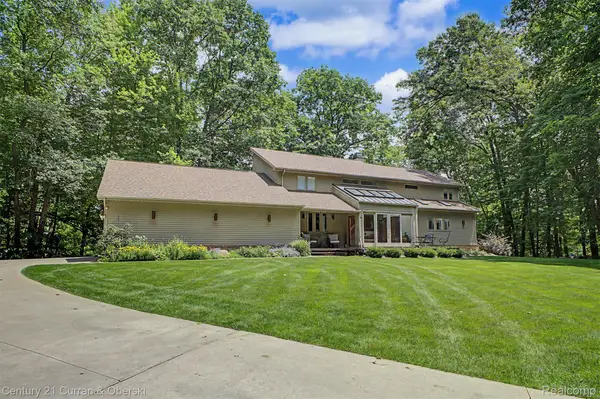 $1,200,000Active4 beds 4 baths5,292 sq. ft.
11349 Philway Court, Brighton, MI 48114
MLS# 20261075680Listed by: CENTURY 21 CURRAN & OBERSKI - New
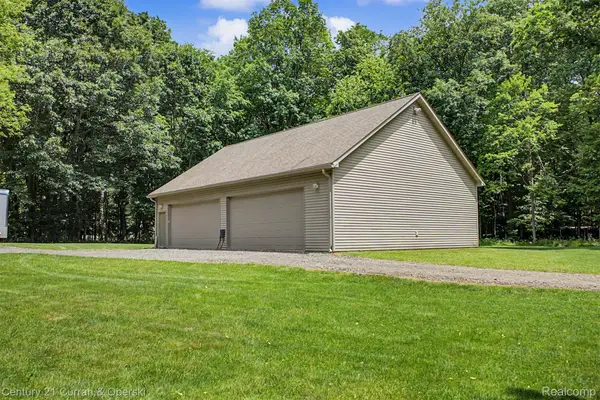 $350,000Active2.5 Acres
11343 Philway Court, Brighton, MI 48114
MLS# 20261075682Listed by: CENTURY 21 CURRAN & OBERSKI - New
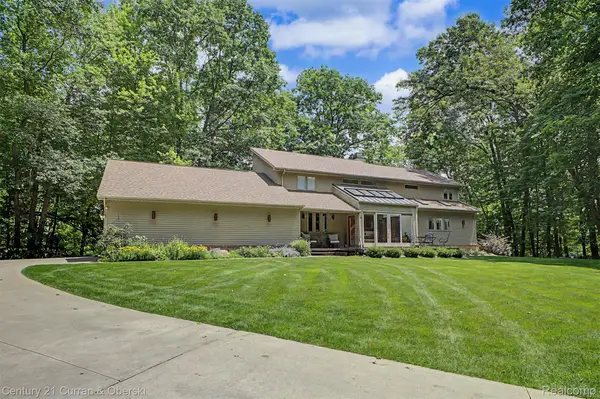 $899,900Active4 beds 4 baths5,292 sq. ft.
11349 Philway Court, Brighton, MI 48114
MLS# 20261075685Listed by: CENTURY 21 CURRAN & OBERSKI - New
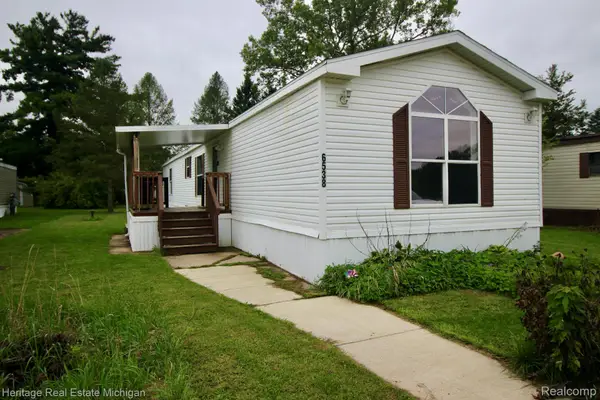 $65,000Active3 beds 2 baths1,404 sq. ft.
6538 Biscayne, Brighton, MI 48114
MLS# 20261075487Listed by: HERITAGE REAL ESTATE MICHIGAN - New
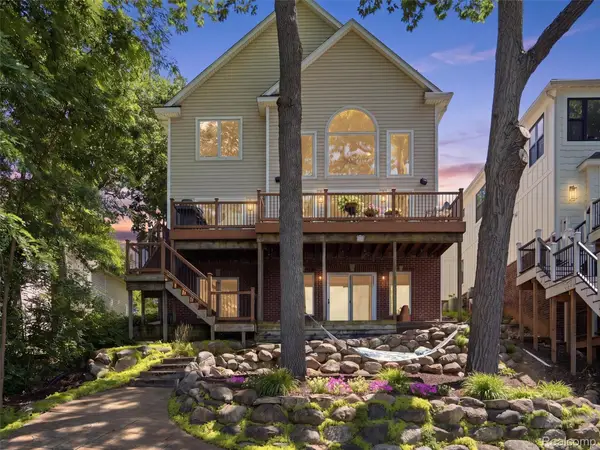 $1,250,000Active4 beds 4 baths3,719 sq. ft.
3962 Highcrest Drive, Brighton, MI 48116
MLS# 20261075483Listed by: KW DOMAIN - New
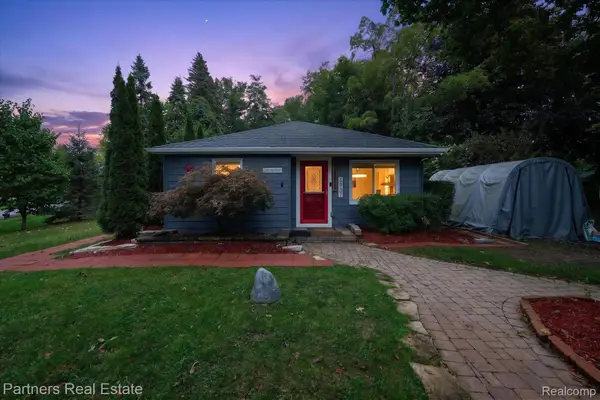 $750,000Active3 beds 2 baths1,950 sq. ft.
3937 Highcrest Drive, Brighton, MI 48116
MLS# 20261075024Listed by: PARTNERS REAL ESTATE PROFESSIONALS PC - New
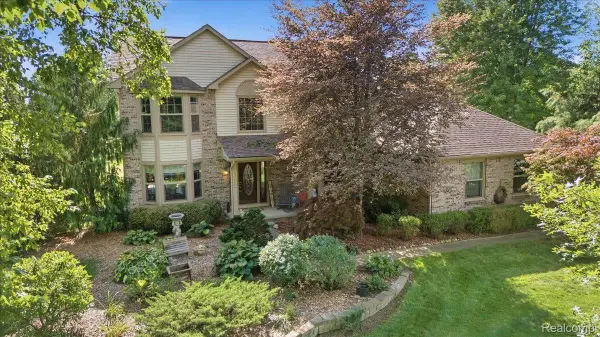 $515,000Active3 beds 4 baths3,104 sq. ft.
7890 Windhaven Lane, Brighton, MI 48114
MLS# 20261068476Listed by: KW DOMAIN


Protect your home and budget from life's surprises with an Assurant Home Warranty, backed by a partner that supports you through every step of homeownership. Explore Plans.
© 2023 - 2026 ERA Franchise Systems LLC. All rights reserved. ERA Franchise Systems LLC fully supports the principles of the Fair Housing Act and the Equal Opportunity Act. ERA, ERA Real Estate powered, and their respective logos are registered service marks of ERA Franchise Systems LLC. Each office is independently owned and operated.