
11904 Newman RD, Brighton, MI 48114
Local realty services provided by:ERA Prime Real Estate Group
11904 Newman RD,Brighton, MI 48114
$499,900
- 4 Beds
- 2 Baths
- 2,457 sq. ft.
- Single family
- Pending
Listed by: carie peregord
Office: remax edge
MLS#:5050217802
Source:MI_REALCOMP
Price summary
- Price:$499,900
- Price per sq. ft.:$203.46
About this home
Step into a true architectural statement. Originally built in 1979, this one-of-a-kind monolithic concrete dome home has been thoughtfully updated while honoring the vision of its original designer. Every detail celebrates the home's distinctive character, from the dramatic two-story living room with its soaring skylight to the sunken conversation pit centered around a cozy fireplace. Three other original circular windows fill the home with abundant natural light while adding to its unmistakable charm. The spacious kitchen beautifully balances timeless design with contemporary convenience, featuring all-new stainless steel appliances, durable concrete countertops, a generous butler's pantry that keeps everyday essentials neatly tucked away, and the home's original Japanese floor tile, a rare design element preserved for the next owner. Throughout the renovation, special care was taken to retain the home's authenticity, including reclaiming the original tile for the kitchen backsplash from the upstairs bathroom renovation. Thoughtfully renovated with sustainability in mind, this home isn't just unique, it's been improved with longevity and efficiency at the forefront. Updates include a high-efficiency natural gas furnace, Energy Star appliances, reclaimed wood accents, and sustainably selected renovation materials where possible. The home's energy-conscious dome design, known for efficient air circulation and reduced exterior surface area contributes to improved heating and cooling performance compared to many conventional homes. Outside, the fenced backyard offers privacy and flexibility, with room to relax, entertain, garden, or even keep a small flock of backyard chickens. Whether you envision fresh eggs, homegrown vegetables, or simply enjoying a private outdoor retreat, the possibilities are endless. This is more than a home...it's a work of art that inspires creativity and is a place where exceptional design becomes everyday living....
Contact an agent
Home facts
- Year built:1979
- Subdivision & Development:N/A
- Listing ID #:5050217802
- Added:57 day(s) ago
- Updated:October 02, 2026 at 09:09 AM
Rooms and interior
- Bedrooms:4
- Total bathrooms:2
- Full bathrooms:2
- Rooms Total:4
- Living area:2,457 sq. ft.
Heating and cooling
- Cooling:Central Air
- Heating:Forced Air, Natural Gas
Structure and exterior
- Year built:1979
- Building area:2,457 sq. ft.
- Lot area:1.15 Acres
- Construction Materials:Cement Siding
- Exterior Features:Patio
- Foundation Description:Slab
Utilities
- Water:Well
- Sewer:Septic Tank
Finances and disclosures
- Price:$499,900
- Price per sq. ft.:$203.46
- Tax amount:$2,431
Features and amenities
- Appliances:Dishwasher, Disposal, Dryer, Oven, Range, Refrigerator, Washer, Water Softener Owned
- Amenities:Cathedral Ceilings, High Speed Internet, Walk-in Closets
Parking
- Parking description:Attached, Electricity In Garage, Garage, Garage Door Opener, Heated Garage, Two Car Garage
- Garage spaces:2

New listings near 11904 Newman RD
- New
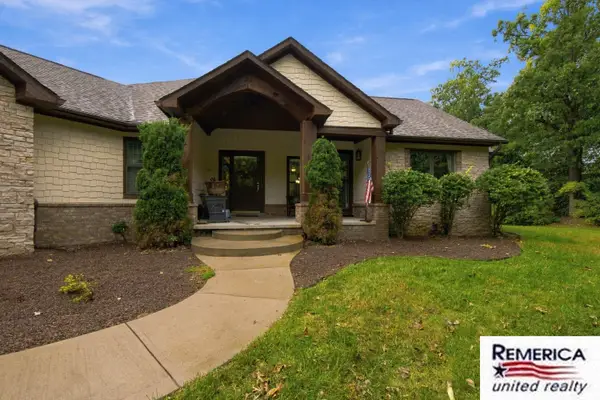 $850,000Active3 beds 4 baths4,360 sq. ft.
2784 Toby Drive, Brighton, MI 48114
MLS# 26052712Listed by: REMERICA UNITED REALTY - New
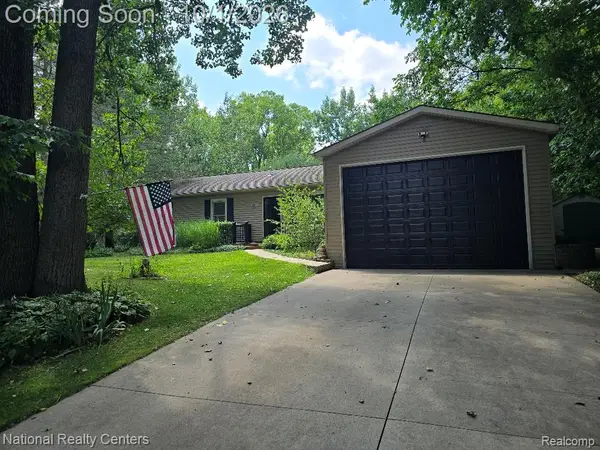 $429,900Active3 beds 2 baths1,700 sq. ft.
9404 Edward Drive, Brighton, MI 48114
MLS# 20261078572Listed by: NATIONAL REALTY CENTERS, INC - New
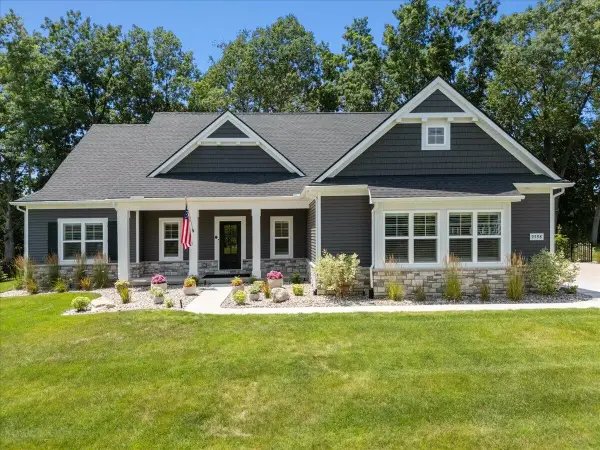 $760,000Active3 beds 3 baths1,955 sq. ft.
9598 Chalfonte Drive, Brighton, MI 48116
MLS# 81026052435Listed by: KW REALTY LIVING - New
 $390,000Active3 beds 2 baths1,547 sq. ft.
8808 N Christine Drive, Brighton, MI 48114
MLS# 20261078933Listed by: RE/MAX PLATINUM - Open Sun, 11am to 1pmNew
 $525,000Active2 beds 1 baths1,202 sq. ft.
1010 Brighton Lake Road, Brighton, MI 48116
MLS# 81026052401Listed by: REMERICA UNITED REALTY - New
 $565,000Active4 beds 4 baths2,715 sq. ft.
6138 Sundance Trail, Brighton, MI 48116
MLS# 20261078736Listed by: KW SHOWCASE REALTY - New
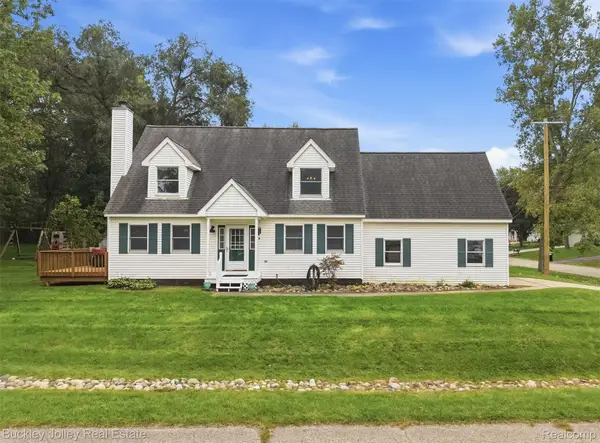 $397,000Active3 beds 3 baths2,140 sq. ft.
3315 Charlotte Drive, Brighton, MI 48114
MLS# 20261079436Listed by: THE BUCKLEY JOLLEY R E TEAM - Open Sun, 1 to 3pmNew
 $450,000Active4 beds 2 baths1,512 sq. ft.
725 S 3rd Street, Brighton, MI 48116
MLS# 20261078927Listed by: LPT REALTY, LLC - Open Sun, 12 to 2pmNew
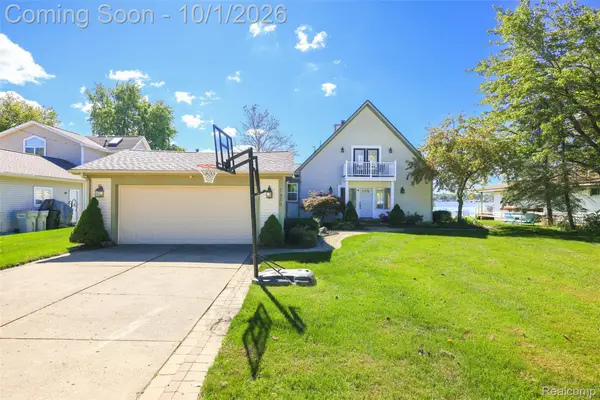 $820,000Active4 beds 3 baths2,590 sq. ft.
7938 Branch Drive, Brighton, MI 48116
MLS# 20261078629Listed by: EXP REALTY MAIN - New
 $900,000Active4 beds 4 baths3,768 sq. ft.
10777 Mccabe Road, Brighton, MI 48116
MLS# 20261077287Listed by: KW REALTY LIVINGSTON


Protect your home and budget from life's surprises with an Assurant Home Warranty, backed by a partner that supports you through every step of homeownership. Explore Plans.
© 2023 - 2026 ERA Franchise Systems LLC. All rights reserved. ERA Franchise Systems LLC fully supports the principles of the Fair Housing Act and the Equal Opportunity Act. ERA, ERA Real Estate powered, and their respective logos are registered service marks of ERA Franchise Systems LLC. Each office is independently owned and operated.