
1337 Osborn Lake Drive, Brighton, MI 48114
Local realty services provided by:ERA Prime Real Estate Group
1337 Osborn Lake Drive,Brighton, MI 48114
$400,000
- 3 Beds
- 2 Baths
- 1,576 sq. ft.
- Single family
- Active
Upcoming open houses
- Sat, Oct 0302:00 pm - 04:00 pm
Listed by: kari hartley
Office: re/max town & country
MLS#:20261076209
Source:MI_REALCOMP
Price summary
- Price:$400,000
- Price per sq. ft.:$253.81
- Monthly HOA dues:$11.67
About this home
There is something truly special about life on Osborn Lake! This beautifully renovated Cape Cod offers the perfect blend of cozy charm, modern updates, and peaceful lake living. Step inside to a spacious living room with plenty of room to gather and an abundance of natural light. The family room is cozy with a new stone fireplace and is perfect for relaxing at the end of the day. The home has been completely refreshed with new luxury vinyl flooring throughout, all new trim and fixtures, a gorgeous new full bathroom with custom tile work, new furnace and central air. The kitchen features granite countertops, a pantry and fully equipped with all the appliances, The primary bedroom has been completely reworked adding more space and an impressively large walk-in closet. The outside also completely revamped with new landscaping and new patio that leads right to the lake. Enjoy private deeded access, complete with a shared dock and sandy beach.
Spend summer days swimming, fishing, kayaking, and paddle boarding. Ideally located in Brighton with Hartland Schools, this is more than a beautifully updated home—it’s a place to slow down, make memories, and enjoy life on the lake. The seller has truly loved this home and had planned to stay much longer, but an unexpected job transfer is taking him in a new direction....
Contact an agent
Home facts
- Year built:1974
- Subdivision & Development:OSBORN LAKE ESTATES
- Listing ID #:20261076209
- Added:9 day(s) ago
- Updated:September 30, 2026 at 10:05 PM
Rooms and interior
- Bedrooms:3
- Total bathrooms:2
- Full bathrooms:1
- Half bathrooms:1
- Rooms Total:9
- Basement Description:Full, Partially Finished
- Living area:1,576 sq. ft.
Heating and cooling
- Cooling:Central Air
- Heating:Forced Air, Natural Gas
Structure and exterior
- Roof:Asphalt
- Year built:1974
- Building area:1,576 sq. ft.
- Lot area:0.37 Acres
- Architectural Style:Cape Cod
- Construction Materials:Aluminum Siding
- Exterior Features:Patio, Porch
- Foundation Description:Basement, Poured, Sump Pump
Utilities
- Water:Community, Well
- Sewer:Septic Tank
Finances and disclosures
- Price:$400,000
- Price per sq. ft.:$253.81
- Tax amount:$3,411
Features and amenities
- Appliances:Dishwasher, Dryer, Free Standing Electric Oven, Free Standing Electric Range, Free Standing Refrigerator, Microwave, Stainless Steel Appliances, Washer, Water Softener Rented
- Amenities:High Speed Internet, Programmable Thermostat
Parking
- Parking description:Attached, Electricity In Garage, Garage Door Opener, Side Entrance, Two Car Garage
- Garage spaces:2

New listings near 1337 Osborn Lake Drive
- Open Sun, 12 to 2pmNew
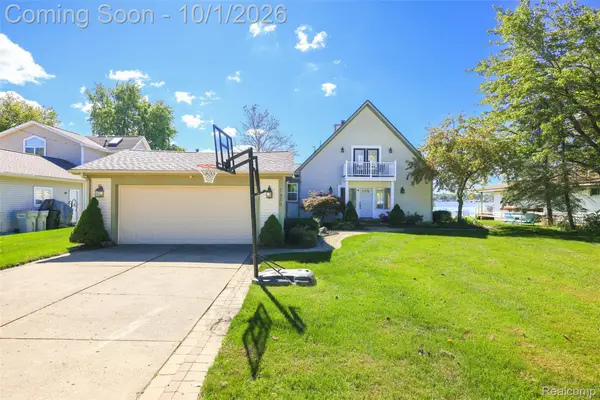 $820,000Active4 beds 3 baths2,590 sq. ft.
7938 Branch Drive, Brighton, MI 48116
MLS# 20261078629Listed by: EXP REALTY MAIN - Open Fri, 11am to 1pmNew
 $900,000Active4 beds 4 baths3,768 sq. ft.
10777 Mccabe Road, Brighton, MI 48116
MLS# 20261077287Listed by: KW REALTY LIVINGSTON - Open Sun, 2:30 to 4pmNew
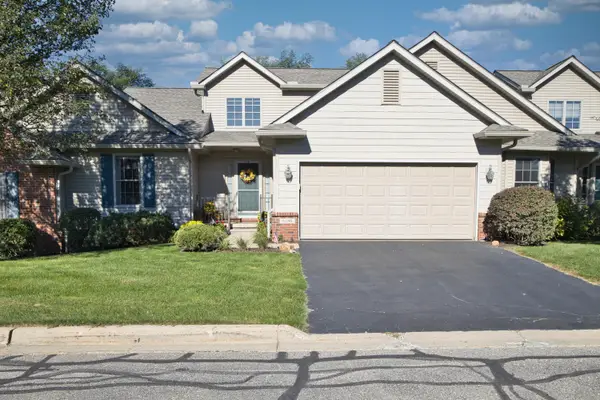 $469,000Active4 beds 4 baths3,719 sq. ft.
6180 Northridge Hills Drive, Brighton, MI 48116
MLS# 81026052081Listed by: THE CHARLES REINHART COMPANY - New
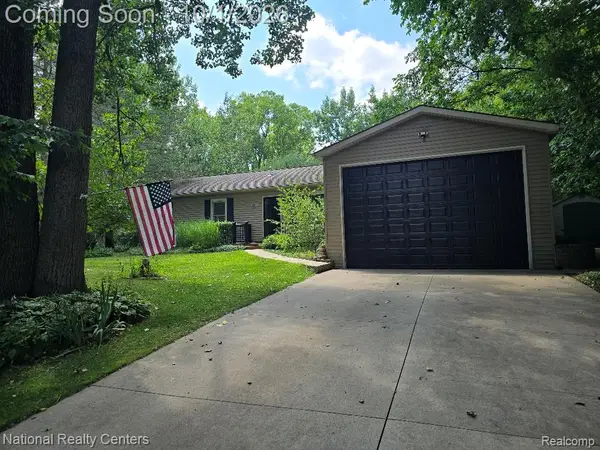 $429,900Active3 beds 2 baths1,800 sq. ft.
9465 Edward Drive, Brighton, MI 48114
MLS# 20261078572Listed by: NATIONAL REALTY CENTERS, INC - Open Sun, 12 to 2pmNew
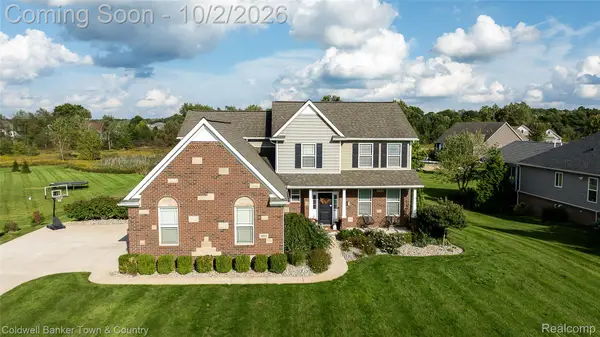 $689,900Active5 beds 4 baths3,304 sq. ft.
352 Daubony Drive, Brighton, MI 48114
MLS# 20261078235Listed by: COLDWELL BANKER TOWN & COUNTRY - New
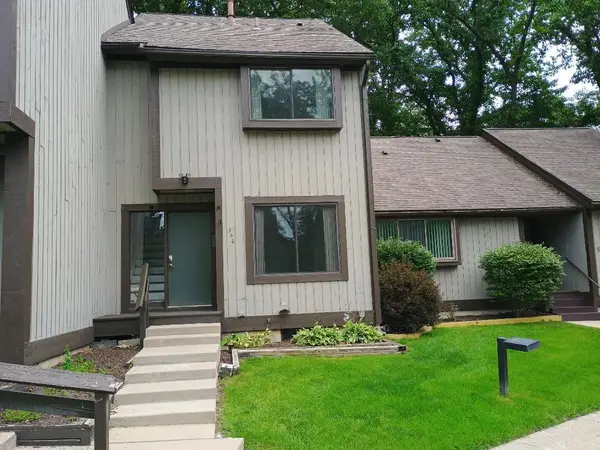 $169,000Active2 beds 2 baths1,124 sq. ft.
502 Stoneywood Drive, Brighton, MI 48116
MLS# 26051851Listed by: GRAND SLAM REALTY LLC - Open Sat, 11am to 2pmNew
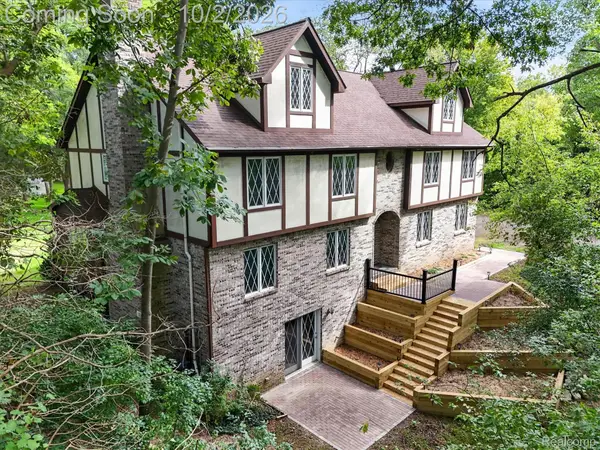 $610,000Active6 beds 4 baths4,138 sq. ft.
11095 Culver Road, Brighton, MI 48114
MLS# 20261077953Listed by: KW REALTY LIVINGSTON - Open Sat, 1 to 3pmNew
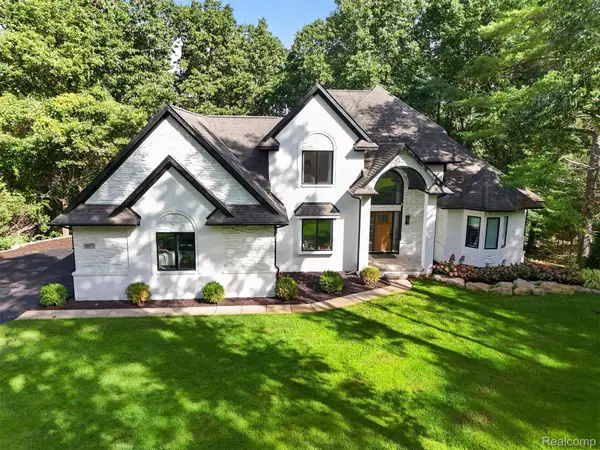 $725,000Active3 beds 3 baths2,904 sq. ft.
10073 Silver Lake Road, Brighton, MI 48116
MLS# 20261077300Listed by: EXIT AHEAD REALTY - New
 $298,000Active2 beds 2 baths1,525 sq. ft.
4342 Deeside Drive #44, Brighton, MI 48116
MLS# 26051403Listed by: KELLER WILLIAMS ANN ARBOR MRKT - New
 $524,900Active4 beds 4 baths2,840 sq. ft.
4539 Golf View Drive, Brighton, MI 48116
MLS# 26051262Listed by: KW REALTY LIVING


Protect your home and budget from life's surprises with an Assurant Home Warranty, backed by a partner that supports you through every step of homeownership. Explore Plans.
© 2023 - 2026 ERA Franchise Systems LLC. All rights reserved. ERA Franchise Systems LLC fully supports the principles of the Fair Housing Act and the Equal Opportunity Act. ERA, ERA Real Estate powered, and their respective logos are registered service marks of ERA Franchise Systems LLC. Each office is independently owned and operated.