
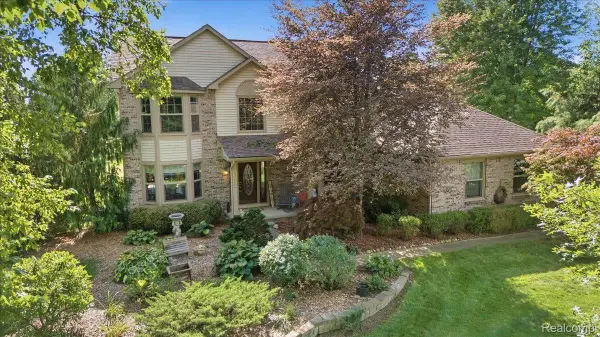
1862 Odyssey Drive, Brighton, MI 48114
Local realty services provided by:ERA Prime Real Estate Group
1862 Odyssey Drive,Brighton, MI 48114
$824,900
- 4 Beds
- 3 Baths
- 3,116 sq. ft.
- Single family
- Active
Listed by: alexis clock
Office: coldwell banker town & country
MLS#:20261075973
Source:MI_REALCOMP
Price summary
- Price:$824,900
- Price per sq. ft.:$264.73
About this home
Welcome to an exceptional private estate where refined living meets the beauty of nature. Tucked away on a quiet, private drive, this extraordinary property offers over 5 beautifully manicured acres, incredible natural views, and a rare combination of luxury, privacy, and versatility.
A stately, tree-lined drive leads to this impressive home, featuring a generously sized attached 3-car garage and a welcoming entrance. Inside, an expansive open-concept main level is filled with natural light and complemented by 9' ceilings. The dramatic great room showcases 2-story ceilings and a striking stone gas fireplace, creating an elegant yet inviting gathering space.
The gourmet kitchen flows seamlessly into a four-seasons room, offering panoramic views of the surrounding landscape and direct access to the deck—an ideal setting for morning coffee, entertaining, or enjoying the changing seasons. The main-floor primary suite provides a private retreat with a 4-piece bath.
Upstairs, three spacious bedrooms share a beautifully appointed full bath with a tiled shower, while a versatile loft offers endless possibilities for an office, sitting area, playroom, or potential fifth bedroom.
The unfinished lower level is anything but ordinary, with abundant natural light, a second gas fireplace, plumbing prepped for a bathroom, a second finished sunroom, and direct access to a lower-level 3-car garage—a rare and highly desirable feature offering exceptional storage and utility.
Adding even more value is the impressive 36' x 48' pole barn, complete with concrete floors, electrical, and oversized 14' garage doors. Whether for vehicles, equipment, hobbies, or a workshop, this space is a true standout.
A remarkable property offering sophisticated living, breathtaking surroundings, and unmatched flexibility—this is a private estate designed to be enjoyed for years to come....
Contact an agent
Home facts
- Year built:2001
- Listing ID #:20261075973
- Added:1 day(s) ago
- Updated:September 21, 2026 at 03:57 AM
Rooms and interior
- Bedrooms:4
- Total bathrooms:3
- Full bathrooms:2
- Half bathrooms:1
- Rooms Total:8
- Basement Description:Bath Stubbed, Daylight, Full, Unfinished, Walk-Out Access
- Living area:3,116 sq. ft.
Heating and cooling
- Cooling:Ceiling Fans, Central Air
- Heating:Forced Air, Natural Gas
Structure and exterior
- Year built:2001
- Building area:3,116 sq. ft.
- Lot area:5.07 Acres
- Architectural Style:Colonial
- Construction Materials:Brick, Stone, Vinyl Siding
- Foundation Description:Basement, Poured
Utilities
- Water:Well
- Sewer:Septic Tank
Finances and disclosures
- Price:$824,900
- Price per sq. ft.:$264.73
- Tax amount:$5,021
Features and amenities
- Appliances:Built-In Electric Oven, Dishwasher, Disposal, Dryer, Electric Cooktop, Free Standing Refrigerator, Microwave, Washer, Water Softener Owned
Parking
- Parking description:Attached, Electricity In Garage, Six or More Car Garage
- Garage spaces:6

New listings near 1862 Odyssey Drive
- New
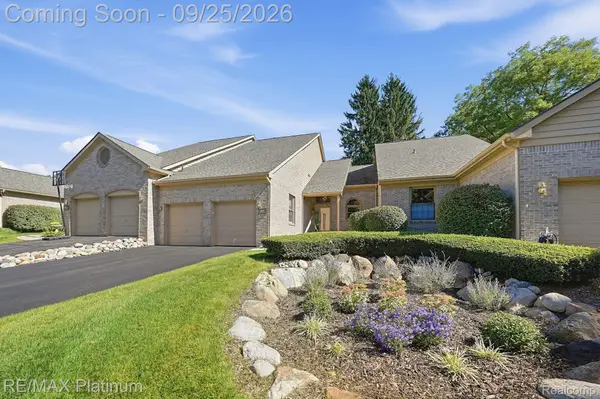 $469,900Active3 beds 4 baths2,522 sq. ft.
4971 Fairways Drive, Brighton, MI 48116
MLS# 20261074414Listed by: RE/MAX PLATINUM - New
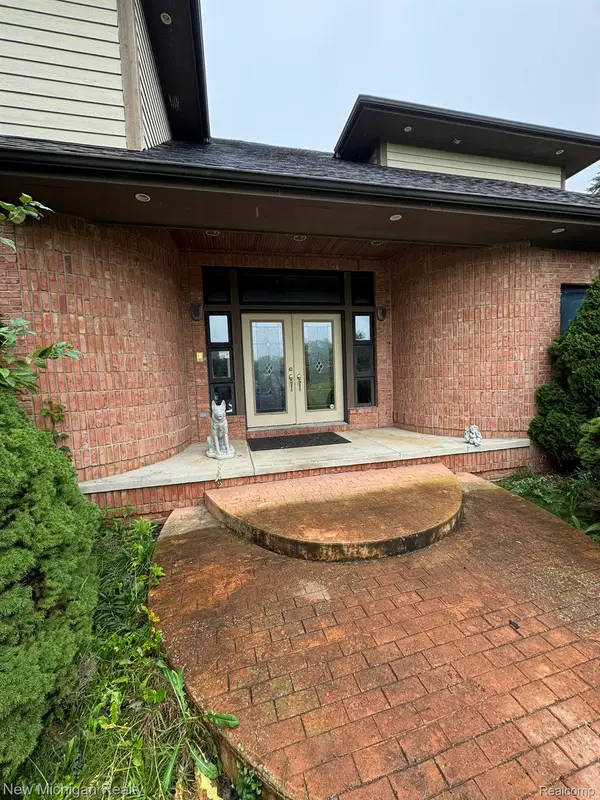 $899,000Active4 beds 5 baths6,496 sq. ft.
11082 Blaine Road, Brighton, MI 48114
MLS# 20261075946Listed by: NEW MICHIGAN REALTY - New
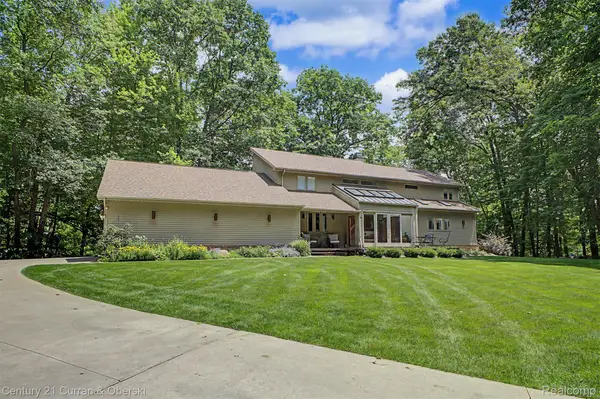 $1,200,000Active4 beds 4 baths5,292 sq. ft.
11349 Philway Court, Brighton, MI 48114
MLS# 20261075680Listed by: CENTURY 21 CURRAN & OBERSKI - New
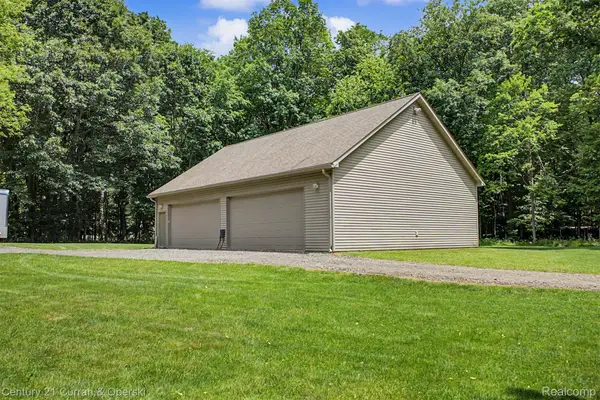 $350,000Active2.5 Acres
11343 Philway Court, Brighton, MI 48114
MLS# 20261075682Listed by: CENTURY 21 CURRAN & OBERSKI - New
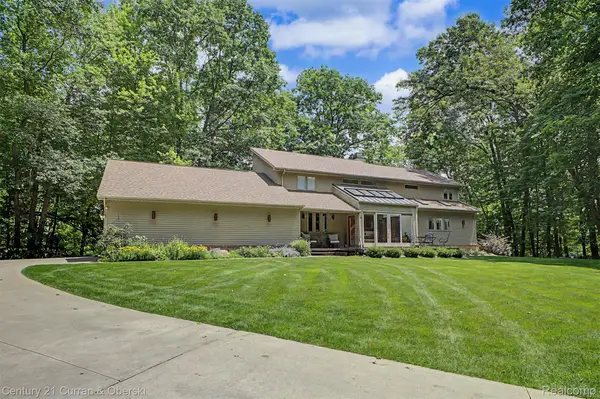 $899,900Active4 beds 4 baths5,292 sq. ft.
11349 Philway Court, Brighton, MI 48114
MLS# 20261075685Listed by: CENTURY 21 CURRAN & OBERSKI - New
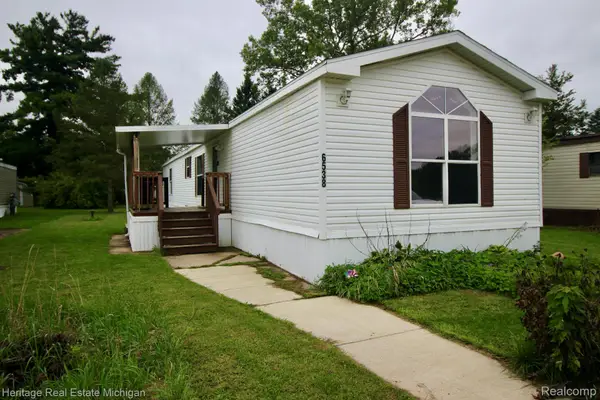 $65,000Active3 beds 2 baths1,404 sq. ft.
6538 Biscayne, Brighton, MI 48114
MLS# 20261075487Listed by: HERITAGE REAL ESTATE MICHIGAN - New
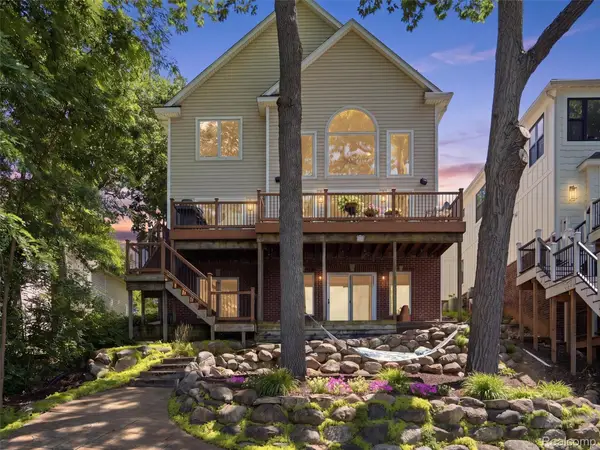 $1,250,000Active4 beds 4 baths3,719 sq. ft.
3962 Highcrest Drive, Brighton, MI 48116
MLS# 20261075483Listed by: KW DOMAIN - New
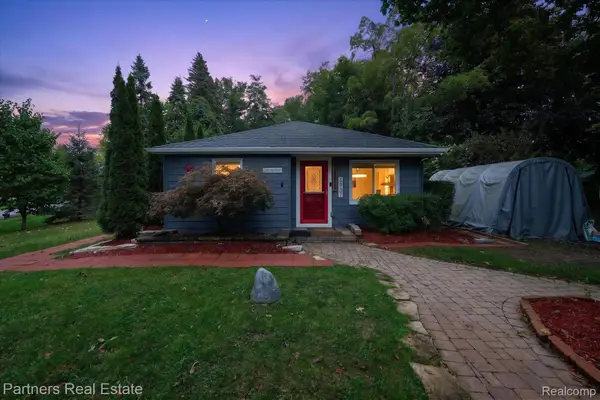 $750,000Active3 beds 2 baths1,950 sq. ft.
3937 Highcrest Drive, Brighton, MI 48116
MLS# 20261075024Listed by: PARTNERS REAL ESTATE PROFESSIONALS PC - New
 $515,000Active3 beds 4 baths3,104 sq. ft.
7890 Windhaven Lane, Brighton, MI 48114
MLS# 20261068476Listed by: KW DOMAIN


Protect your home and budget from life's surprises with an Assurant Home Warranty, backed by a partner that supports you through every step of homeownership. Explore Plans.
© 2023 - 2026 ERA Franchise Systems LLC. All rights reserved. ERA Franchise Systems LLC fully supports the principles of the Fair Housing Act and the Equal Opportunity Act. ERA, ERA Real Estate powered, and their respective logos are registered service marks of ERA Franchise Systems LLC. Each office is independently owned and operated.