
208 Katie Lane #48, Brighton, MI 48116
Local realty services provided by:ERA Reardon Realty
208 Katie Lane #48,Brighton, MI 48116
$357,900
- 2 Beds
- 3 Baths
- 1,448 sq. ft.
- Single family
- Active
Listed by: lynne vandeventer, tomas brown
Office: coldwell banker professionals -okemos
MLS#:299665
Source:MI_GLAR
Price summary
- Price:$357,900
- Price per sq. ft.:$193.67
- Monthly HOA dues:$250
About this home
Welcome to easy, stylish living just a few blocks from the heart of Downtown Brighton! This beautifully 2 Bedroom, 2.5 Bath townhome-style condo offers a fantastic combination of modern finishes, an open floor plan, and a prime location close to Brighton's restaurants, shopping, parks, and Mill Pond. Step inside to a bright and inviting interior featuring luxury plank flooring, recessed lighting, and an open-concept main living area designed for both everyday living and entertaining. The spacious great room is highlighted by a dramatic floor-to-ceiling accent wall with a contemporary linear fireplace and mounted TV, creating a striking focal point. Large windows bring in plenty of natural light and overlook the attractive community courtyard. The kitchen flows seamlessly into the dining and living spaces and features white cabinetry, quartz-style countertops, stainless steel appliances, generous prep space, and a large island with seating. The adjoining dining area provides plenty of room for gatherings while maintaining the open, modern feel buyers are looking for. Enjoy outdoor living from the private balcony overlooking the beautifully landscaped courtyard, complete with green space, mature landscaping, pergola, seating and gathering areas. It's a wonderful extension of the home and a great place to relax or connect with neighbors. With its newer construction, contemporary finishes, low-maintenance condo lifestyle and walkable Downtown Brighton location, 208 Katie Lane offers the opportunity to enjoy everything Brighton has to offer while still coming home to a quiet residential setting. Convenient access to I-96 and US-23 makes commuting easy as well. All of this plus a one car private garage...
Contact an agent
Home facts
- Year built:2021
- Subdivision & Development:None
- Listing ID #:299665
- Added:1 day(s) ago
- Updated:October 05, 2026 at 02:29 PM
Rooms and interior
- Bedrooms:2
- Total bathrooms:3
- Full bathrooms:3
- Rooms Total:7
- Kitchen Description:Dishwasher, Disposal, Oven, Range, Refrigerator
- Living area:1,448 sq. ft.
Heating and cooling
- Cooling:Central Air
- Heating:Forced Air, Heating
- Central air:Yes
Structure and exterior
- Roof:Shingle
- Year built:2021
- Building area:1,448 sq. ft.
- Architectural Style:Contemporary
- Construction Materials:Vinyl Siding
- Exterior Features:Balcony, Deck, Patio, Porch
Utilities
- Water:Public
- Sewer:Public Sewer
Finances and disclosures
- Price:$357,900
- Price per sq. ft.:$193.67
- Tax amount:$10,420 (2025)
Features and amenities
- Appliances:Dishwasher, Disposal, Dryer, Oven, Range, Refrigerator, Washer
- Laundry features:Dryer, Laundry Closet, Upper Level, Washer
- Amenities:Barbecue
Parking
- Parking description:Asphalt, Attached, Finished, Garage, Garage Faces Rear, Storage
New listings near 208 Katie Lane #48
- New
 $295,000Active3 beds 1 baths1,400 sq. ft.
6119 Marcy Street, Brighton, MI 48116
MLS# 20261080268Listed by: RE/MAX DREAM PROPERTIES
- New
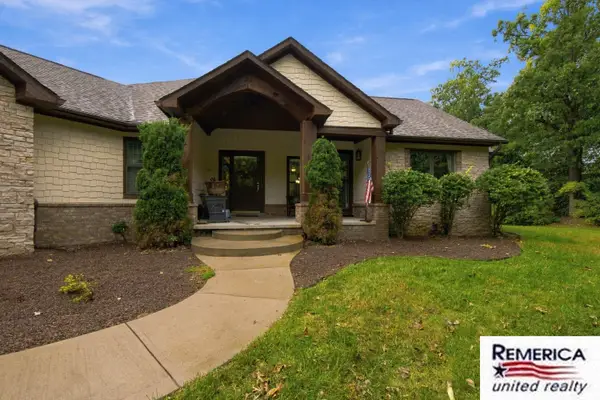 $850,000Active3 beds 4 baths4,360 sq. ft.
2784 Toby Drive, Brighton, MI 48114
MLS# 26052712Listed by: REMERICA UNITED REALTY - New
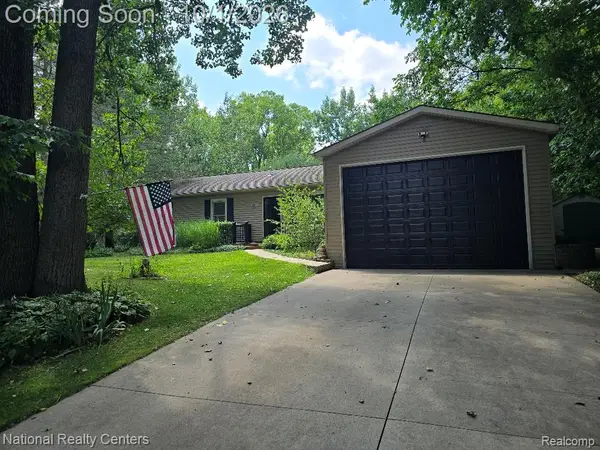 $429,900Active3 beds 2 baths1,700 sq. ft.
9404 Edward Drive, Brighton, MI 48114
MLS# 20261078572Listed by: NATIONAL REALTY CENTERS, INC - Open Sat, 12 to 3pmNew
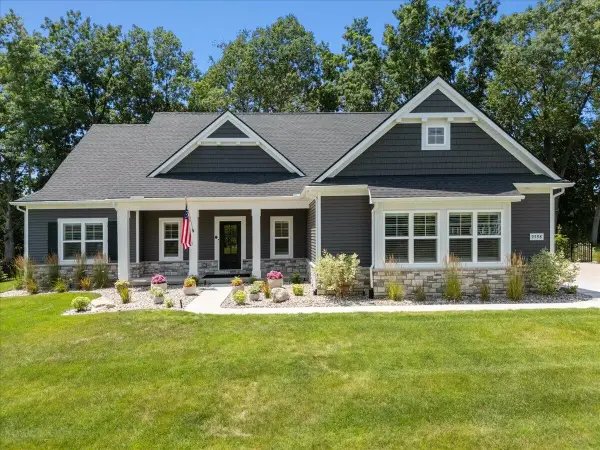 $760,000Active3 beds 3 baths1,955 sq. ft.
9598 Chalfonte Drive, Brighton, MI 48116
MLS# 81026052435Listed by: KW REALTY LIVING - New
 $390,000Active3 beds 2 baths1,547 sq. ft.
8808 N Christine Drive, Brighton, MI 48114
MLS# 20261078933Listed by: RE/MAX PLATINUM - New
 $525,000Active2 beds 1 baths1,202 sq. ft.
1010 Brighton Lake Road, Brighton, MI 48116
MLS# 26052401Listed by: REMERICA UNITED REALTY  $565,000Pending4 beds 4 baths2,715 sq. ft.
6138 Sundance Trail, Brighton, MI 48116
MLS# 20261078736Listed by: KW SHOWCASE REALTY- New
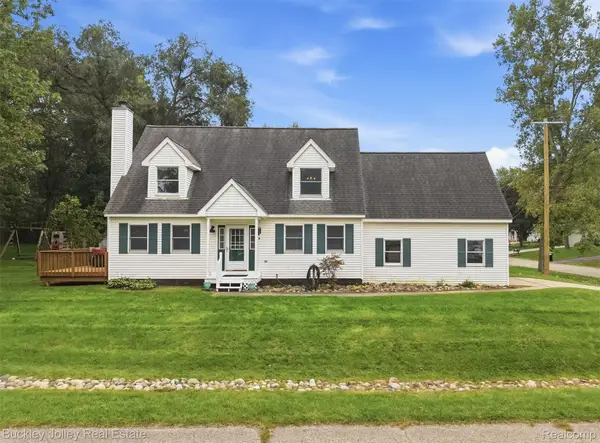 $397,000Active3 beds 3 baths2,140 sq. ft.
3315 Charlotte Drive, Brighton, MI 48114
MLS# 20261079436Listed by: THE BUCKLEY JOLLEY R E TEAM - New
 $450,000Active4 beds 2 baths1,512 sq. ft.
725 S 3rd Street, Brighton, MI 48116
MLS# 20261078927Listed by: LPT REALTY, LLC


Protect your home and budget from life's surprises with an Assurant Home Warranty, backed by a partner that supports you through every step of homeownership. Explore Plans.
© 2023 - 2026 ERA Franchise Systems LLC. All rights reserved. ERA Franchise Systems LLC fully supports the principles of the Fair Housing Act and the Equal Opportunity Act. ERA, ERA Real Estate powered, and their respective logos are registered service marks of ERA Franchise Systems LLC. Each office is independently owned and operated.