
2784 Toby Drive, Brighton, MI 48114
Local realty services provided by:ERA Reardon Realty Great Lakes
2784 Toby Drive,Brighton, MI 48114
$850,000
- 3 Beds
- 4 Baths
- 4,360 sq. ft.
- Condominium
- Active
Listed by: heather ketchel
Office: remerica united realty
MLS#:26052712
Source:MI_MICHRIC
Price summary
- Price:$850,000
- Price per sq. ft.:$349.51
- Monthly HOA dues:$16.67
About this home
Originally built as the builder's own home, this distinctive Woodland Hills ranch pairs exceptional craftsmanship with an extraordinary setting on nearly 7.5 acres. Inside, 2,432 sqft of main-floor living showcases hand-hewn bamboo floors, substantial crown molding, 9ft solid wood doors and intricately trimmed tray ceilings. The refined kitchen features cabinetry extending to the ceiling; a private office adds built-ins, elevated wainscoting and French doors. The commanding primary suite opens to a spa-inspired bath with custom shower and garden tub overlooking the woods. Two additional bedrooms share a Jack-and-Jill bath. The finished walkout adds approx. 2,200 sqft with a full wet bar and built-in theater cabinet. Two covered porches include a rear outdoor fireplace. Attached 3.5 car garage is ~ 1,100 sqft with 11ft ceilings, Hardie board/brick exterior, wooded privacy and unforgettable sunset views. Some homes are upgraded. Others were considered in extraordinary detail from the beginning. Originally built as the builder's own residence while developing this portion of Woodland Hills, this expansive walkout ranch reveals that distinction in nearly every room. Set on just under 7.5 acres, the home combines approximately 4,600 sq. ft. of finished living space with meticulous craftsmanship, substantial architectural detailing and a remarkable sense of privacy. The main level alone encompasses 2,432 sq. ft., with three bedrooms, two full baths, a dedicated office and main-floor laundry. Hand-hewn bamboo flooring establishes a rich, enduring foundation, but it is the millwork that truly defines the interior. Substantial crown molding extends throughout the main level, with door and window casings intentionally designed to flow directly into it. Nine foot solid wood interior doors reinforce the scale and substance of the home, while intricately trimmed tray ceilings in both the living room and primary suite turn the ceilings themselves into architectural features. The living room centers around a stone gas fireplace framed by windows overlooking the wooded surroundings. Its elaborate multi-level tray ceiling, detailed crown and generous proportions create a room that feels impressive without sacrificing warmth. The kitchen continues the same tailored approach. Cabinetry rises to the ceiling and integrates visually with the extensive crown molding rather than stopping short of the architecture around it. Generous work surfaces, ample cabinetry and an open connection to the main living spaces make the kitchen equally suited to everyday life and entertaining. A dedicated office just off the foyer is anything but an afterthought. Built-in cabinetry and shelving, unusually high paneled wainscoting, substantial crown and tall French doors give the room a bespoke character appropriate for a true work-from-home space while maintaining separation from the main living areas. The primary suite is exceptionally spacious and surrounded by wooded views. An intricately detailed tray ceiling echoes the architectural language of the living room, while the adjoining bath creates a genuine spa-like retreat. The flooring incorporates an artistic mosaic pathway leading toward the oversized custom tiled shower. Inside, multiple shower fixtures, a handheld spray, built-in seating, niche and an intricate mosaic waterfall detail demonstrate the level of craftsmanship carried into even the most private spaces. A freestanding garden-style soaking tub is positioned beside the windows, offering a view into the wooded yard. Bedrooms two and three are connected by a Jack-and-Jill bath, providing both privacy and function. The main-floor laundry adds another thoughtful surprise: a custom tiled pet bathing station/shower—one of those wonderfully practical details you didn't know you needed until you have it. And then there is the walkout lower level. With approximately 2,200 additional finished square feet, this is not a typical finished basement. The craftsmanship continues downstairs with substantial crown molding, detailed columns and expansive finished spaces designed for entertaining, recreation, work and relaxation. A full wet bar incorporates a refrigerator, dishwasher and sink, surrounded by cabinetry and a substantial stone-front bar. Rich wood detailing across portions of the ceiling gives the lower level warmth and architectural interest. A built-in theater cabinet anchors the entertainment area, creating a natural destination for movie nights and game days without sacrificing the flexibility of the surrounding space. Additional finished areas offer room for exercise, hobbies, another workspace or whatever comes next. The walkout provides direct exterior access and brings natural light into a level that feels connected to the rest of the home rather than separate from it. Outside, the home's Hardie board and brick exterior is accented with warm wood detailing and stone, creating an enduring material palette that feels appropriate to its wooded setting. Two covered porches extend the living space outdoors. The rear covered porch is particularly inviting, with a substantial stone fireplace overlooking the yard—a setting made for cool Michigan evenings. And then there is the land. Nearly 7.5 acres in Woodland Hills creates a setting that is difficult to capture in photographs alone. The home occupies an elevated position surrounded by mature woods, with open lawn around the residence and remarkable privacy beyond it. As evening arrives, the elevation and western sky create sunsets that become part of the experience of living here. Come for the sunset; stay for the 7.5 acres. Even the garage refuses to be ordinary. At approximately 1,100 sq. ft. with 11ft ceilings, its unusual pie-shaped configuration provides considerably more usable space than the "3.5-car" designation suggests—room for vehicles plus equipment, storage, workshop needs and more. Mechanical updates include furnace, central air and on-demand hot water in 2019. What distinguishes this property is not any single feature. It is the accumulation of intentional choices: the substantial millwork; 9-ft solid-wood doors; hand-hewn bamboo floors; intricate ceilings; integrated cabinetry; custom tilework; expansive walkout; outdoor fireplace; oversized garage; and an elevated, wooded setting on nearly 7.5 acres. The details were not simply added—they were considered as part of the architecture. Distinctive, substantial and exceptionally crafted, this is a home that rewards a closer look....
Contact an agent
Home facts
- Year built:2013
- Subdivision & Development:Woodland Hills
- Listing ID #:26052712
- Added:1 day(s) ago
- Updated:October 04, 2026 at 03:48 PM
Rooms and interior
- Bedrooms:3
- Total bathrooms:4
- Full bathrooms:3
- Half bathrooms:1
- Rooms Total:10
- Kitchen Description:Built-In Gas Oven, Dishwasher, Oven, Refrigerator, Wet Bar
- Basement:Yes
- Living area:4,360 sq. ft.
Heating and cooling
- Heating:Forced Air
- Central air:Yes
Structure and exterior
- Year built:2013
- Building area:4,360 sq. ft.
- Lot area:7.47 Acres
- Lot Features:Cul-De-Sac, Wooded
- Construction Materials:Brick, Stone
Utilities
- Water:Well
Finances and disclosures
- Price:$850,000
- Price per sq. ft.:$349.51
- Tax amount:$7,073 (2025)
Features and amenities
- Laundry features:Washer
Parking
- Garage:Yes
- Garage spaces:3.5
New listings near 2784 Toby Drive
- New
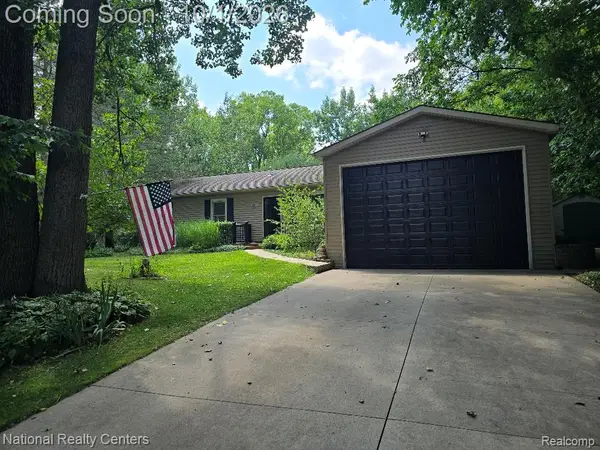 $429,900Active3 beds 2 baths1,700 sq. ft.
9404 Edward Drive, Brighton, MI 48114
MLS# 20261078572Listed by: NATIONAL REALTY CENTERS, INC
- Open Sat, 12 to 3pmNew
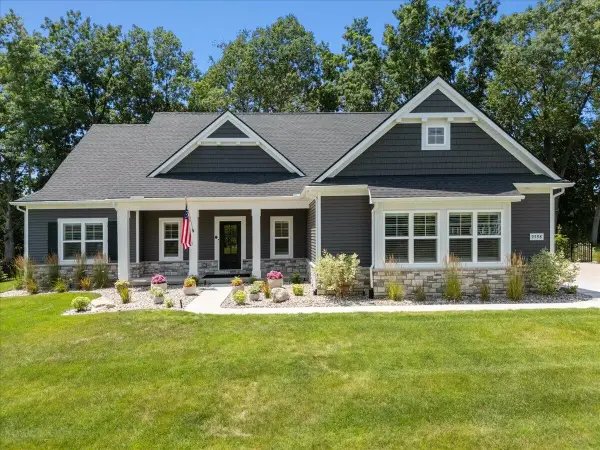 $760,000Active3 beds 3 baths1,955 sq. ft.
9598 Chalfonte Drive, Brighton, MI 48116
MLS# 81026052435Listed by: KW REALTY LIVING - New
 $390,000Active3 beds 2 baths1,547 sq. ft.
8808 N Christine Drive, Brighton, MI 48114
MLS# 20261078933Listed by: RE/MAX PLATINUM - Open Sun, 11am to 1pmNew
 $525,000Active2 beds 1 baths1,202 sq. ft.
1010 Brighton Lake Road, Brighton, MI 48116
MLS# 26052401Listed by: REMERICA UNITED REALTY - New
 $565,000Active4 beds 4 baths2,715 sq. ft.
6138 Sundance Trail, Brighton, MI 48116
MLS# 20261078736Listed by: KW SHOWCASE REALTY - New
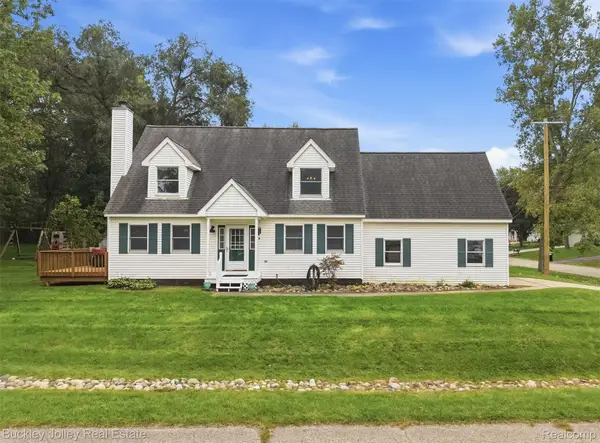 $397,000Active3 beds 3 baths2,140 sq. ft.
3315 Charlotte Drive, Brighton, MI 48114
MLS# 20261079436Listed by: THE BUCKLEY JOLLEY R E TEAM - Open Sun, 1 to 3pmNew
 $450,000Active4 beds 2 baths1,512 sq. ft.
725 S 3rd Street, Brighton, MI 48116
MLS# 20261078927Listed by: LPT REALTY, LLC - Open Sun, 12 to 2pmNew
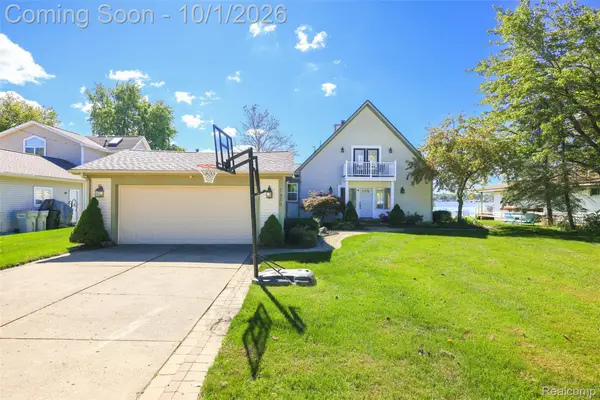 $820,000Active4 beds 3 baths2,590 sq. ft.
7938 Branch Drive, Brighton, MI 48116
MLS# 20261078629Listed by: EXP REALTY MAIN - New
 $900,000Active4 beds 4 baths3,768 sq. ft.
10777 Mccabe Road, Brighton, MI 48116
MLS# 20261077287Listed by: KW REALTY LIVINGSTON


Protect your home and budget from life's surprises with an Assurant Home Warranty, backed by a partner that supports you through every step of homeownership. Explore Plans.
© 2023 - 2026 ERA Franchise Systems LLC. All rights reserved. ERA Franchise Systems LLC fully supports the principles of the Fair Housing Act and the Equal Opportunity Act. ERA, ERA Real Estate powered, and their respective logos are registered service marks of ERA Franchise Systems LLC. Each office is independently owned and operated.