
2909 Hideaway Beach Drive, Brighton, MI 48114
Local realty services provided by:ERA Prime Real Estate Group
2909 Hideaway Beach Drive,Brighton, MI 48114
$549,900
- 3 Beds
- 2 Baths
- 1,879 sq. ft.
- Single family
- Active
Listed by: scott fader
Office: joseph walter realty, llc.
MLS#:20261036078
Source:MI_REALCOMP
Price summary
- Price:$549,900
- Price per sq. ft.:$292.66
About this home
Welcome to 2909 Hideaway Beach Dr in Brighton, MI — a beautiful 2024-built ranch home offering modern comfort, convenience, and desirable one-floor living. This home features approximately 1,850 sq. ft., 3 bedrooms, and 2 full bathrooms, with a functional layout designed for today’s lifestyle, all situated on a 0.93-acre lot.
The property includes a walkout basement, offering excellent potential for additional living space, storage, recreation, or future finishing. A major added feature is the heated driveway/snowmelt system, providing extra convenience during Michigan winters.
Additional property details include well water and city sewer. This is a great opportunity for a buyer looking for a newer ranch-style property with valuable upgrades, and a desirable Brighton location. Convenient access to US-23, I-96, downtown Brighton, shopping, dining, and recreational areas. The only thing missing is your furniture.
Contact an agent
Home facts
- Year built:2024
- Subdivision & Development:HIDEAWAY WOODS
- Listing ID #:20261036078
- Added:98 day(s) ago
- Updated:August 25, 2026 at 10:23 AM
Rooms and interior
- Bedrooms:3
- Total bathrooms:2
- Full bathrooms:2
- Rooms Total:3
- Basement Description:Full, Unfinished, Walk-Out Access
- Living area:1,879 sq. ft.
Heating and cooling
- Cooling:Central Air
- Heating:Forced Air, Natural Gas
Structure and exterior
- Year built:2024
- Building area:1,879 sq. ft.
- Lot area:0.87 Acres
- Architectural Style:Ranch
- Construction Materials:Vinyl Siding
- Foundation Description:Basement, Poured
- Levels:One
Finances and disclosures
- Price:$549,900
- Price per sq. ft.:$292.66
- Tax amount:$2,473
Features and amenities
- Appliances:Dishwasher, Disposal, Microwave
Parking
- Parking description:Attached, Driveway, Garage Door Opener, Two Car Garage
- Garage spaces:2

New listings near 2909 Hideaway Beach Drive
- New
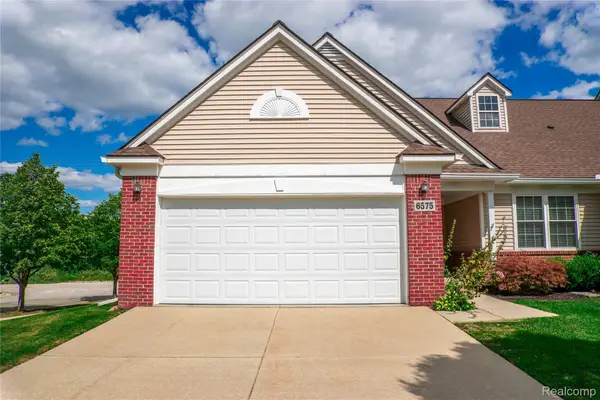 $360,000Active3 beds 3 baths2,674 sq. ft.
6575 Cortland Avenue #24, Brighton, MI 48114
MLS# 20261067419Listed by: EXP REALTY MAIN - Open Sat, 12 to 2pm
 $464,990Active3 beds 3 baths1,907 sq. ft.
307 Lantana Drive, Brighton, MI 48116
MLS# 20261052641Listed by: PH RELOCATION SERVICES LLC - New
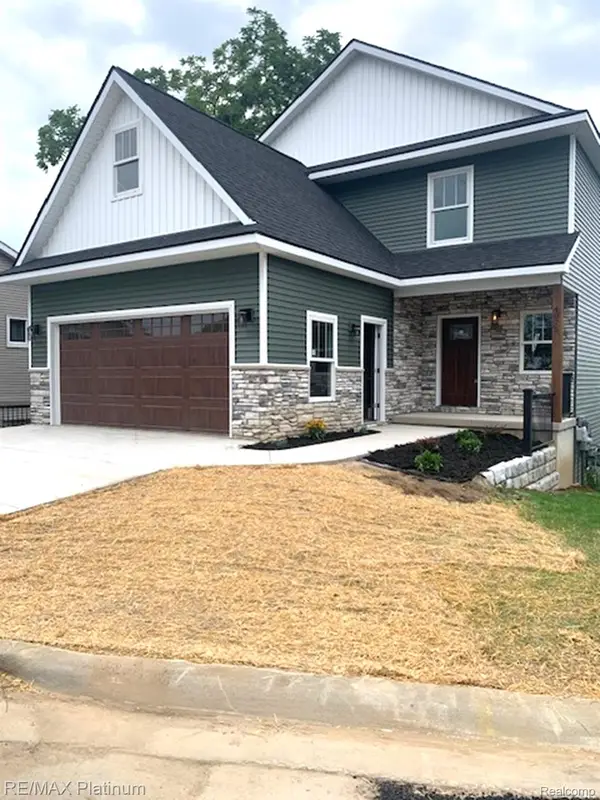 $859,900Active3 beds 3 baths2,108 sq. ft.
4075 Highcrest Drive, Brighton, MI 48116
MLS# 20261059154Listed by: RE/MAX PLATINUM - New
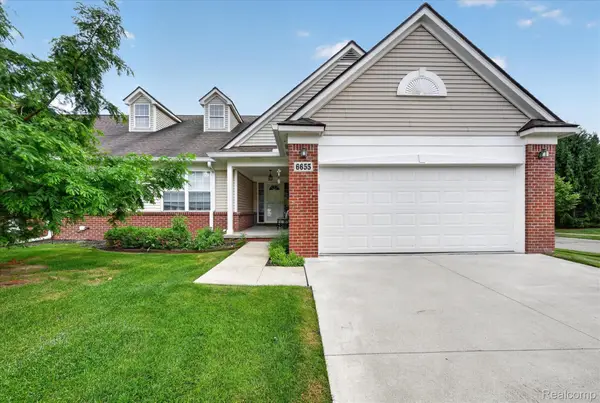 $309,000Active3 beds 2 baths1,631 sq. ft.
6655 Cortland Avenue #44, Brighton, MI 48114
MLS# 20261067398Listed by: EXP REALTY MAIN - New
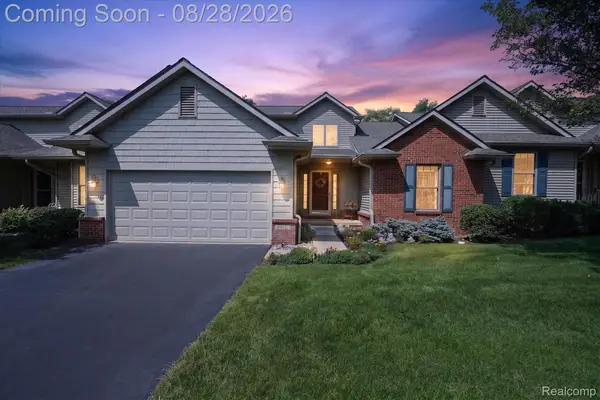 $454,900Active4 beds 3 baths2,332 sq. ft.
6192 Northridge Hills Drive, Brighton, MI 48116
MLS# 20261067449Listed by: 3DX REAL ESTATE-BRIGHTON - New
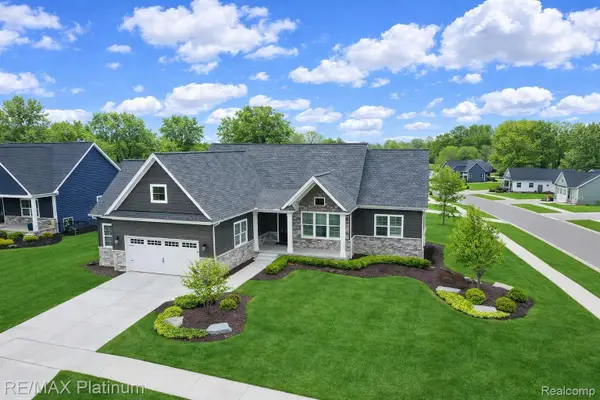 $694,900Active3 beds 2 baths1,879 sq. ft.
9860 Havendale Drive, Brighton, MI 48114
MLS# 20261067769Listed by: RE/MAX PLATINUM 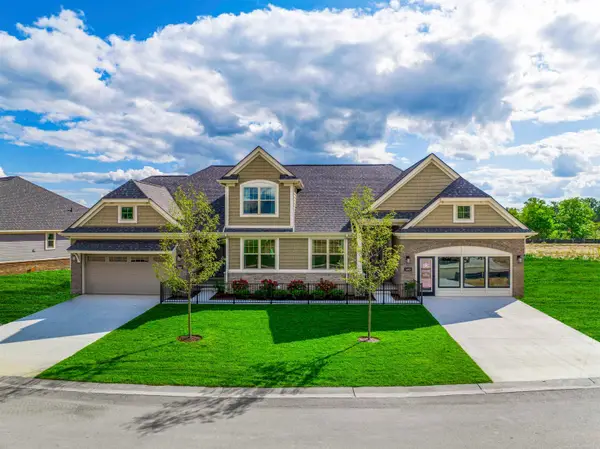 $578,050Pending2 beds 2 baths3,140 sq. ft.
3961 Chatham PL, Brighton, MI 48114
MLS# 58050219643Listed by: MJC REAL ESTATE CO INC.- New
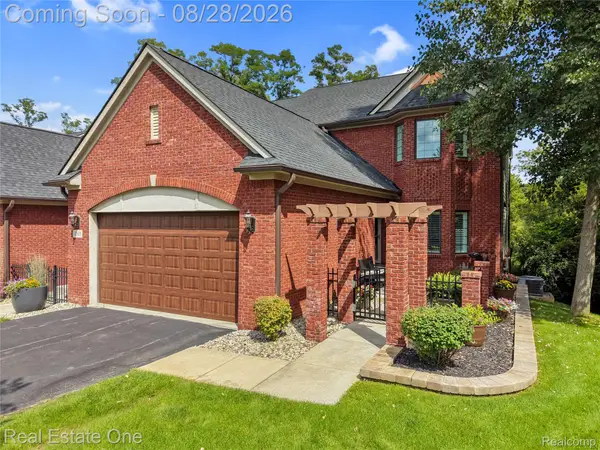 $675,000Active2 beds 4 baths3,600 sq. ft.
3565 Bay Harbor Drive, Brighton, MI 48114
MLS# 20261067200Listed by: REAL ESTATE ONE-BRIGHTON - New
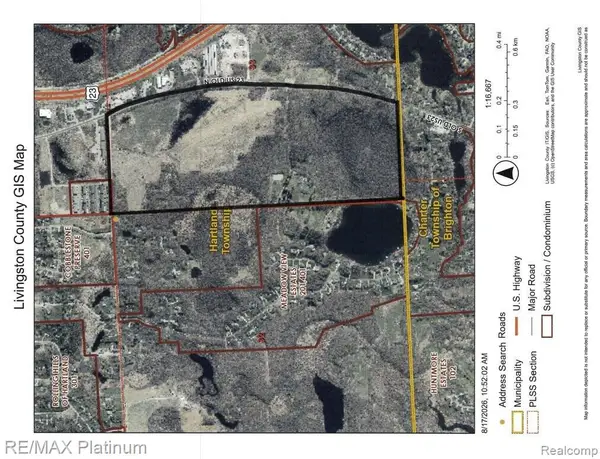 $650,000Active158.85 Acres
SECTION 1 Bergin Road N, Brighton, MI 48114
MLS# 20261066006Listed by: RE/MAX PLATINUM-HARTLAND - New
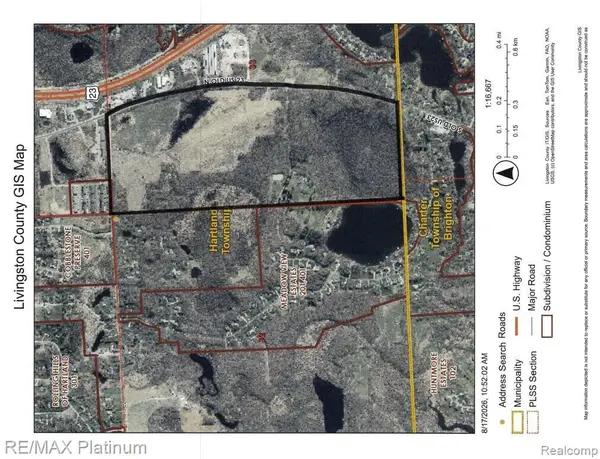 $2,200,000Active158.85 Acres
SECTION 2 Old Us-23, Brighton, MI 48114
MLS# 20261066007Listed by: RE/MAX PLATINUM-HARTLAND


Protect your home and budget from life's surprises with an Assurant Home Warranty, backed by a partner that supports you through every step of homeownership. Explore Plans.
© 2023 - 2026 ERA Franchise Systems LLC. All rights reserved. ERA Franchise Systems LLC fully supports the principles of the Fair Housing Act and the Equal Opportunity Act. ERA, ERA Real Estate powered, and their respective logos are registered service marks of ERA Franchise Systems LLC. Each office is independently owned and operated.