
338 Lantana Drive, Brighton, MI 48116
Local realty services provided by:ERA Prime Real Estate Group
338 Lantana Drive,Brighton, MI 48116
$447,990
- 3 Beds
- 3 Baths
- 1,907 sq. ft.
- Single family
- Active
Listed by: heather s shaffer
Office: ph relocation services llc.
MLS#:20261074726
Source:MI_REALCOMP
Price summary
- Price:$447,990
- Price per sq. ft.:$234.92
- Monthly HOA dues:$275
About this home
Winter move in. Experience elevated, low-maintenance townhome living just steps from downtown Brighton at West Village of Brighton. Enjoy walkable access to Main Street dining, boutique shopping, parks and everyday conveniences, plus easy connections to US-23 and I-96. Designed for a convenient, lock-and-leave lifestyle, this home offers more time to enjoy the community and everything Brighton has to offer. The Haven features 1,907 sq. ft. of beautifully appointed living space with an open-concept main level and versatile second-floor loft. Five-inch engineered hickory flooring and the Premier Design Package of your choice, while time allows. The built-in kitchen showcases Fantasy Brown granite countertops, 42-inch soft-close cabinetry in an almond stain, tile backsplash, spacious island, under-cabinet lighting and a kitchen convenience package. A gas appliance package with cooktop and built in wall oven and microwave are also included. The kitchen flows seamlessly into the cafe and gathering room, creating an inviting space for everyday living and entertaining. Upstairs, the Owner’s Suite includes a generous walk-in closet and spa-inspired bath with a glass shower enclosure and designer finishes. Two additional bedrooms, a full bath, convenient laundry room with utility sink and flexible loft provide space for guests, a home office or relaxation. Combining the comfort and privacy of homeownership with the ease of townhome living, this new construction residence is ideal for those seeking modern finishes, flexible spaces and a more convenient lifestyle in the heart of Brighton....
Contact an agent
Home facts
- Year built:2026
- Listing ID #:20261074726
- Added:1 day(s) ago
- Updated:September 17, 2026 at 01:08 PM
Rooms and interior
- Bedrooms:3
- Total bathrooms:3
- Full bathrooms:2
- Half bathrooms:1
- Rooms Total:8
- Living area:1,907 sq. ft.
Heating and cooling
- Cooling:Central Air
- Heating:Forced Air, Natural Gas
Structure and exterior
- Roof:Asphalt
- Year built:2026
- Building area:1,907 sq. ft.
- Architectural Style:Townhouse
- Construction Materials:Stone, Vinyl Siding
- Exterior Features:Covered, Grounds Maintenance, Porch, Private Entrance
- Foundation Description:Slab
- Levels:Two
Utilities
- Water:Public
- Sewer:Public Sewer
Finances and disclosures
- Price:$447,990
- Price per sq. ft.:$234.92
Features and amenities
- Appliances:Built-In Electric Oven, Dishwasher, Disposal, Gas Cooktop, Humidifier, Microwave, Range Hood, Stainless Steel Appliances, Vented Exhaust Fan
- Laundry features:Electric Dryer Hookup, Gas Dryer Hookup, Laundry Room, Washer Hookup
- Amenities:Programmable Thermostat
Parking
- Parking description:Attached, Driveway, Electricity In Garage, Garage Door Opener, Garage Faces Rear, Two Car Garage
- Garage spaces:2

New listings near 338 Lantana Drive
- New
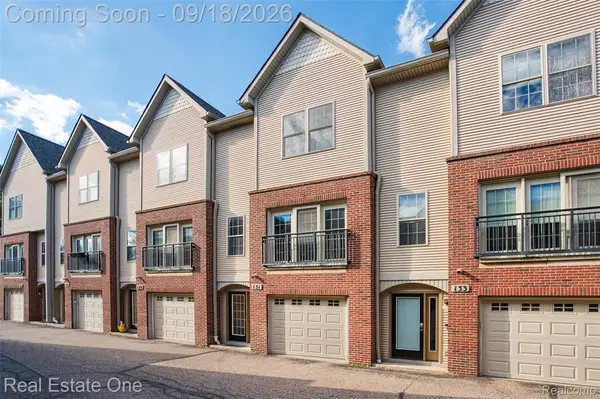 $439,000Active2 beds 3 baths1,768 sq. ft.
131 S 2nd Street, Brighton, MI 48116
MLS# 20261073766Listed by: REAL ESTATE ONE-BRIGHTON - New
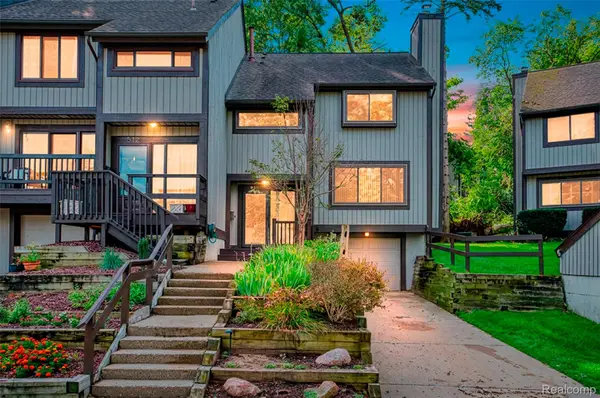 $268,900Active2 beds 3 baths1,447 sq. ft.
510 N Victoria Square Square #25, Brighton, MI 48116
MLS# 20261072786Listed by: KW REALTY LIVINGSTON - New
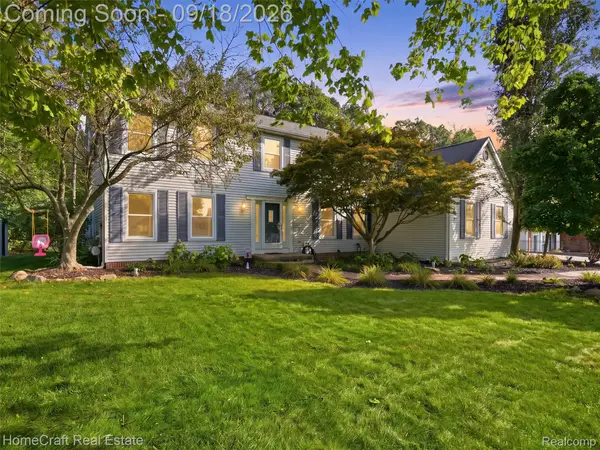 $600,000Active3 beds 3 baths3,037 sq. ft.
9659 Alger Drive, Brighton, MI 48114
MLS# 20261071078Listed by: HOMECRAFT REAL ESTATE - Open Sun, 12 to 2pmNew
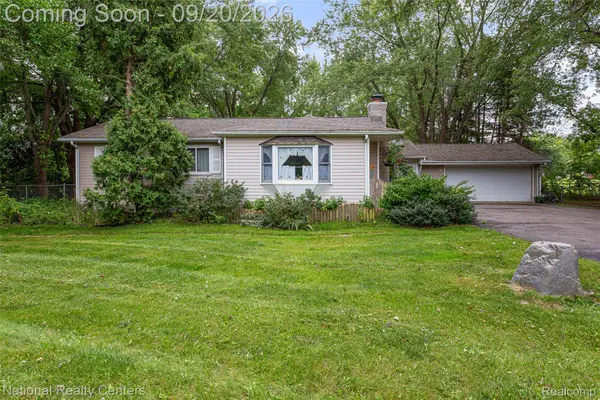 $269,900Active3 beds 2 baths2,175 sq. ft.
9542 Hilton Road, Brighton, MI 48114
MLS# 20261073421Listed by: NATIONAL REALTY CENTERS, INC - Open Sat, 1:30am to 3pmNew
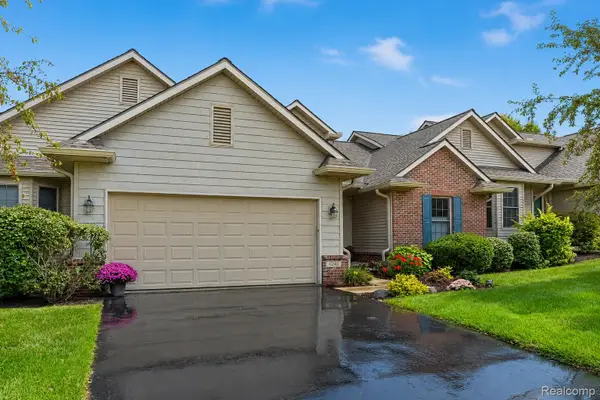 $500,000Active4 beds 3 baths2,332 sq. ft.
6240 Northridge Hills Drive, Brighton, MI 48116
MLS# 20261074508Listed by: EXP REALTY THE PERNA TEAM - New
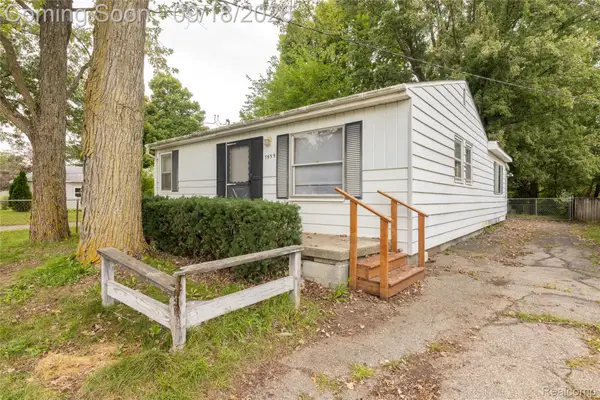 $249,990Active2 beds 2 baths1,464 sq. ft.
7555 Ore Lake Road, Brighton, MI 48116
MLS# 20261074498Listed by: ELITE REALTY - Open Sat, 1 to 2:30pmNew
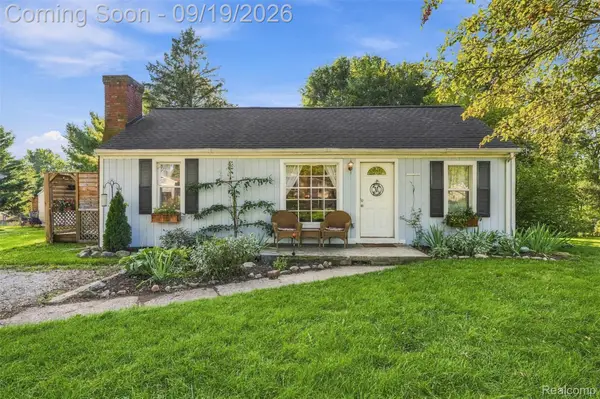 $275,000Active3 beds 2 baths1,021 sq. ft.
5250 Van Winkle Street, Brighton, MI 48116
MLS# 20261074168Listed by: AVERA REALTY - Open Sat, 12 to 2pmNew
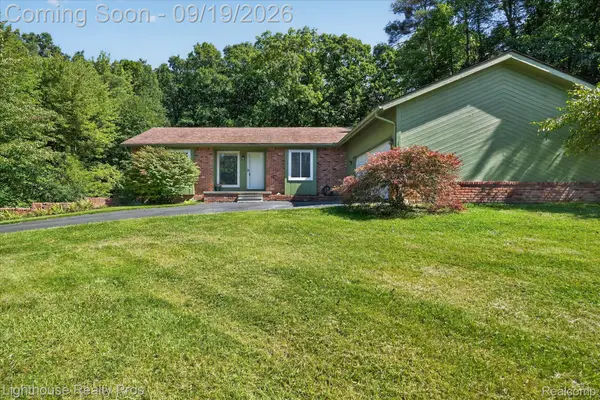 $405,000Active3 beds 2 baths1,412 sq. ft.
1333 Pine Cay Trail, Brighton, MI 48114
MLS# 20261074553Listed by: LIGHTHOUSE REALTY PROS - Open Sat, 12 to 2pmNew
 $519,900Active4 beds 3 baths3,070 sq. ft.
10098 Newfound Gap, Brighton, MI 48114
MLS# 81026049121Listed by: PREFERRED, REALTORS LTD


Protect your home and budget from life's surprises with an Assurant Home Warranty, backed by a partner that supports you through every step of homeownership. Explore Plans.
© 2023 - 2026 ERA Franchise Systems LLC. All rights reserved. ERA Franchise Systems LLC fully supports the principles of the Fair Housing Act and the Equal Opportunity Act. ERA, ERA Real Estate powered, and their respective logos are registered service marks of ERA Franchise Systems LLC. Each office is independently owned and operated.