
352 Daubony Drive, Brighton, MI 48114
Local realty services provided by:ERA Prime Real Estate Group
352 Daubony Drive,Brighton, MI 48114
$689,900
- 5 Beds
- 4 Baths
- 3,304 sq. ft.
- Single family
- Active
Upcoming open houses
- Sun, Oct 0412:00 pm - 02:00 pm
Listed by: jennifer allen
Office: coldwell banker town & country
MLS#:20261078235
Source:MI_REALCOMP
Price summary
- Price:$689,900
- Price per sq. ft.:$208.81
- Monthly HOA dues:$62.5
About this home
Welcome to this beautifully appointed Colonial featuring an in-ground, heated saltwater fiberglass pool installed in 2024 and an impressive list of updates and amenities. A welcoming entryway with classic wainscoting continues into the hallway and formal dining room, setting the tone for this exceptional home. Hybrid resilient flooring flows throughout the entry level. The spacious great room is open to the kitchen and breakfast nook, creating an ideal layout for everyday living and entertaining. The updated kitchen offers abundant counter space and cabinetry, a center island, stunning quartz countertops, new sink and disposal, newer stainless-steel appliances, a walk-in pantry, and a reverse osmosis (RO) system. From the breakfast nook, a door wall leads to the Trex deck with a permanent gazebo overlooking the pool and backyard.
The main level also features a convenient first-floor laundry and powder room. Upstairs, the spacious primary suite includes a walk-in closet and private bath with a walk-in tiled shower. Three additional bedrooms, a full bath, and a dedicated office provide plenty of space for family, guests, or working from home. The finished daylight basement expands the living space with a family/recreation room, wet bar with sink, fifth bedroom, full bath with jetted tub, and ample storage. Additional updates include a new water softener and iron filter tank, 2025 hot water heater, 2024 RO system serving the kitchen and wet bar, and 2021 A/C. The three-car heated and insulated garage is prepped for an EV charger. The pool is 16x40 and the deep end goes to eight feet with a diving board and is surrounded by stamped concrete. Outside, the spacious backyard is designed for entertaining, relaxing, and poolside gatherings, with plenty of room to enjoy the outdoors. Ideally located between Brighton and Hartland and within the Hartland School District, this exceptional home offers the space, updates, and outdoor amenities you've been looking for!...
Contact an agent
Home facts
- Year built:2013
- Subdivision & Development:HILLSBOROUGH ESTATES CONDO
- Listing ID #:20261078235
- Added:1 day(s) ago
- Updated:September 30, 2026 at 06:23 PM
Rooms and interior
- Bedrooms:5
- Total bathrooms:4
- Full bathrooms:3
- Half bathrooms:1
- Rooms Total:14
- Bathrooms Description:Jetted Tub
- Basement Description:Daylight, Finished
- Living area:3,304 sq. ft.
Heating and cooling
- Cooling:Ceiling Fans, Central Air
- Heating:Forced Air, Natural Gas
Structure and exterior
- Roof:Asphalt
- Year built:2013
- Building area:3,304 sq. ft.
- Lot area:0.78 Acres
- Lot Features:Irregular Lot, Level, Sprinklers
- Architectural Style:Colonial
- Construction Materials:Brick, Vinyl Siding
- Exterior Features:Covered, Deck, Porch
- Foundation Description:Active Radon Mitigation, Basement, Poured, Sump Pump
- Levels:Two
Utilities
- Water:Well
- Sewer:Septic Tank
Finances and disclosures
- Price:$689,900
- Price per sq. ft.:$208.81
- Tax amount:$7,582
Features and amenities
- Appliances:Bar Fridge, Dishwasher, Disposal, Dryer, Free Standing Gas Range, Free Standing Refrigerator, Humidifier, Microwave, Washer, Water Softener Owned
- Laundry features:Gas Dryer Hookup, Laundry Room, Washer Hookup
- Amenities:High Speed Internet, Wet Bar
- Pool features:In Ground
Parking
- Parking description:Attached, Direct Access, Electric Vehicle Charging Stations, Electricity In Garage, Garage Door Opener, Garage Faces Side, Heated Garage, Side Entrance, Three Car Garage
- Garage spaces:3

New listings near 352 Daubony Drive
- Open Sun, 12 to 2pmNew
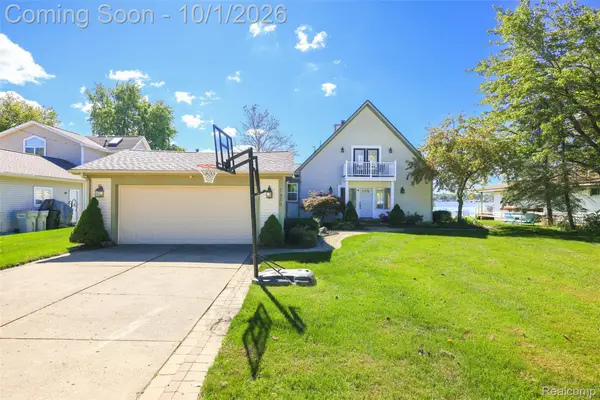 $820,000Active4 beds 3 baths2,590 sq. ft.
7938 Branch Drive, Brighton, MI 48116
MLS# 20261078629Listed by: EXP REALTY MAIN - Open Fri, 11am to 1pmNew
 $900,000Active4 beds 4 baths3,768 sq. ft.
10777 Mccabe Road, Brighton, MI 48116
MLS# 20261077287Listed by: KW REALTY LIVINGSTON - Open Sun, 2:30 to 4pmNew
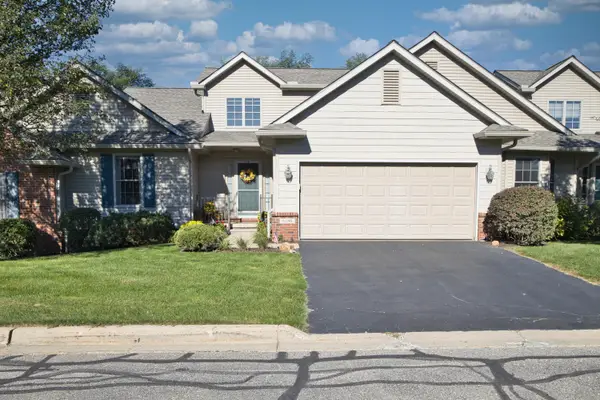 $469,000Active4 beds 4 baths3,719 sq. ft.
6180 Northridge Hills Drive, Brighton, MI 48116
MLS# 81026052081Listed by: THE CHARLES REINHART COMPANY - New
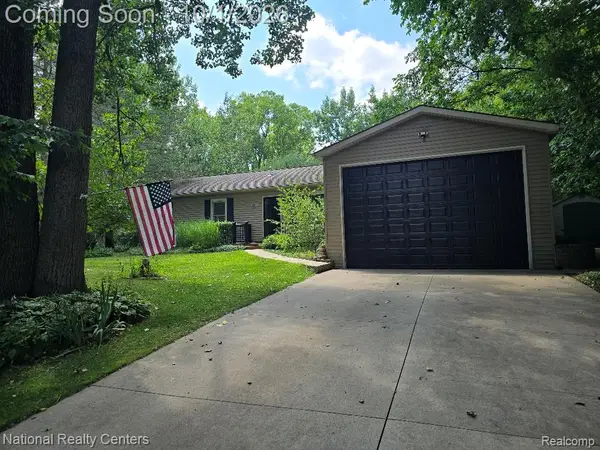 $429,900Active3 beds 2 baths1,800 sq. ft.
9465 Edward Drive, Brighton, MI 48114
MLS# 20261078572Listed by: NATIONAL REALTY CENTERS, INC - New
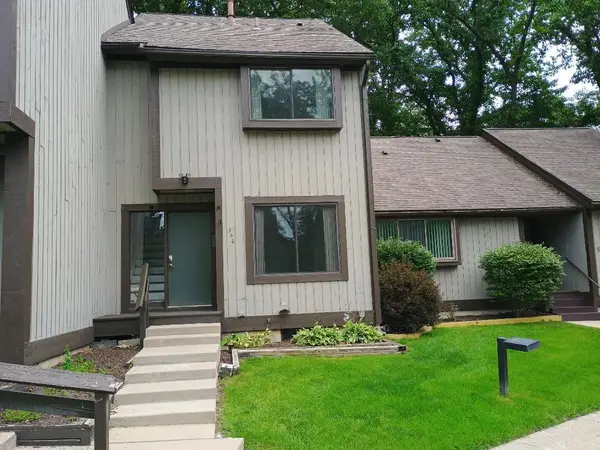 $169,000Active2 beds 2 baths1,124 sq. ft.
502 Stoneywood Drive, Brighton, MI 48116
MLS# 26051851Listed by: GRAND SLAM REALTY LLC - Open Sat, 11am to 2pmNew
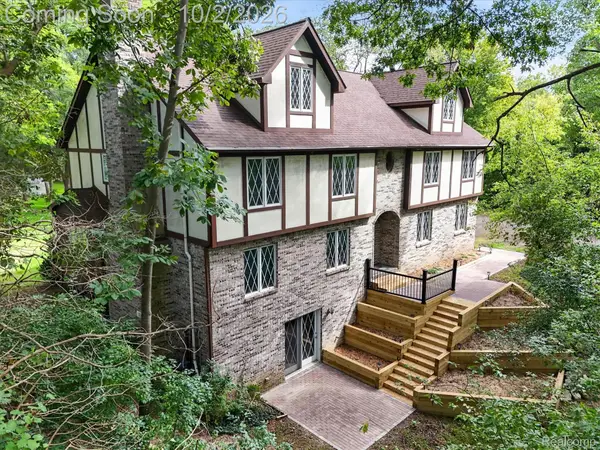 $610,000Active6 beds 4 baths4,138 sq. ft.
11095 Culver Road, Brighton, MI 48114
MLS# 20261077953Listed by: KW REALTY LIVINGSTON - Open Sat, 1 to 3pmNew
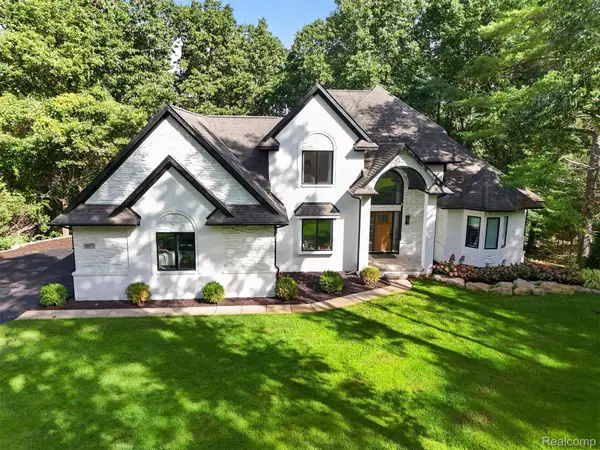 $725,000Active3 beds 3 baths2,904 sq. ft.
10073 Silver Lake Road, Brighton, MI 48116
MLS# 20261077300Listed by: EXIT AHEAD REALTY - New
 $298,000Active2 beds 2 baths1,525 sq. ft.
4342 Deeside Drive #44, Brighton, MI 48116
MLS# 26051403Listed by: KELLER WILLIAMS ANN ARBOR MRKT - New
 $524,900Active4 beds 4 baths2,840 sq. ft.
4539 Golf View Drive, Brighton, MI 48116
MLS# 26051262Listed by: KW REALTY LIVING


Protect your home and budget from life's surprises with an Assurant Home Warranty, backed by a partner that supports you through every step of homeownership. Explore Plans.
© 2023 - 2026 ERA Franchise Systems LLC. All rights reserved. ERA Franchise Systems LLC fully supports the principles of the Fair Housing Act and the Equal Opportunity Act. ERA, ERA Real Estate powered, and their respective logos are registered service marks of ERA Franchise Systems LLC. Each office is independently owned and operated.