
3775 Druid Drive, Brighton, MI 48114
Local realty services provided by:ERA Prime Real Estate Group
3775 Druid Drive,Brighton, MI 48114
$669,900
- 3 Beds
- 3 Baths
- 2,770 sq. ft.
- Single family
- Active
Upcoming open houses
- Tue, Jul 2104:00 pm - 06:00 pm
Listed by: joe a muck
Office: j muck realty
MLS#:20261051038
Source:MI_REALCOMP
Price summary
- Price:$669,900
- Price per sq. ft.:$241.84
- Monthly HOA dues:$295
About this home
Why build, wait a year or so until you can move in and still need to pay for window treatments, water softeners and more when it's already been done for you? Built on a premium lot with walkout basement and virtually every available builder upgrade, the owners continued enhancing the home after closing with extensive custom improvements including designer lighting, custom closet systems, a stunning fireplace feature wall, premium window treatments, water softener and more.
Inside, you'll find an open and airy floor plan featuring high ceilings, abundant natural light, wide-plank hardwood flooring, and generously sized rooms throughout. The main level offers effortless single-story living, while the professionally finished lower level expands the home's functionality with a spacious recreation area, third bedroom, full bath, and an impressive entertaining space complete with a bar area.
Whether hosting family and friends, enjoying a quiet evening by the fire, or gathering downstairs for game day, this home offers the perfect setting for every occasion. Backing to trees and wetlands, the property provides a rare sense of privacy and tranquility. The composite deck with gated staircase access to the backyard and lower patio is a premium feature not found on every unit, creating seamless indoor-outdoor living opportunities.
Enjoy the ease of low-maintenance ranch condominium living without sacrificing space, quality, or location. Ideally situated just minutes from downtown Brighton, Woodland Lake, public and private golf courses, shopping, dining, and some of Southeast Michigan's premier outdoor destinations including Island Lake Recreation Area and Brighton Recreation Area. Convenient access to I-96 and US-23 makes commuting to Ann Arbor, Novi, Detroit, Lansing, and beyond remarkably convenient.
Located within the highly acclaimed Brighton Area Schools district, this is a rare opportunity to own one of Hilton Cove's most upgraded and desirable homes....
Contact an agent
Home facts
- Year built:2023
- Listing ID #:20261051038
- Added:14 day(s) ago
- Updated:July 20, 2026 at 02:17 PM
Rooms and interior
- Bedrooms:3
- Total bathrooms:3
- Full bathrooms:3
- Rooms Total:8
- Basement Description:Finished, Walk-Out Access
- Living area:2,770 sq. ft.
Heating and cooling
- Cooling:Ceiling Fans, Central Air
- Heating:Forced Air, Natural Gas
Structure and exterior
- Roof:Asphalt
- Year built:2023
- Building area:2,770 sq. ft.
- Architectural Style:Ranch
- Construction Materials:Brick
- Exterior Features:Deck, Patio
- Foundation Description:Basement, Poured, Sump Pump
- Levels:One
Utilities
- Water:Public
- Sewer:Public Sewer
Finances and disclosures
- Price:$669,900
- Price per sq. ft.:$241.84
- Tax amount:$11,069
Features and amenities
- Laundry features:In Unit, Laundry Room
Parking
- Parking description:Attached, Two Car Garage
- Garage spaces:2

New listings near 3775 Druid Drive
- New
 $420,000Active3 beds 3 baths2,247 sq. ft.
6409 Hollyhock Trail, Brighton, MI 48116
MLS# 20261055703Listed by: 3DX REAL ESTATE-BRIGHTON - New
 $750,000Active4 beds 3 baths2,892 sq. ft.
9360 Lexford Way, Brighton, MI 48114
MLS# 26035895Listed by: REMERICA UNITED REALTY - New
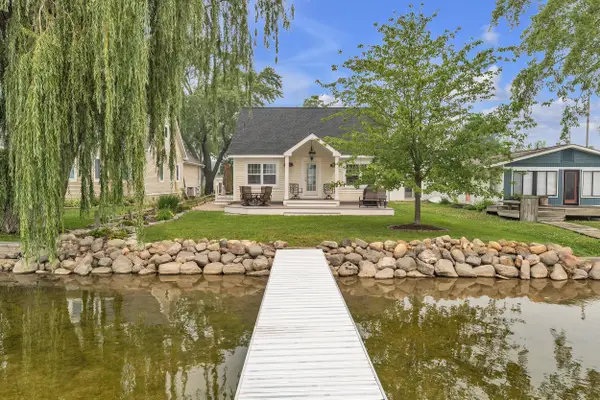 $400,000Active2 beds 1 baths1,405 sq. ft.
8032 Branch Drive, Brighton, MI 48116
MLS# 81026036913Listed by: THE CHARLES REINHART COMPANY - New
 $80,000Active2 beds 2 baths900 sq. ft.
5980 Alan Drive E #10, Brighton, MI 48116
MLS# 20261053732Listed by: 3DX REAL ESTATE-BRIGHTON - New
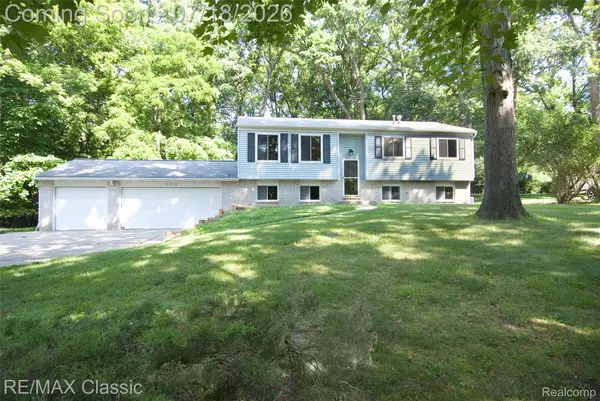 $349,900Active3 beds 1 baths2,040 sq. ft.
2656 Kathleen Drive, Brighton, MI 48114
MLS# 20261054717Listed by: RE/MAX CLASSIC - New
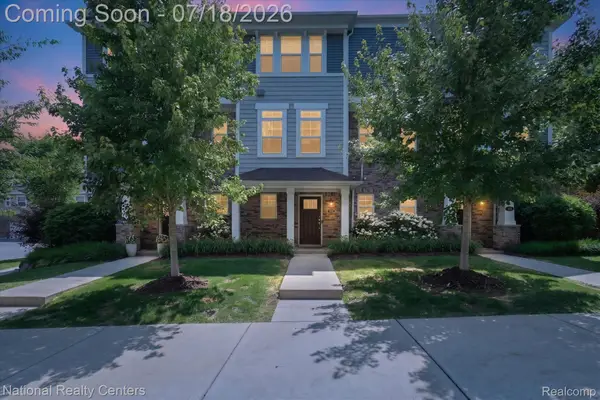 $359,000Active2 beds 3 baths1,592 sq. ft.
565 Jenny Way, Brighton, MI 48116
MLS# 20261054921Listed by: NATIONAL REALTY CENTERS, INC - New
 $450,000Active4 beds 3 baths2,494 sq. ft.
7737 Collingwood Drive, Brighton, MI 48114
MLS# 26036334Listed by: RE/MAX PLATINUM  $200,000Pending2 beds 1 baths1,078 sq. ft.
220 N East Street, Brighton, MI 48116
MLS# 26036628Listed by: HOWARD HANNA REAL ESTATE- New
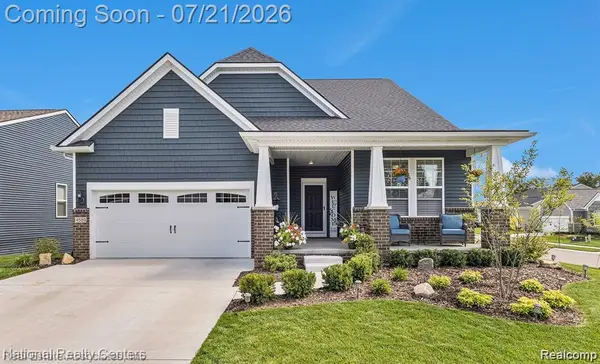 $699,999Active3 beds 4 baths4,246 sq. ft.
4589 Reserve Way, Brighton, MI 48116
MLS# 20261044577Listed by: NATIONAL REALTY CENTERS, INC - New
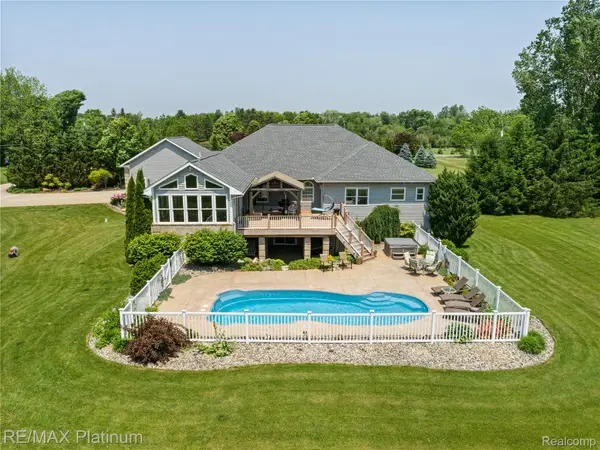 $1,250,000Active4 beds 4 baths7,315 sq. ft.
8922 Mcclements Road, Brighton, MI 48114
MLS# 20261054989Listed by: RE/MAX PLATINUM


Protect your home and budget from life's surprises with an Assurant Home Warranty, backed by a partner that supports you through every step of homeownership. Explore Plans.
© 2023 - 2026 ERA Franchise Systems LLC. All rights reserved. ERA Franchise Systems LLC fully supports the principles of the Fair Housing Act and the Equal Opportunity Act. ERA, ERA Real Estate powered, and their respective logos are registered service marks of ERA Franchise Systems LLC. Each office is independently owned and operated.