
4342 Deeside Drive #44, Brighton, MI 48116
Local realty services provided by:ERA Reardon Realty Great Lakes
4342 Deeside Drive #44,Brighton, MI 48116
$298,000
- 2 Beds
- 2 Baths
- 1,525 sq. ft.
- Condominium
- Active
Listed by: kiara nelson
Office: keller williams ann arbor mrkt
MLS#:26051403
Source:MI_MICHRIC
Price summary
- Price:$298,000
- Price per sq. ft.:$195.41
- Monthly HOA dues:$195
About this home
Discover spacious condo living in the largest model in the subdivision! This beautifully updated, ranch-style upper-level end unit is situated in a highly desirable area of Brighton, within walking distance of the vibrant downtown. With two bedrooms, two full baths, and a versatile office/flex area, this inviting home offers generous space and thoughtful finishes throughout. Custom cherry cabinetry, granite countertops, stainless steel appliances, and breakfast-bar seating make the kitchen as functional as it is attractive. Gleaming hardwood floors connect the dining area, accented by custom lighting, to a spacious living room where a vaulted ceiling and striking stacked-stone gas fireplace create a warm, welcoming gathering space. The primary suite features a large walk-in closet, a private bath with a tiled shower, and a doorwall opening to the deck—an ideal spot for morning coffee or relaxing at the end of the day. The second bedroom also offers a walk-in closet, with another full bath and tiled shower conveniently nearby. A separate office/flex area provides space for working from home, hobbies, or additional storage. Two entrances, including a main entry with a landing, add convenience, while the nicely finished garage features a ceramic tile floor and a dedicated work area. Enjoy the best of Brighton with a location just a short walk from downtown, where fantastic dining, festivals, boutique shopping, and local entertainment await. Stroll around the scenic Mill Pond or explore Kensington Metropark and Island Lake Recreation Area, with opportunities to hike, bike, and enjoy the outdoors. Convenient access to major highways makes commuting and exploring the surrounding area easy. A wonderful opportunity to own a beautifully updated condo in one of Brighton's most desirable locations!...
Contact an agent
Home facts
- Year built:2006
- Subdivision & Development:Aberdeen of Brighton Condo
- Listing ID #:26051403
- Added:4 day(s) ago
- Updated:September 30, 2026 at 05:06 PM
Rooms and interior
- Bedrooms:2
- Total bathrooms:2
- Full bathrooms:2
- Rooms Total:7
- Kitchen Description:Dishwasher, Disposal, Microwave, Oven, Range, Refrigerator
- Basement:Yes
- Basement Description:Slab
- Living area:1,525 sq. ft.
Heating and cooling
- Heating:Forced Air
- Central air:Yes
Structure and exterior
- Year built:2006
- Building area:1,525 sq. ft.
- Construction Materials:Brick, Vinyl Siding
Utilities
- Water:Public
Finances and disclosures
- Price:$298,000
- Price per sq. ft.:$195.41
- Tax amount:$5,998 (2025)
Features and amenities
- Laundry features:Washer
Parking
- Garage:Yes
- Garage spaces:1
New listings near 4342 Deeside Drive #44
- New
 $900,000Active4 beds 4 baths3,768 sq. ft.
10777 Mccabe Road, Brighton, MI 48116
MLS# 20261077287Listed by: KW REALTY LIVINGSTON
- New
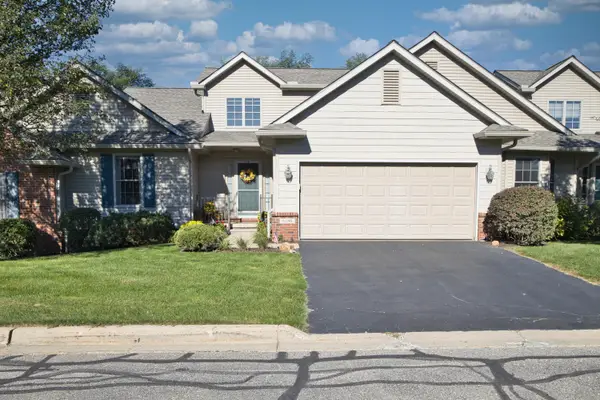 $469,000Active4 beds 4 baths3,719 sq. ft.
6180 Northridge Hills Drive, Brighton, MI 48116
MLS# 81026052081Listed by: THE CHARLES REINHART COMPANY - New
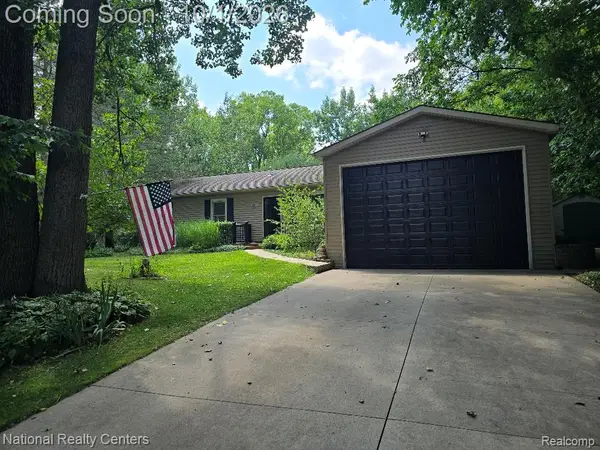 $429,900Active3 beds 2 baths1,800 sq. ft.
9465 Edward Drive, Brighton, MI 48114
MLS# 20261078572Listed by: NATIONAL REALTY CENTERS, INC - Open Sun, 12 to 2pmNew
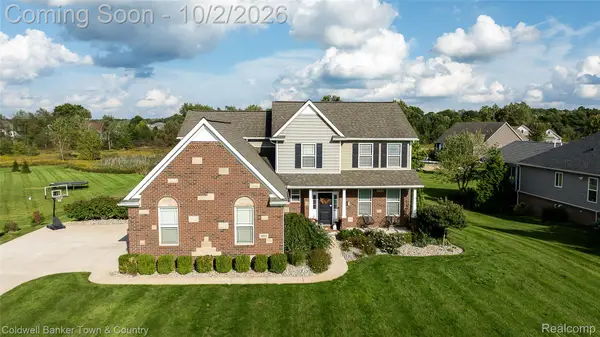 $689,900Active5 beds 4 baths3,304 sq. ft.
352 Daubony Drive, Brighton, MI 48114
MLS# 20261078235Listed by: COLDWELL BANKER TOWN & COUNTRY - New
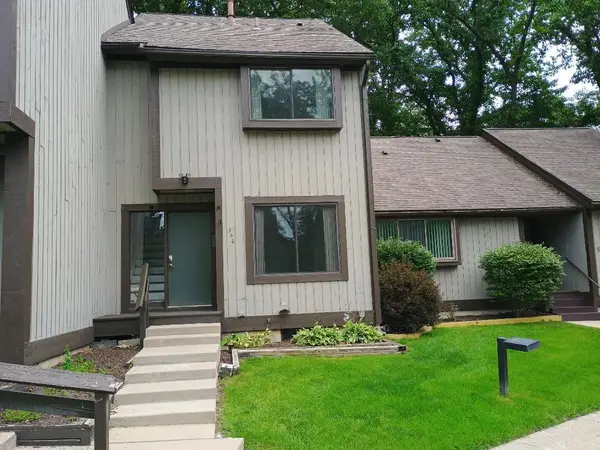 $169,000Active2 beds 2 baths1,124 sq. ft.
502 Stoneywood Drive, Brighton, MI 48116
MLS# 26051851Listed by: GRAND SLAM REALTY LLC - Open Sat, 11am to 2pmNew
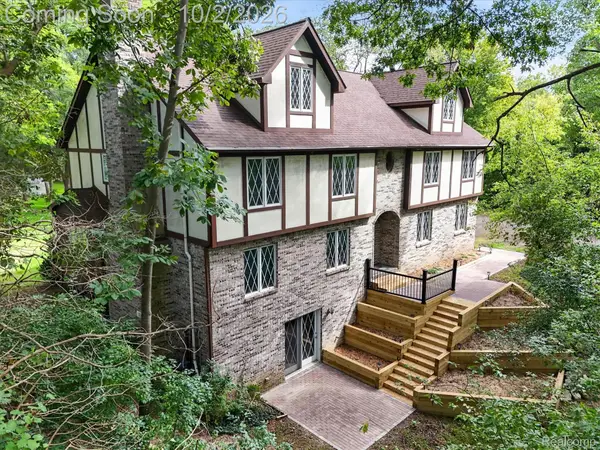 $610,000Active6 beds 4 baths4,138 sq. ft.
11095 Culver Road, Brighton, MI 48114
MLS# 20261077953Listed by: KW REALTY LIVINGSTON - Open Sat, 1 to 3pmNew
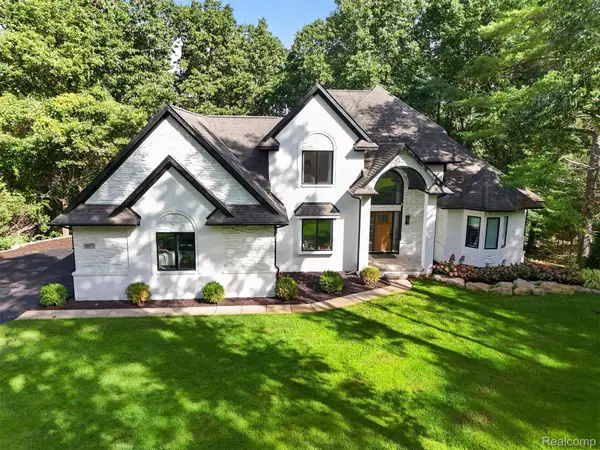 $725,000Active3 beds 3 baths2,904 sq. ft.
10073 Silver Lake Road, Brighton, MI 48116
MLS# 20261077300Listed by: EXIT AHEAD REALTY - New
 $524,900Active4 beds 4 baths2,840 sq. ft.
4539 Golf View Drive, Brighton, MI 48116
MLS# 26051262Listed by: KW REALTY LIVING - New
 $350,000Active2 beds 3 baths1,280 sq. ft.
1007 Michigan Street, Brighton, MI 48116
MLS# 20261077593Listed by: OPUL REALTY


Protect your home and budget from life's surprises with an Assurant Home Warranty, backed by a partner that supports you through every step of homeownership. Explore Plans.
© 2023 - 2026 ERA Franchise Systems LLC. All rights reserved. ERA Franchise Systems LLC fully supports the principles of the Fair Housing Act and the Equal Opportunity Act. ERA, ERA Real Estate powered, and their respective logos are registered service marks of ERA Franchise Systems LLC. Each office is independently owned and operated.