
4622 Spring Mountain Drive, Brighton, MI 48116
Local realty services provided by:ERA Prime Real Estate Group
4622 Spring Mountain Drive,Brighton, MI 48116
$527,000
- 3 Beds
- 4 Baths
- 3,135 sq. ft.
- Single family
- Active
Listed by: christian bugeja
Office: chestnut real estate
MLS#:20261072665
Source:MI_REALCOMP
Price summary
- Price:$527,000
- Price per sq. ft.:$168.1
- Monthly HOA dues:$237
About this home
Enjoy low-maintenance living just one mile from Downtown Brighton! Tucked away in the desirable Springhill community, this exceptionally well-maintained home offers the perfect combination of convenience, comfort, and flexible living space. Featuring a first-floor primary suite, and a finished walkout basement, this home has much more to offer than meets the eye! Step inside to an inviting great room featuring soaring ceilings, abundant natural light, and a gas fireplace. Newer hardwood flooring extends throughout the main level and staircase. The spacious kitchen features newer stainless-steel appliances, ample counter space, under-cabinet lighting, tile backsplash, and a walk-in pantry. The first-floor primary suite offers a generous walk-in closet and private bathroom with dual sinks and a tiled shower. Convenient first-floor laundry adds to the ease of everyday living. Upstairs, you'll find two additional bedrooms, a full bathroom, and a versatile loft perfect for a home office, reading area, or additional living space. The finished walkout lower level is an entertainer's dream! Complete with a wet bar, full bathroom, bonus room, and expansive recreation area, this space offers possibilities for entertaining, hobbies, or hosting guests. Enjoy the outdoors from the elevated deck or lower-level patio surrounded by mature trees, with only one immediate neighboring home. An irrigation system and whole-home generator provide additional convenience. Spend less time on yard work and more time enjoying everything Brighton has to offer! Springhill's full-service exterior maintenance includes lawn mowing, edging, fertilization, mulch maintenance, and driveway and sidewalk snow removal. With its desirable location, flexible floor plan, extensive finished living space, and low-maintenance lifestyle, this home is a rare opportunity in the City of Brighton. Schedule your private showing and experience everything it has to offer!...
Contact an agent
Home facts
- Year built:2013
- Subdivision & Development:SPRINGHILL CONDO
- Listing ID #:20261072665
- Added:63 day(s) ago
- Updated:November 15, 2026 at 11:24 AM
Rooms and interior
- Bedrooms:3
- Total bathrooms:4
- Full bathrooms:3
- Half bathrooms:1
- Rooms Total:10
- Basement Description:Full, Partially Finished, Walk-Out Access
- Living area:3,135 sq. ft.
Heating and cooling
- Cooling:Ceiling Fans, Central Air
- Heating:Forced Air, Natural Gas
Structure and exterior
- Roof:Asphalt
- Year built:2013
- Building area:3,135 sq. ft.
- Lot area:0.05 Acres
- Construction Materials:Brick, Vinyl Siding
- Foundation Description:Basement, Poured
Utilities
- Water:Public
- Sewer:Public Sewer
Finances and disclosures
- Price:$527,000
- Price per sq. ft.:$168.1
- Tax amount:$6,642
Features and amenities
- Appliances:Dishwasher, Disposal, Dryer, Free Standing Electric Range, Microwave, Washer
- Amenities:Wet Bar
Parking
- Parking description:Attached, Garage Door Opener, Two Car Garage
- Garage spaces:2

New listings near 4622 Spring Mountain Drive
- New
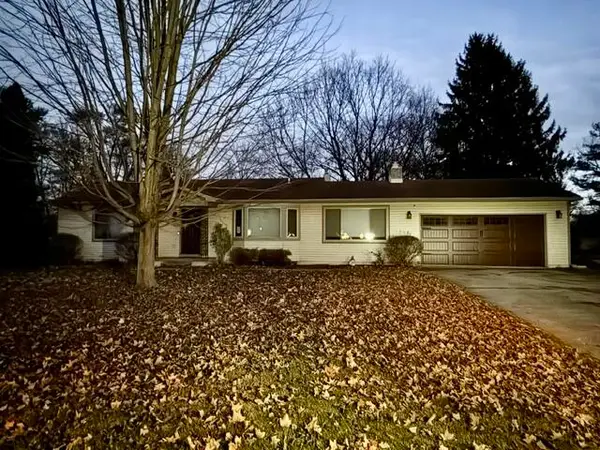 $369,900Active3 beds 2 baths2,364 sq. ft.
151 Fonro Drive, Brighton, MI 48114
MLS# 81026060249Listed by: EXP REALTY, LLC - New
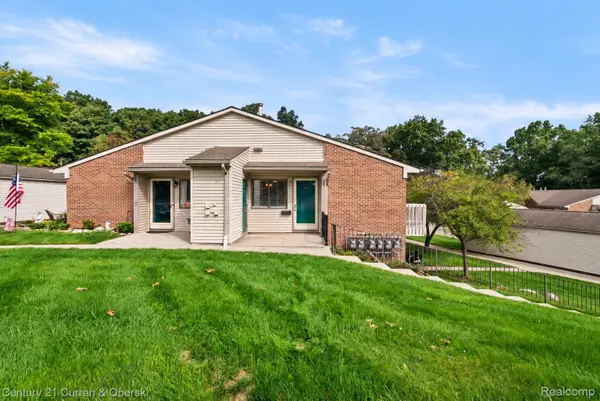 $179,900Active2 beds 1 baths923 sq. ft.
403 Spring Brooke DR, Brighton, MI 48116
MLS# 20261091984Listed by: CENTURY 21 CURRAN & OBERSKI - New
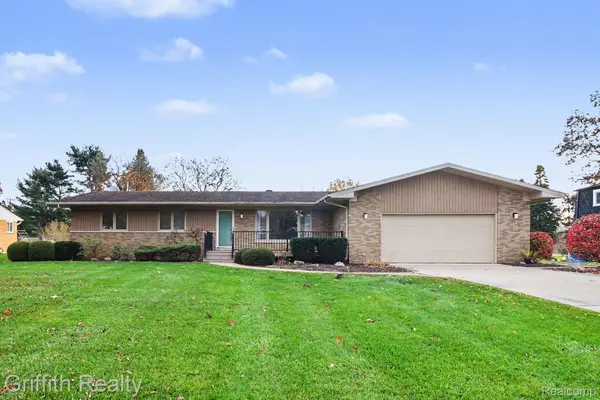 $359,900Active3 beds 2 baths2,424 sq. ft.
9744 Betty DR, Brighton, MI 48116
MLS# 20261090671Listed by: GRIFFITH REALTY - New
 $1,350,000Active5 beds 3 baths3,726 sq. ft.
5055 Bishop Lake Road, Brighton, MI 48116
MLS# 26060013Listed by: HAYDEN OUTDOORS - New
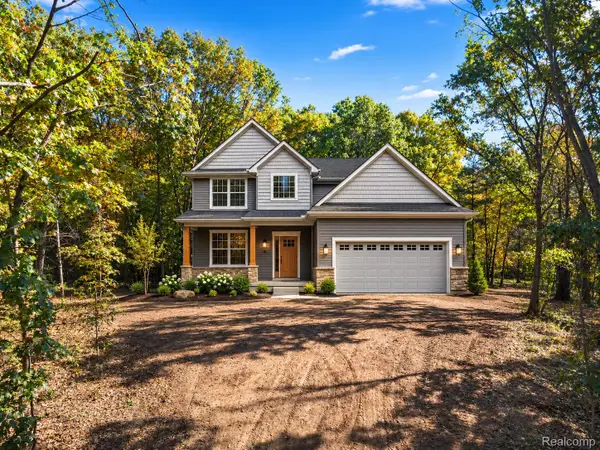 $609,000Active4 beds 3 baths2,274 sq. ft.
4263 Link DR, Brighton, MI 48114
MLS# 20261091277Listed by: GOLDEN PATH REAL ESTATE CO - New
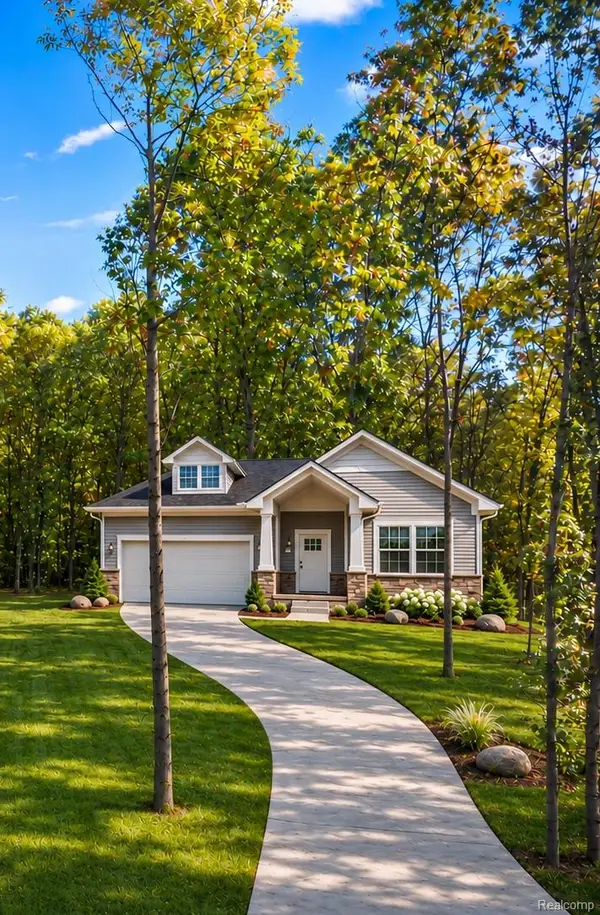 $522,000Active3 beds 2 baths1,560 sq. ft.
4261 Link DR, Brighton, MI 48114
MLS# 20261091504Listed by: GOLDEN PATH REAL ESTATE CO - New
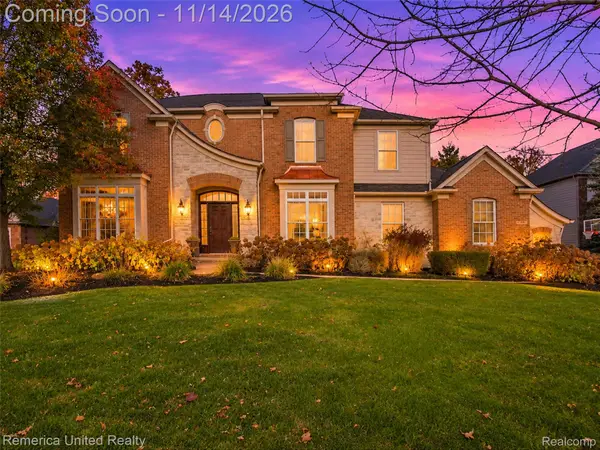 $835,000Active4 beds 4 baths3,935 sq. ft.
9487 Kerrington CT, Brighton, MI 48114
MLS# 20261091536Listed by: REMERICA UNITED REALTY-BRIGHTON - New
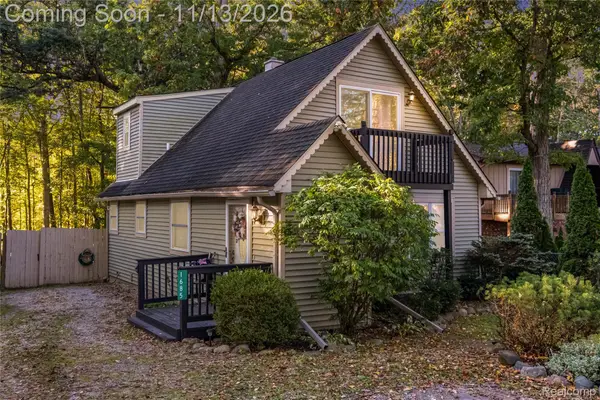 $295,000Active3 beds 2 baths1,393 sq. ft.
1685 Clark Lake RD, Brighton, MI 48114
MLS# 20261091494Listed by: THE PUTKELA GROUP - New
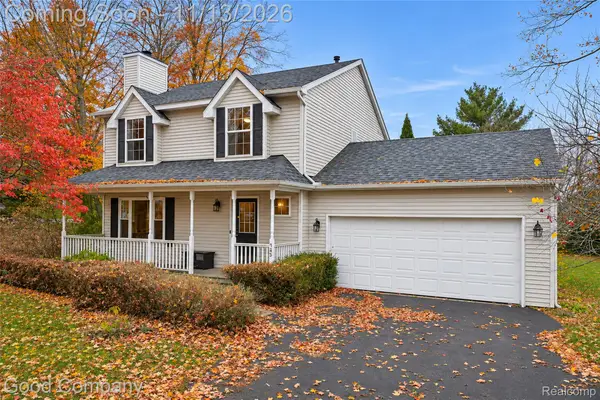 $399,900Active3 beds 3 baths1,560 sq. ft.
9458 Rickett RD, Brighton, MI 48116
MLS# 20261091503Listed by: GOOD COMPANY - New
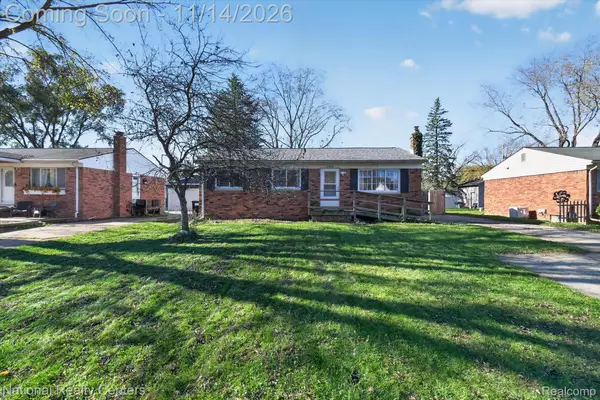 $310,000Active3 beds 1 baths1,658 sq. ft.
5348 Van Winkle ST, Brighton, MI 48116
MLS# 20261091388Listed by: NATIONAL REALTY CENTERS, INC


Protect your home and budget from life's surprises with an Assurant Home Warranty, backed by a partner that supports you through every step of homeownership. Explore Plans.
© 2023 - 2026 ERA Franchise Systems LLC. All rights reserved. ERA Franchise Systems LLC fully supports the principles of the Fair Housing Act and the Equal Opportunity Act. ERA, ERA Real Estate powered, and their respective logos are registered service marks of ERA Franchise Systems LLC. Each office is independently owned and operated.