
4971 Fairways Drive, Brighton, MI 48116
Local realty services provided by:ERA Prime Real Estate Group
4971 Fairways Drive,Brighton, MI 48116
$469,900
- 3 Beds
- 4 Baths
- 2,522 sq. ft.
- Single family
- Active
Listed by: renee d dekroub
Office: re/max platinum
MLS#:20261074414
Source:MI_REALCOMP
Price summary
- Price:$469,900
- Price per sq. ft.:$186.32
- Monthly HOA dues:$430
About this home
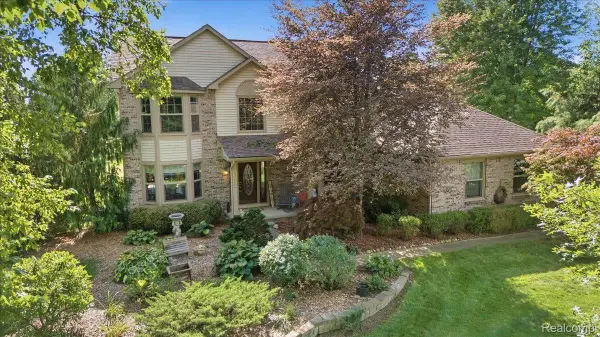
Experience the art of elevated living at 4971 Fairways in Genoa Township, thoughtfully updated in 2023 and showcasing a sophisticated blend of timeless elegance and modern comfort. Set within a desirable golf course community, this exceptional residence offers an inviting lifestyle surrounded by picturesque scenery, with access to the community pool available through a separate membership. Residents can also enjoy a community playground, gazebo, picnic tables, beach area, and tennis courts creating welcoming spaces to gather outdoors.
Step inside to discover a thoughtfully designed interior where refined finishes and architectural character create an atmosphere of understated luxury. The beautifully appointed kitchen features exquisite cabinetry and hardwood floors, offering both exceptional style and functionality for everyday living.
The spacious living room serves as an elegant retreat, highlighted by new carpet, a welcoming fireplace, and soaring vaulted ceilings that create a sense of openness and grandeur. Throughout the home, beautifully designed bathrooms offer both comfort and sophistication, including generous double vanities, ample storage, and a spacious walk-in shower that brings a spa-inspired touch to your daily routine.
The inviting patio extends the living space outdoors, creating the perfect setting for morning coffee, intimate gatherings, or dining al fresco. An indoor wet bar adds an extra touch of distinction, while a dedicated laundry room and attached garage provide everyday convenience.
This remarkable condominium offers a seamless balance of classic charm, modern updates, and resort-inspired living. Enjoy the opportunity to embrace a lifestyle surrounded by golf course beauty, community gathering spaces, and optional pool membership, all with the comfort of a beautifully updated home....
Contact an agent
Home facts
- Year built:1997
- Subdivision & Development:FAIRWAYS AT OAK POINTE CONDO
- Listing ID #:20261074414
- Added:1 day(s) ago
- Updated:September 20, 2026 at 11:58 PM
Rooms and interior
- Bedrooms:3
- Total bathrooms:4
- Full bathrooms:2
- Half bathrooms:2
- Rooms Total:11
- Basement Description:Finished, Walk-Out Access
- Living area:2,522 sq. ft.
Heating and cooling
- Cooling:Ceiling Fans, Central Air
- Heating:Forced Air, Natural Gas
Structure and exterior
- Roof:Asphalt
- Year built:1997
- Building area:2,522 sq. ft.
- Lot Features:On Golf Course, Sprinklers, Water View
- Architectural Style:Contemporary
- Construction Materials:Brick, Wood Siding
- Exterior Features:Deck, Grounds Maintenance, Lighting, Patio, Private Entrance, Tennis Courts
- Foundation Description:Basement, Poured
Utilities
- Water:Public
- Sewer:Public Sewer
Finances and disclosures
- Price:$469,900
- Price per sq. ft.:$186.32
- Tax amount:$8,331
Features and amenities
- Appliances:Bar Fridge, Built-In Electric Oven, Dishwasher, Disposal, ENERGY STAR Qualified Dryer, ENERGY STAR Qualified Refrigerator, ENERGY STAR Qualified Washer, Exhaust Fan, Gas Cooktop, Humidifier, Ice Maker, Microwave, Water Softener Owned
- Laundry features:Laundry Room
- Amenities:Entrance Foyer, High Speed Internet, Programmable Thermostat, Wet Bar
- Pool features:Community
Parking
- Parking description:Attached, Direct Access, Driveway, Electricity In Garage, Garage Door Opener, Two and Half Car Garage
- Garage spaces:2.5

New listings near 4971 Fairways Drive
- New
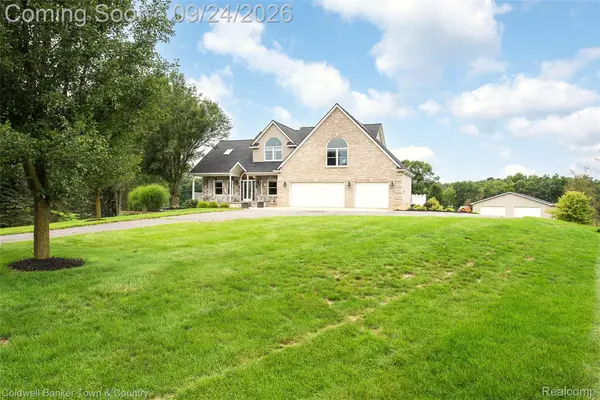 $824,900Active4 beds 3 baths3,116 sq. ft.
1862 Odyssey Drive, Brighton, MI 48114
MLS# 20261075973Listed by: COLDWELL BANKER TOWN & COUNTRY - New
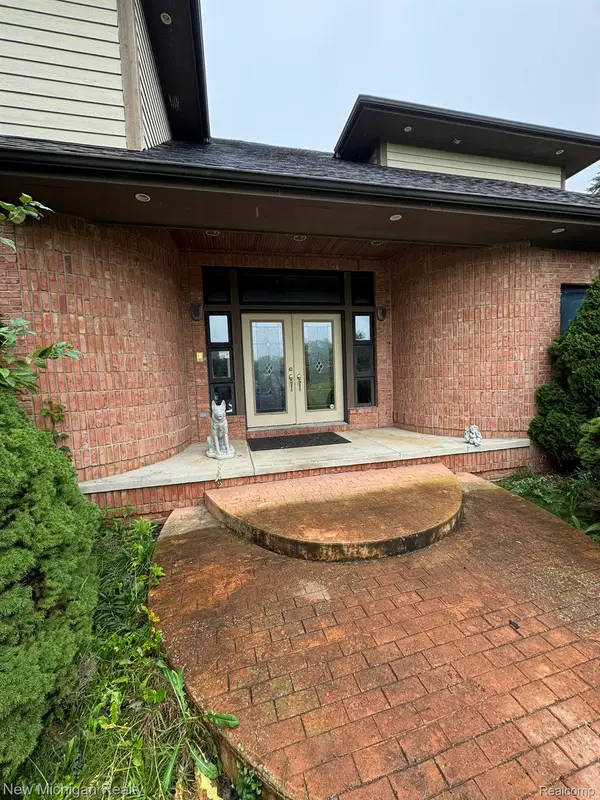 $899,000Active4 beds 5 baths6,496 sq. ft.
11082 Blaine Road, Brighton, MI 48114
MLS# 20261075946Listed by: NEW MICHIGAN REALTY - New
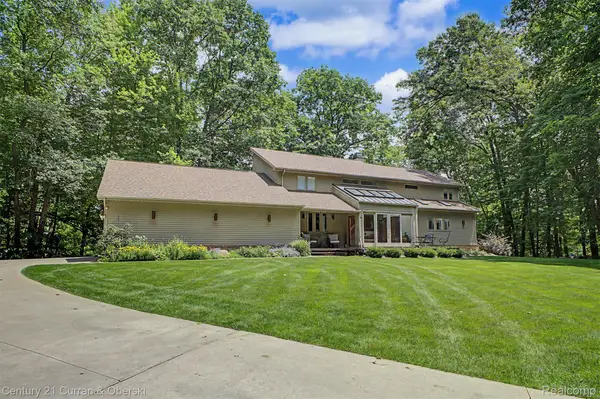 $1,200,000Active4 beds 4 baths5,292 sq. ft.
11349 Philway Court, Brighton, MI 48114
MLS# 20261075680Listed by: CENTURY 21 CURRAN & OBERSKI - New
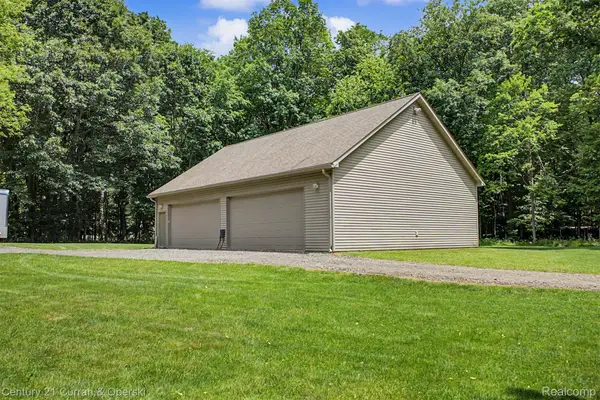 $350,000Active2.5 Acres
11343 Philway Court, Brighton, MI 48114
MLS# 20261075682Listed by: CENTURY 21 CURRAN & OBERSKI - New
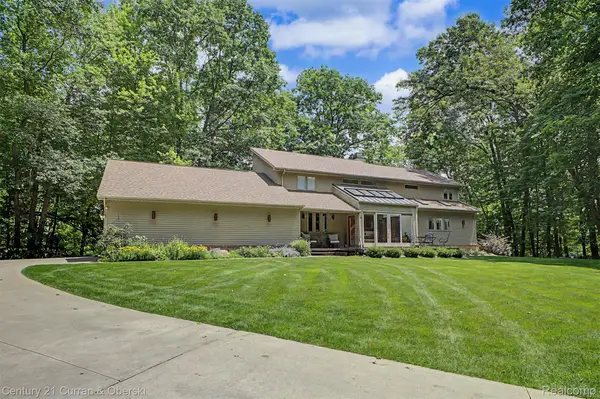 $899,900Active4 beds 4 baths5,292 sq. ft.
11349 Philway Court, Brighton, MI 48114
MLS# 20261075685Listed by: CENTURY 21 CURRAN & OBERSKI - New
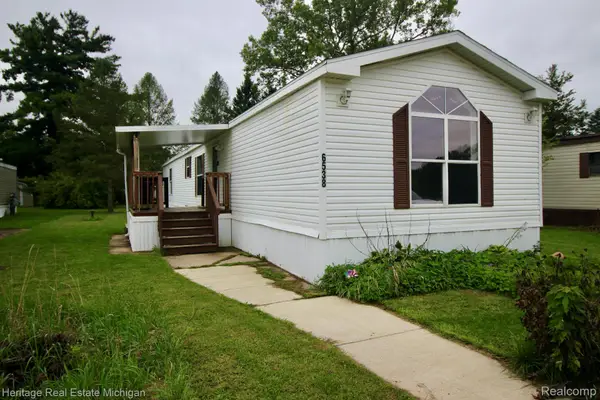 $65,000Active3 beds 2 baths1,404 sq. ft.
6538 Biscayne, Brighton, MI 48114
MLS# 20261075487Listed by: HERITAGE REAL ESTATE MICHIGAN - New
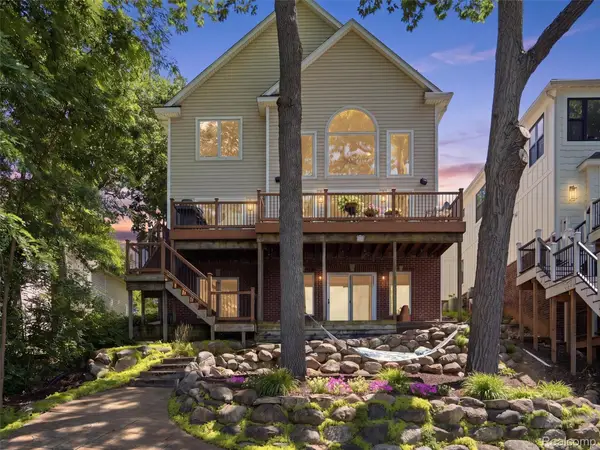 $1,250,000Active4 beds 4 baths3,719 sq. ft.
3962 Highcrest Drive, Brighton, MI 48116
MLS# 20261075483Listed by: KW DOMAIN - New
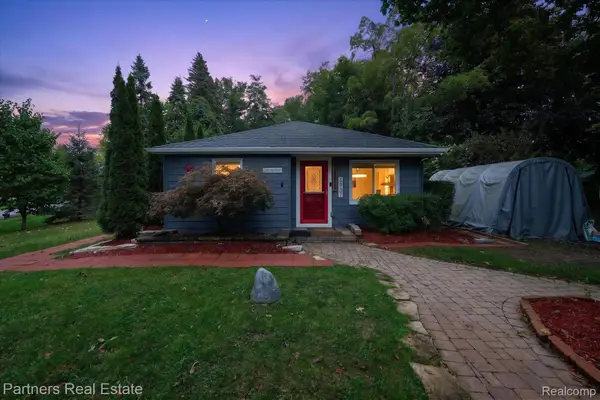 $750,000Active3 beds 2 baths1,950 sq. ft.
3937 Highcrest Drive, Brighton, MI 48116
MLS# 20261075024Listed by: PARTNERS REAL ESTATE PROFESSIONALS PC - New
 $515,000Active3 beds 4 baths3,104 sq. ft.
7890 Windhaven Lane, Brighton, MI 48114
MLS# 20261068476Listed by: KW DOMAIN


Protect your home and budget from life's surprises with an Assurant Home Warranty, backed by a partner that supports you through every step of homeownership. Explore Plans.
© 2023 - 2026 ERA Franchise Systems LLC. All rights reserved. ERA Franchise Systems LLC fully supports the principles of the Fair Housing Act and the Equal Opportunity Act. ERA, ERA Real Estate powered, and their respective logos are registered service marks of ERA Franchise Systems LLC. Each office is independently owned and operated.