
510 N Victoria Square Square #25, Brighton, MI 48116
Local realty services provided by:ERA Prime Real Estate Group
510 N Victoria Square Square #25,Brighton, MI 48116
$268,900
- 2 Beds
- 3 Baths
- 1,447 sq. ft.
- Single family
- Active
Listed by: joan e hauber
Office: kw realty livingston
MLS#:20261072786
Source:MI_REALCOMP
Price summary
- Price:$268,900
- Price per sq. ft.:$185.83
- Monthly HOA dues:$438
About this home
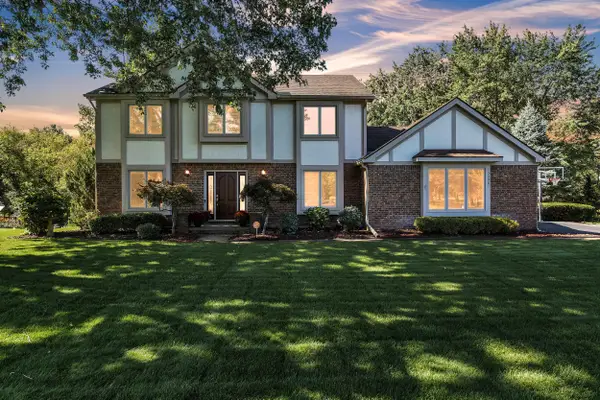
Impressive, very well maintained, 2 story end unit condo with attached 22 x 14 garage. Living room features gas enclosed fireplace with Heatilator and remote control, plus French doors open into dining room. Dining room features built-in cabinets, bar refrigerator, large doorwall opening to private patio and wooded natural area. Kitchen, open to dining room, includes stainless appliances, pantry and window viewing private wooded area. Abundance of windows for natural lighting and great views. Double wide stairs leads to 2nd floor and 2 large bedrooms, full bath, and primary suite with shower bathroom and double closets. Partially finished lower level includes laundry area and utility room, storage closets. Garage features garage floor tile, insulated walls, insulated overhead door. Some recent updates inc. newer windows, AC 2024, plus remodeling. Walk to downtown Brighton, easy highway access.
Contact an agent
Home facts
- Year built:1973
- Subdivision & Development:HAMILTON FARMS CONDO
- Listing ID #:20261072786
- Added:1 day(s) ago
- Updated:September 17, 2026 at 01:08 PM
Rooms and interior
- Bedrooms:2
- Total bathrooms:3
- Full bathrooms:2
- Half bathrooms:1
- Rooms Total:5
- Basement Description:Full, Partially Finished
- Living area:1,447 sq. ft.
Heating and cooling
- Cooling:Central Air
- Heating:Forced Air, Natural Gas
Structure and exterior
- Roof:Asphalt
- Year built:1973
- Building area:1,447 sq. ft.
- Lot Features:Hilly Ravine, Sprinklers
- Architectural Style:End Unit, Townhouse
- Construction Materials:Wood Siding
- Exterior Features:Grounds Maintenance, Patio, Porch, Private Entrance
- Foundation Description:Basement, Poured
- Levels:Two
Utilities
- Water:Public
- Sewer:Public Sewer
Finances and disclosures
- Price:$268,900
- Price per sq. ft.:$185.83
- Tax amount:$1,983
Features and amenities
- Appliances:Dishwasher, Free Standing Electric Range, Free Standing Refrigerator, Microwave, Water Softener Owned
- Pool features:Community, In Ground, Outdoor Pool
Parking
- Parking description:Attached, Carport, Direct Access, Driveway, Electricity In Garage, Garage Door Opener, Garage Faces Front, One Car Garage
- Garage spaces:1

New listings near 510 N Victoria Square Square #25
- New
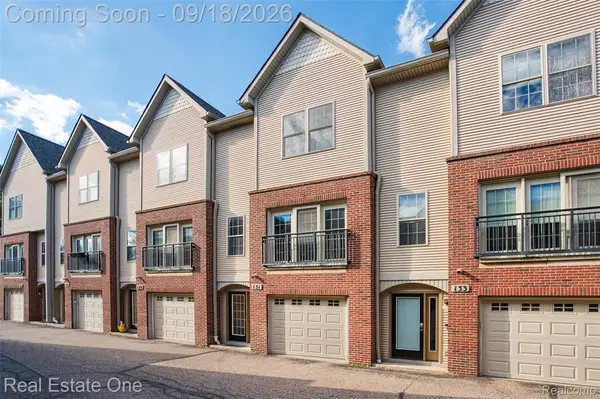 $439,000Active2 beds 3 baths1,768 sq. ft.
131 S 2nd Street, Brighton, MI 48116
MLS# 20261073766Listed by: REAL ESTATE ONE-BRIGHTON - New
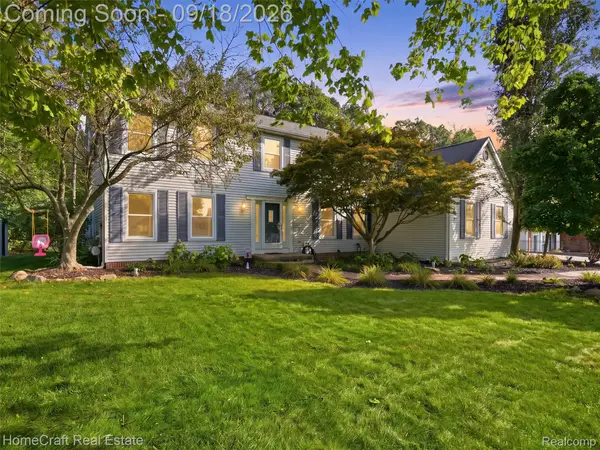 $600,000Active3 beds 3 baths3,037 sq. ft.
9659 Alger Drive, Brighton, MI 48114
MLS# 20261071078Listed by: HOMECRAFT REAL ESTATE - Open Sun, 12 to 2pmNew
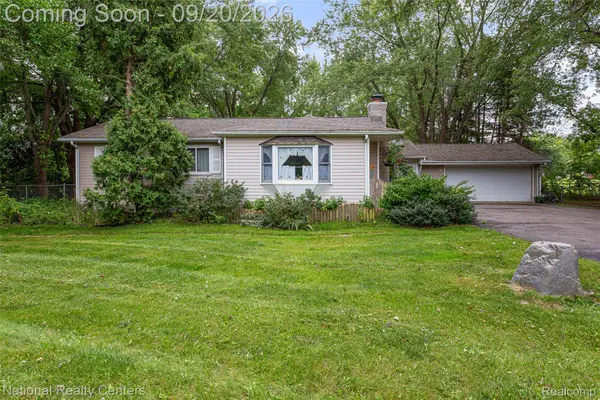 $269,900Active3 beds 2 baths2,175 sq. ft.
9542 Hilton Road, Brighton, MI 48114
MLS# 20261073421Listed by: NATIONAL REALTY CENTERS, INC - Open Sat, 1:30am to 3pmNew
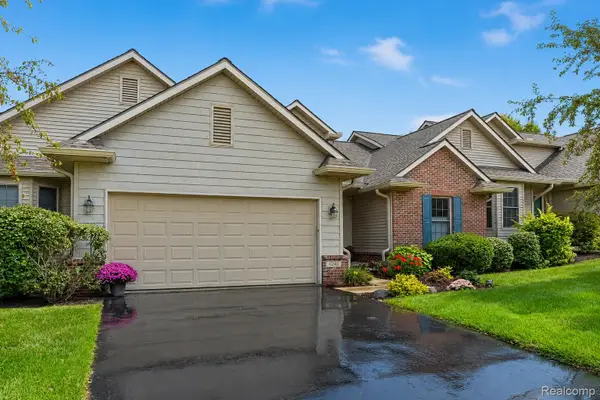 $500,000Active4 beds 3 baths2,332 sq. ft.
6240 Northridge Hills Drive, Brighton, MI 48116
MLS# 20261074508Listed by: EXP REALTY THE PERNA TEAM - New
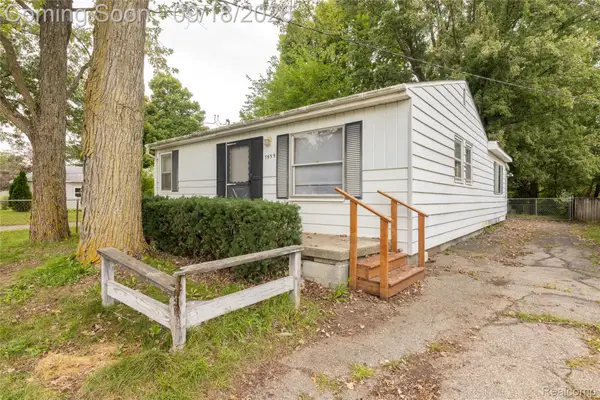 $249,990Active2 beds 2 baths1,464 sq. ft.
7555 Ore Lake Road, Brighton, MI 48116
MLS# 20261074498Listed by: ELITE REALTY - Open Sat, 1 to 2:30pmNew
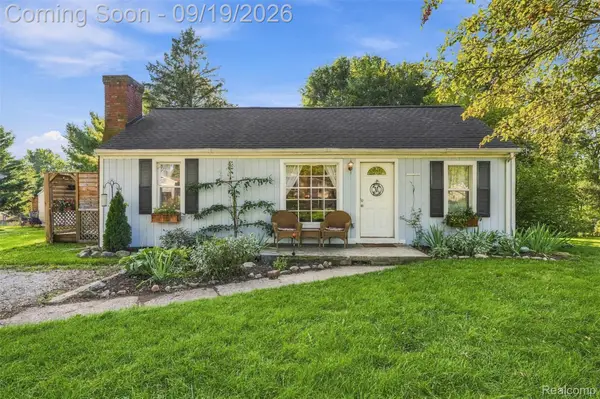 $275,000Active3 beds 2 baths1,021 sq. ft.
5250 Van Winkle Street, Brighton, MI 48116
MLS# 20261074168Listed by: AVERA REALTY - New
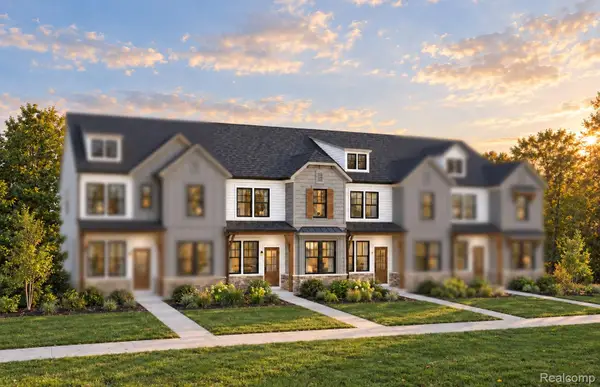 $447,990Active3 beds 3 baths1,907 sq. ft.
338 Lantana Drive, Brighton, MI 48116
MLS# 20261074726Listed by: PH RELOCATION SERVICES LLC - Open Sat, 12 to 2pmNew
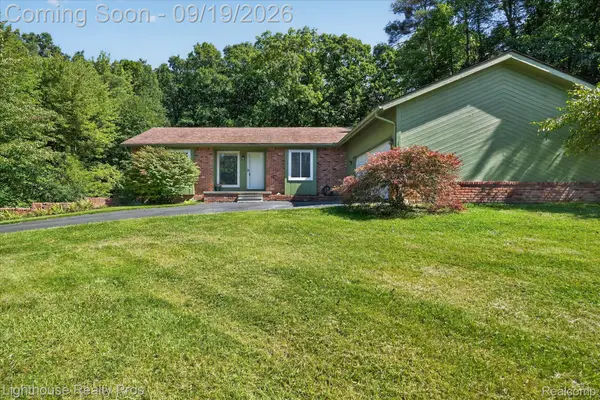 $405,000Active3 beds 2 baths1,412 sq. ft.
1333 Pine Cay Trail, Brighton, MI 48114
MLS# 20261074553Listed by: LIGHTHOUSE REALTY PROS - Open Sat, 12 to 2pmNew
 $519,900Active4 beds 3 baths3,070 sq. ft.
10098 Newfound Gap, Brighton, MI 48114
MLS# 81026049121Listed by: PREFERRED, REALTORS LTD


Protect your home and budget from life's surprises with an Assurant Home Warranty, backed by a partner that supports you through every step of homeownership. Explore Plans.
© 2023 - 2026 ERA Franchise Systems LLC. All rights reserved. ERA Franchise Systems LLC fully supports the principles of the Fair Housing Act and the Equal Opportunity Act. ERA, ERA Real Estate powered, and their respective logos are registered service marks of ERA Franchise Systems LLC. Each office is independently owned and operated.