
5392 Hidden Pines Drive, Brighton, MI 48116
Local realty services provided by:ERA Prime Real Estate Group
5392 Hidden Pines Drive,Brighton, MI 48116
$1,150,000
- 5 Beds
- 6 Baths
- 7,286 sq. ft.
- Single family
- Pending
Listed by: terri fenelon, linda m frazee
Office: kw professionals brighton
MLS#:20261023177
Source:MI_REALCOMP
Price summary
- Price:$1,150,000
- Price per sq. ft.:$157.84
- Monthly HOA dues:$116.67
About this home
Welcome to Pine Creek Ridge one of Brighton’s most exclusive neighborhoods. This stunning 5-bedroom, 5.1-bath home offers over 7,000 sq. ft. of exquisite living space. Enter through a 2-story foyer with maple flooring, crown molding, and 10-ft ceilings. The main level features a living room with marble fireplace, formal dining with crystal chandelier, home office, butler’s pantry with wine fridge, and a gourmet kitchen with granite counters, stainless appliances, and a breakfast nook opening to a sunlit family room with fireplace. A guest suite, full bath, laundry and powder room complete the first floor. Upstairs, retreat to the primary suite with walk-in closet, spa-like bath, adjacent sitting area with fireplace, and private balcony. Two additional ensuite bedrooms and second-floor laundry provide convenience and comfort. The walkout lower level has over 2,500 square feet of living space featuring brand new white maple hardwood flooring throughout. Equipped with an additional full kitchen and family room with gas fireplace. A spacious bedroom features a large egress window and generous wardrobe closet. In addition you will find a full bathroom with soaking tub and separate shower. Just steps away, you'll find a wine cellar and a charming dining area with a bay window that fills the space with natural light. French doors open to a stunning patio framed by elegant pillars creating the perfect setting for relaxing or entertaining. Enjoy nearly 2 acres of privacy with gardens. Pine Creek Ridge offers resort style amenities including club house, community pool, tennis courts, trails, and Brighton Lake with paddle boats and kayaks. Minutes from schools, shopping, and downtown Brighton. Your dream home awaits. This home includes a transferable 3-year home warranty. Schedule your private showing today!...
Contact an agent
Home facts
- Year built:2001
- Listing ID #:20261023177
- Added:95 day(s) ago
- Updated:July 16, 2026 at 07:56 AM
Rooms and interior
- Bedrooms:5
- Total bathrooms:6
- Full bathrooms:5
- Half bathrooms:1
- Rooms Total:18
- Basement Description:Finished, Walk-Out Access
- Living area:7,286 sq. ft.
Heating and cooling
- Cooling:Ceiling Fans, Central Air
- Heating:Forced Air, Natural Gas
Structure and exterior
- Roof:Asphalt
- Year built:2001
- Building area:7,286 sq. ft.
- Lot area:1.7 Acres
- Architectural Style:Colonial
- Construction Materials:Brick
- Foundation Description:Basement, Poured
- Levels:Two
Utilities
- Water:Public
- Sewer:Public Sewer
Finances and disclosures
- Price:$1,150,000
- Price per sq. ft.:$157.84
- Tax amount:$12,371
Features and amenities
- Appliances:Dishwasher, Disposal, Dryer, Free Standing Gas Range, Free Standing Refrigerator, Ice Maker, Microwave, Stainless Steel Appliances, Washer
- Pool features:Community
Parking
- Parking description:Attached, Direct Access, Electricity In Garage, Garage Door Opener, Three Car Garage
- Garage spaces:3

New listings near 5392 Hidden Pines Drive
- New
 $750,000Active4 beds 3 baths2,892 sq. ft.
9360 Lexford Way, Brighton, MI 48114
MLS# 26035895Listed by: REMERICA UNITED REALTY - New
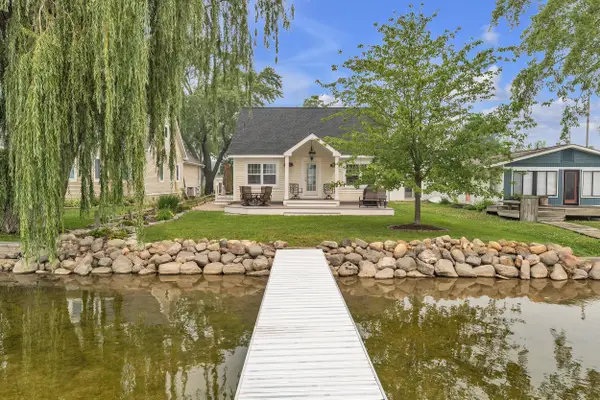 $400,000Active2 beds 1 baths1,405 sq. ft.
8032 Branch Drive, Brighton, MI 48116
MLS# 81026036913Listed by: THE CHARLES REINHART COMPANY - New
 $80,000Active2 beds 2 baths900 sq. ft.
5980 Alan Drive E #10, Brighton, MI 48116
MLS# 20261053732Listed by: 3DX REAL ESTATE-BRIGHTON - Open Sun, 12:30 to 3pmNew
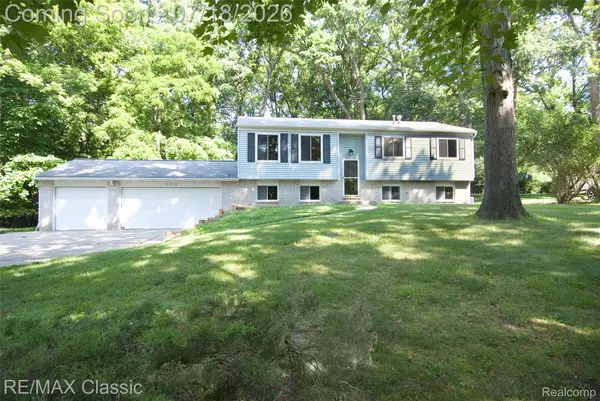 $349,900Active3 beds 1 baths2,040 sq. ft.
2656 Kathleen Drive, Brighton, MI 48114
MLS# 20261054717Listed by: RE/MAX CLASSIC - New
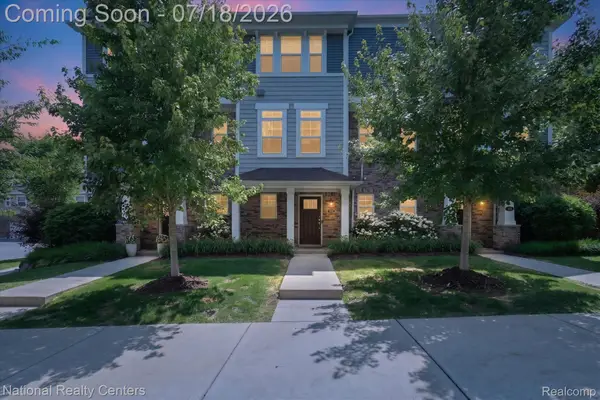 $359,000Active2 beds 3 baths1,592 sq. ft.
565 Jenny Way, Brighton, MI 48116
MLS# 20261054921Listed by: NATIONAL REALTY CENTERS, INC - Open Sat, 11am to 1pmNew
 $450,000Active4 beds 3 baths2,494 sq. ft.
7737 Collingwood Drive, Brighton, MI 48114
MLS# 26036334Listed by: RE/MAX PLATINUM - New
 $200,000Active2 beds 1 baths1,078 sq. ft.
220 N East Street, Brighton, MI 48116
MLS# 26036628Listed by: HOWARD HANNA REAL ESTATE - New
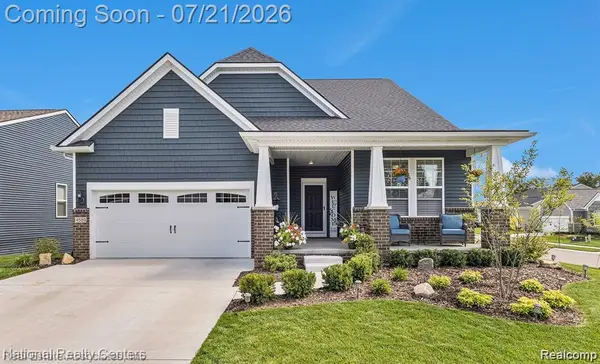 $699,999Active3 beds 4 baths4,246 sq. ft.
4589 Reserve Way, Brighton, MI 48116
MLS# 20261044577Listed by: NATIONAL REALTY CENTERS, INC - New
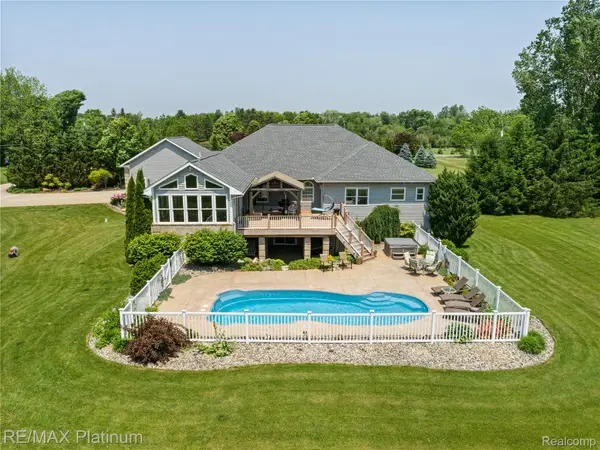 $1,250,000Active4 beds 4 baths7,315 sq. ft.
8922 Mcclements Road, Brighton, MI 48114
MLS# 20261054989Listed by: RE/MAX PLATINUM - Open Sun, 1 to 3pmNew
 $495,000Active4 beds 3 baths2,254 sq. ft.
1480 Peppergrove Drive, Brighton, MI 48116
MLS# 20261053924Listed by: KELLER WILLIAMS ADVANTAGE


Protect your home and budget from life's surprises with an Assurant Home Warranty, backed by a partner that supports you through every step of homeownership. Explore Plans.
© 2023 - 2026 ERA Franchise Systems LLC. All rights reserved. ERA Franchise Systems LLC fully supports the principles of the Fair Housing Act and the Equal Opportunity Act. ERA, ERA Real Estate powered, and their respective logos are registered service marks of ERA Franchise Systems LLC. Each office is independently owned and operated.