
5433 Leland Street, Brighton, MI 48116
Local realty services provided by:ERA Prime Real Estate Group
5433 Leland Street,Brighton, MI 48116
$294,000
- 3 Beds
- 1 Baths
- 960 sq. ft.
- Single family
- Active
Listed by: joel schmidt
Office: realty concierge group
MLS#:20261055306
Source:MI_REALCOMP
Price summary
- Price:$294,000
- Price per sq. ft.:$306.25
About this home
Welcome home to this adorable ranch offering the perfect combination of charm, space, and functionality! Situated on a double lot with no HOA, this 3-bedroom, 1-bath home features approximately 960 square feet plus a full basement, providing plenty of additional space and possibilities. Start your mornings or unwind in the evenings on the screened-in front porch before stepping inside to a bright and inviting family room filled with natural light. The updated kitchen offers plenty of style and functionality and flows into the eat-in dining area, where sliding doors provide easy access to the patio and expansive backyard. The main level also features three comfortable bedrooms and a full bath, while the full basement adds even more versatility with a laundry area, workshop space with built-in shelving, plenty of storage, and a fourth non-conforming bedroom that could also serve as a home office, workout room, or hobby space. One of the standout features of this property is the impressive detached 3-car garage, complete with workshop space, 220-volt electrical service and natural gas, making it an incredible setup for a mechanic, car enthusiast, hobbyist, or anyone needing additional workspace. Outside, you'll love having a spacious yard, patio area, a gazebo, and plenty of room to enjoy your property without HOA restrictions. Completing this exceptional home are a brand-new roof and gutters, adding even more value and peace of mind. Brighton location puts you close to everyday shopping, dining, and the shops, restaurants, events, and scenic Mill Pond in Downtown Brighton. Outdoor enthusiasts will appreciate easy access to area recreation, including Brighton Recreation Area. The home is also within Brighton Area Schools, a district that currently highlights a ranking as the #1 school district in Livingston County. With easy access to US-23 and I-96, this home offers a great combination of neighborhood living, outdoor space, recreation, and everyday convenience....
Contact an agent
Home facts
- Year built:1971
- Subdivision & Development:BARRON CTRY MEADOWS
- Listing ID #:20261055306
- Added:45 day(s) ago
- Updated:October 05, 2026 at 04:34 PM
Rooms and interior
- Bedrooms:3
- Total bathrooms:1
- Full bathrooms:1
- Rooms Total:7
- Bathrooms Description:Jetted Tub
- Basement Description:Full, Unfinished
- Living area:960 sq. ft.
Heating and cooling
- Cooling:Ceiling Fans, Central Air
- Heating:Forced Air, Natural Gas
Structure and exterior
- Roof:Asphalt
- Year built:1971
- Building area:960 sq. ft.
- Lot area:0.21 Acres
- Lot Features:Corner Lot
- Architectural Style:Ranch
- Construction Materials:Aluminum Siding, Brick
- Exterior Features:Enclosed, Lighting, Patio, Porch, Rain Barrel/Cistern(s)
- Foundation Description:Basement, Block, Sump Pump
- Levels:One
Utilities
- Water:Public
- Sewer:Public Sewer
Finances and disclosures
- Price:$294,000
- Price per sq. ft.:$306.25
- Tax amount:$1,528
Features and amenities
- Appliances:Bar Fridge, Dishwasher, Dryer, Electric Cooktop, Free Standing Refrigerator, Self Cleaning Oven, Washer
- Laundry features:Gas Dryer Hookup, Washer Hookup
- Amenities:Programmable Thermostat
Parking
- Parking description:Detached, Electricity In Garage, Garage Door Opener, Three Car Garage, Workshop in Garage
- Garage spaces:3

New listings near 5433 Leland Street
- New
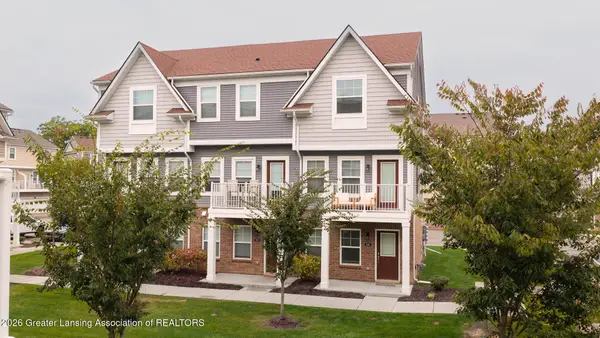 $357,900Active2 beds 3 baths1,448 sq. ft.
208 Katie Lane #48, Brighton, MI 48116
MLS# 299665Listed by: COLDWELL BANKER PROFESSIONALS -OKEMOS - New
 $295,000Active3 beds 1 baths1,400 sq. ft.
6119 Marcy Street, Brighton, MI 48116
MLS# 20261080268Listed by: RE/MAX DREAM PROPERTIES - New
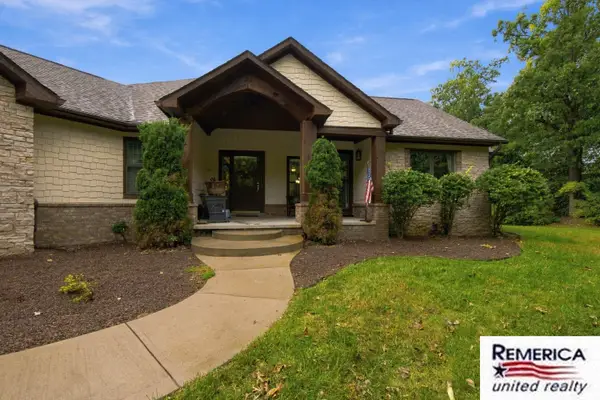 $850,000Active3 beds 4 baths4,360 sq. ft.
2784 Toby Drive, Brighton, MI 48114
MLS# 26052712Listed by: REMERICA UNITED REALTY - New
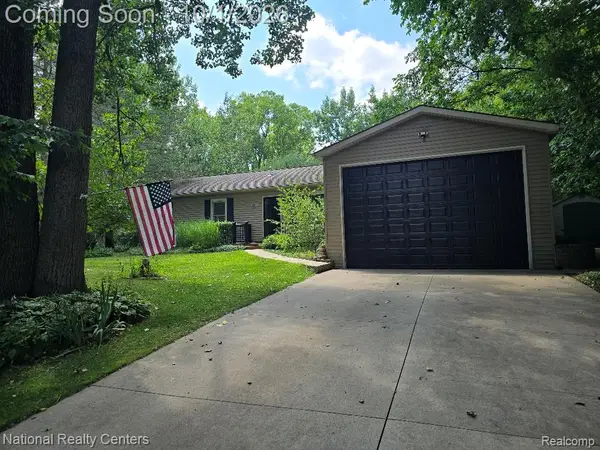 $429,900Active3 beds 2 baths1,700 sq. ft.
9404 Edward Drive, Brighton, MI 48114
MLS# 20261078572Listed by: NATIONAL REALTY CENTERS, INC - Open Sat, 12 to 3pmNew
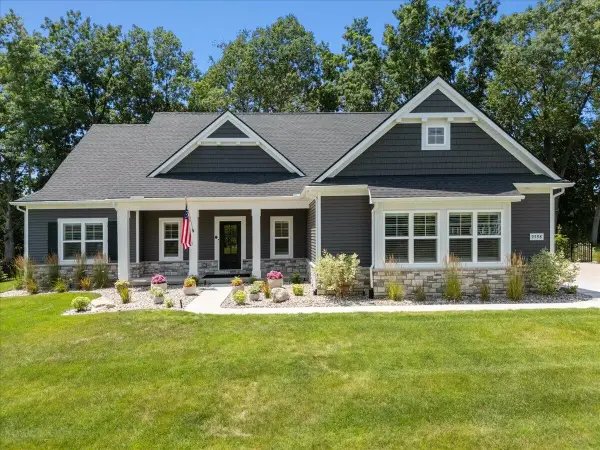 $760,000Active3 beds 3 baths1,955 sq. ft.
9598 Chalfonte Drive, Brighton, MI 48116
MLS# 81026052435Listed by: KW REALTY LIVING - New
 $390,000Active3 beds 2 baths1,547 sq. ft.
8808 N Christine Drive, Brighton, MI 48114
MLS# 20261078933Listed by: RE/MAX PLATINUM - New
 $525,000Active2 beds 1 baths1,202 sq. ft.
1010 Brighton Lake Road, Brighton, MI 48116
MLS# 26052401Listed by: REMERICA UNITED REALTY  $565,000Pending4 beds 4 baths2,715 sq. ft.
6138 Sundance Trail, Brighton, MI 48116
MLS# 20261078736Listed by: KW SHOWCASE REALTY- New
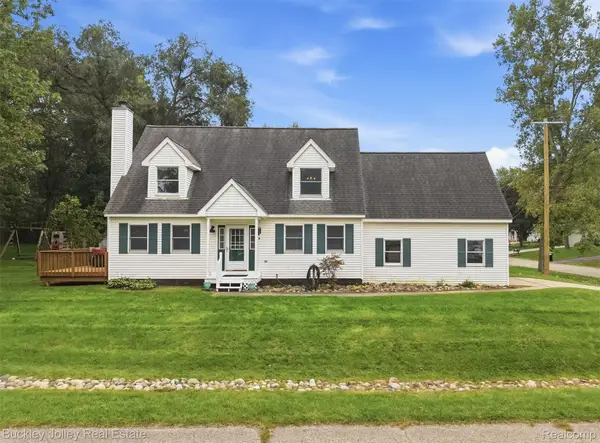 $397,000Active3 beds 3 baths2,140 sq. ft.
3315 Charlotte Drive, Brighton, MI 48114
MLS# 20261079436Listed by: THE BUCKLEY JOLLEY R E TEAM - New
 $450,000Active4 beds 2 baths1,512 sq. ft.
725 S 3rd Street, Brighton, MI 48116
MLS# 20261078927Listed by: LPT REALTY, LLC


Protect your home and budget from life's surprises with an Assurant Home Warranty, backed by a partner that supports you through every step of homeownership. Explore Plans.
© 2023 - 2026 ERA Franchise Systems LLC. All rights reserved. ERA Franchise Systems LLC fully supports the principles of the Fair Housing Act and the Equal Opportunity Act. ERA, ERA Real Estate powered, and their respective logos are registered service marks of ERA Franchise Systems LLC. Each office is independently owned and operated.