
5458 Lake Ridge Drive, Brighton, MI 48116
Local realty services provided by:ERA Prime Real Estate Group
5458 Lake Ridge Drive,Brighton, MI 48116
$1,279,000
- 5 Beds
- 6 Baths
- 8,123 sq. ft.
- Single family
- Active
Listed by: jerilyn gilleylen, renee d dekroub
Office: re/max platinum
MLS#:20261053216
Source:MI_REALCOMP
Price summary
- Price:$1,279,000
- Price per sq. ft.:$157.45
- Monthly HOA dues:$141.67
About this home
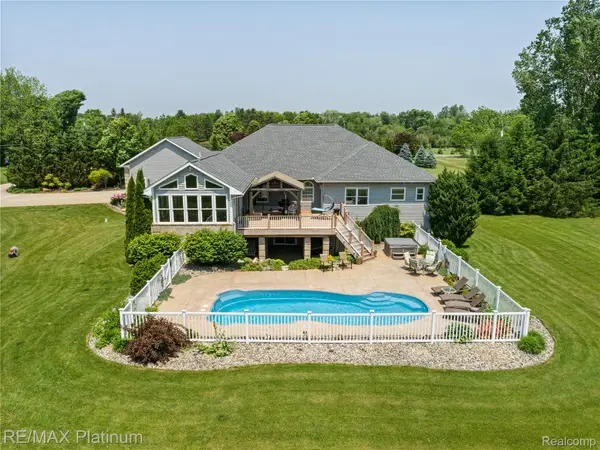
Discover this exceptional opportunity - a spacious 2 Acre private lot in the Pine Creek Ridge Community. This home is the complete package - style, space, convenience to walk, bike, or scooter to downtown, community lodge, 2 lakes, beach with kayaks and paddle boards, large community pool, and a tennis court. This 4900+sqft home not only has the space but comfort. If entertaining is your thing, you will have both indoor and outdoor space for your next party. The large first floor primary provides, a balcony, two walk in closets, makeup area, and jetted tub. Two half baths and an office area are also located on the first floor. Three additional bedrooms are on the second floor - one being an ensuite and the other two connected by a full bath with private shower. The best part is yet to come in the walkout basement. Theater room (which can be converted to the 5th bedroom), game area, wet bar with wine fridge, ice maker, and dishwasher, and a full bath. You will have no shortage of storage, enough you could add a nice workout room or wine cellar. This home and the amenities Pine Creek Ridge has to offer will make you feel you are always at a resort. Ask your Realtor for a list of upgrades and features....
Contact an agent
Home facts
- Year built:1991
- Listing ID #:20261053216
- Added:5 day(s) ago
- Updated:July 19, 2026 at 10:03 AM
Rooms and interior
- Bedrooms:5
- Total bathrooms:6
- Full bathrooms:4
- Half bathrooms:2
- Rooms Total:13
- Bathrooms Description:Jetted Tub
- Basement Description:Daylight, Finished, Walk-Out Access
- Living area:8,123 sq. ft.
Heating and cooling
- Cooling:Ceiling Fans, Central Air
- Heating:Forced Air, Natural Gas, Zoned
Structure and exterior
- Roof:Asphalt
- Year built:1991
- Building area:8,123 sq. ft.
- Lot area:2.04 Acres
- Architectural Style:Cape Cod, Contemporary
- Construction Materials:Brick, Wood Siding
- Exterior Features:Covered, Deck, Lighting, Patio, Porch
- Foundation Description:Basement, Poured, Sump Pump
- Levels:Two
Utilities
- Water:Public
- Sewer:Public Sewer
Finances and disclosures
- Price:$1,279,000
- Price per sq. ft.:$157.45
- Tax amount:$12,526
Features and amenities
- Laundry features:Laundry Room
- Amenities:Central Vacuum, High Speed Internet
- Pool features:Community, In Ground
Parking
- Parking description:Attached, Electricity In Garage, Garage Door Opener, Side Entrance, Three and Half Car Garage
- Garage spaces:3.5

New listings near 5458 Lake Ridge Drive
- New
 $750,000Active4 beds 3 baths2,892 sq. ft.
9360 Lexford Way, Brighton, MI 48114
MLS# 26035895Listed by: REMERICA UNITED REALTY - New
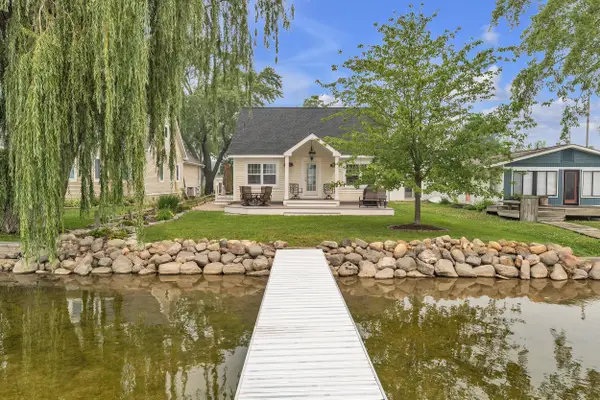 $400,000Active2 beds 1 baths1,405 sq. ft.
8032 Branch Drive, Brighton, MI 48116
MLS# 81026036913Listed by: THE CHARLES REINHART COMPANY - New
 $80,000Active2 beds 2 baths900 sq. ft.
5980 Alan Drive E #10, Brighton, MI 48116
MLS# 20261053732Listed by: 3DX REAL ESTATE-BRIGHTON - Open Sun, 12:30 to 3pmNew
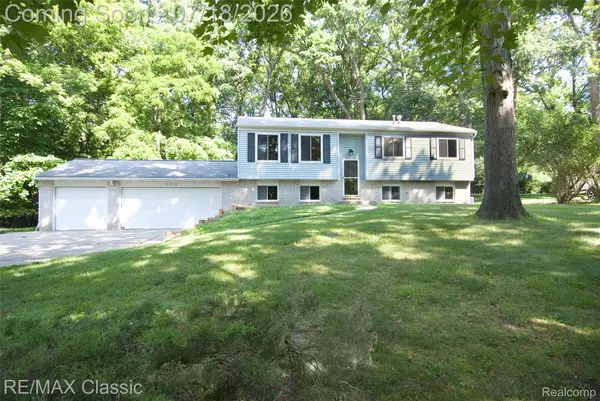 $349,900Active3 beds 1 baths2,040 sq. ft.
2656 Kathleen Drive, Brighton, MI 48114
MLS# 20261054717Listed by: RE/MAX CLASSIC - New
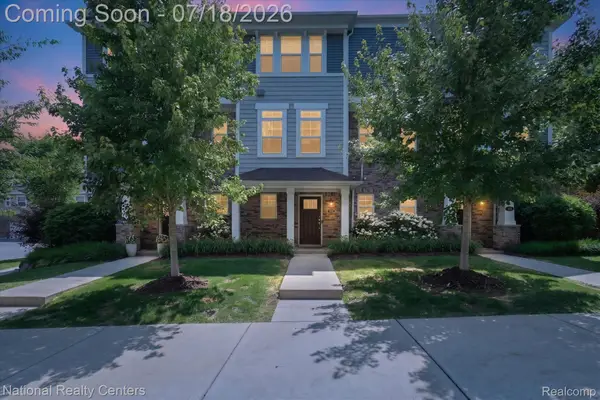 $359,000Active2 beds 3 baths1,592 sq. ft.
565 Jenny Way, Brighton, MI 48116
MLS# 20261054921Listed by: NATIONAL REALTY CENTERS, INC - New
 $450,000Active4 beds 3 baths2,494 sq. ft.
7737 Collingwood Drive, Brighton, MI 48114
MLS# 26036334Listed by: RE/MAX PLATINUM  $200,000Pending2 beds 1 baths1,078 sq. ft.
220 N East Street, Brighton, MI 48116
MLS# 26036628Listed by: HOWARD HANNA REAL ESTATE- New
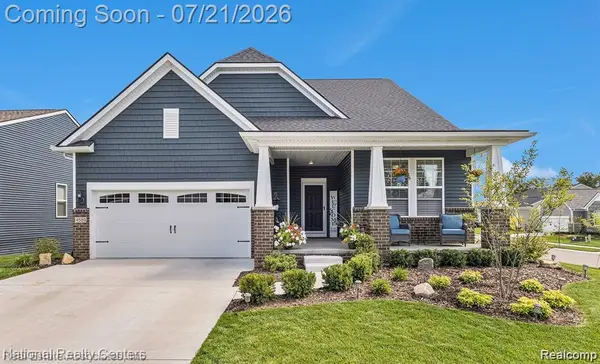 $699,999Active3 beds 4 baths4,246 sq. ft.
4589 Reserve Way, Brighton, MI 48116
MLS# 20261044577Listed by: NATIONAL REALTY CENTERS, INC - New
 $1,250,000Active4 beds 4 baths7,315 sq. ft.
8922 Mcclements Road, Brighton, MI 48114
MLS# 20261054989Listed by: RE/MAX PLATINUM - Open Sun, 1 to 3pmNew
 $495,000Active4 beds 3 baths2,254 sq. ft.
1480 Peppergrove Drive, Brighton, MI 48116
MLS# 20261053924Listed by: KELLER WILLIAMS ADVANTAGE


Protect your home and budget from life's surprises with an Assurant Home Warranty, backed by a partner that supports you through every step of homeownership. Explore Plans.
© 2023 - 2026 ERA Franchise Systems LLC. All rights reserved. ERA Franchise Systems LLC fully supports the principles of the Fair Housing Act and the Equal Opportunity Act. ERA, ERA Real Estate powered, and their respective logos are registered service marks of ERA Franchise Systems LLC. Each office is independently owned and operated.