
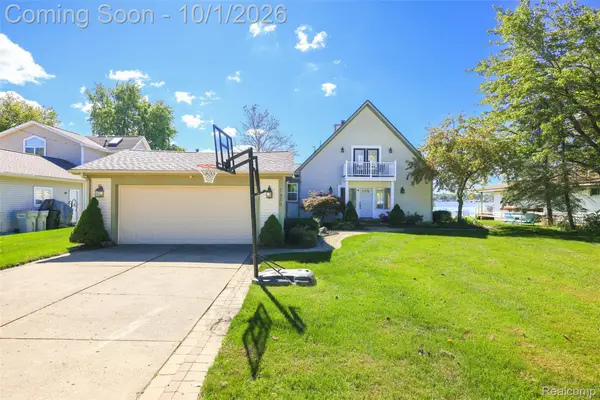
5901 Felske Drive, Brighton, MI 48116
Local realty services provided by:ERA Prime Real Estate Group
Listed by: brian evans
Office: community choice realty associates, llc.
MLS#:20261064175
Source:MI_REALCOMP
Price summary
- Price:$209,900
- Price per sq. ft.:$174.92
About this home
INVESTOR SPECIAL! This is a project home in Brighton near Fonda Lake with lake access and neighborhood beach. House needs to be completed on the inside, but exterior is all new - new roof (2026), new windows (2026), new vinyl siding (2026), and the electrical service has just been updated to 200 AMP service and is now underground. This is a great neighborhood and close to freeways.
Contact an agent
Home facts
- Year built:1940
- Subdivision & Development:GRAND RIVER LAKES COLONY - BRIGHTON
- Listing ID #:20261064175
- Added:53 day(s) ago
- Updated:October 05, 2026 at 10:03 AM
Rooms and interior
- Bedrooms:3
- Total bathrooms:2
- Full bathrooms:1
- Half bathrooms:1
- Rooms Total:8
- Basement Description:Interior Entry, Partial, Unfinished
- Living area:1,200 sq. ft.
Heating and cooling
- Heating:Baseboard, Natural Gas
Structure and exterior
- Roof:Asphalt
- Year built:1940
- Building area:1,200 sq. ft.
- Lot area:0.23 Acres
- Construction Materials:Vinyl Siding
- Foundation Description:Basement, Block, Crawl Space, Stone
Utilities
- Water:Community
- Sewer:Septic Tank
Finances and disclosures
- Price:$209,900
- Price per sq. ft.:$174.92
- Tax amount:$1,963
Parking
- Parking description:Driveway, No Garage

New listings near 5901 Felske Drive
- New
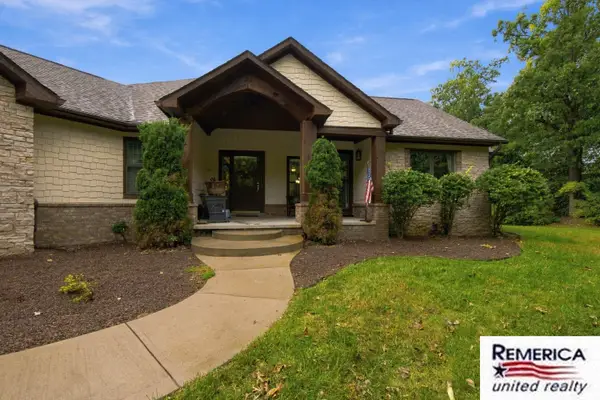 $850,000Active3 beds 4 baths4,360 sq. ft.
2784 Toby Drive, Brighton, MI 48114
MLS# 26052712Listed by: REMERICA UNITED REALTY - New
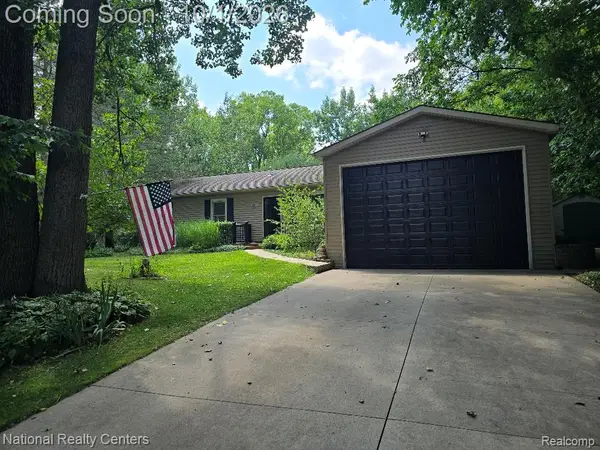 $429,900Active3 beds 2 baths1,700 sq. ft.
9404 Edward Drive, Brighton, MI 48114
MLS# 20261078572Listed by: NATIONAL REALTY CENTERS, INC - Open Sat, 12 to 3pmNew
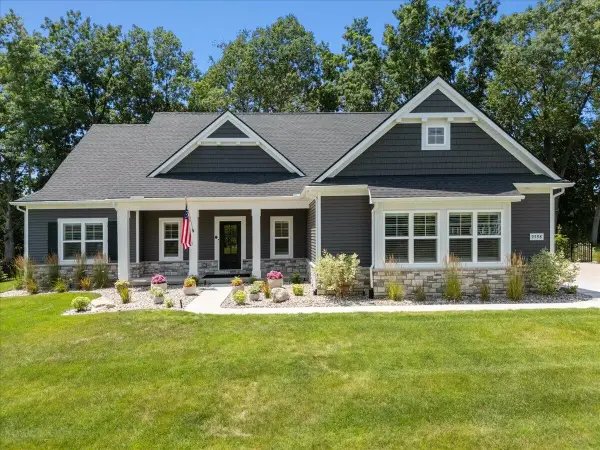 $760,000Active3 beds 3 baths1,955 sq. ft.
9598 Chalfonte Drive, Brighton, MI 48116
MLS# 81026052435Listed by: KW REALTY LIVING - New
 $390,000Active3 beds 2 baths1,547 sq. ft.
8808 N Christine Drive, Brighton, MI 48114
MLS# 20261078933Listed by: RE/MAX PLATINUM - New
 $525,000Active2 beds 1 baths1,202 sq. ft.
1010 Brighton Lake Road, Brighton, MI 48116
MLS# 26052401Listed by: REMERICA UNITED REALTY - New
 $565,000Active4 beds 4 baths2,715 sq. ft.
6138 Sundance Trail, Brighton, MI 48116
MLS# 20261078736Listed by: KW SHOWCASE REALTY - New
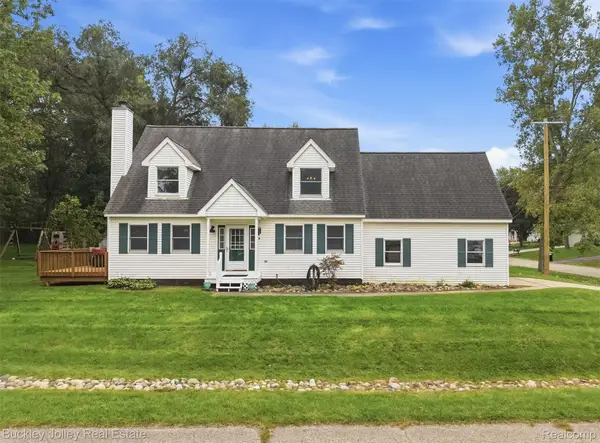 $397,000Active3 beds 3 baths2,140 sq. ft.
3315 Charlotte Drive, Brighton, MI 48114
MLS# 20261079436Listed by: THE BUCKLEY JOLLEY R E TEAM - New
 $450,000Active4 beds 2 baths1,512 sq. ft.
725 S 3rd Street, Brighton, MI 48116
MLS# 20261078927Listed by: LPT REALTY, LLC - New
 $820,000Active4 beds 3 baths2,590 sq. ft.
7938 Branch Drive, Brighton, MI 48116
MLS# 20261078629Listed by: EXP REALTY MAIN - New
 $900,000Active4 beds 4 baths3,768 sq. ft.
10777 Mccabe Road, Brighton, MI 48116
MLS# 20261077287Listed by: KW REALTY LIVINGSTON


Protect your home and budget from life's surprises with an Assurant Home Warranty, backed by a partner that supports you through every step of homeownership. Explore Plans.
© 2023 - 2026 ERA Franchise Systems LLC. All rights reserved. ERA Franchise Systems LLC fully supports the principles of the Fair Housing Act and the Equal Opportunity Act. ERA, ERA Real Estate powered, and their respective logos are registered service marks of ERA Franchise Systems LLC. Each office is independently owned and operated.