
616 Rickett Road, Brighton, MI 48116
Local realty services provided by:ERA Prime Real Estate Group
616 Rickett Road,Brighton, MI 48116
$205,000
- 2 Beds
- 2 Baths
- 1,278 sq. ft.
- Single family
- Active
Listed by: steve koleno
Office: beycome brokerage realty llc.
MLS#:20261053468
Source:MI_REALCOMP
Price summary
- Price:$205,000
- Price per sq. ft.:$160.41
- Monthly HOA dues:$300
About this home
Updated, end unit in a great location, move-in ready, walk to downtown. 2-bedroom, 1.5 bath condo. Approx. 1278 sf. of livable space (922 sf. above grade, 356 below grade). Kitchen door wall takes you out to the private deck out back and small yard. Completely renovated in last four years: kitchen w/granite counter and cabinets, new flooring in kitchen, living room and bathrooms. New carpet in upstairs bedrooms and basement. Basement is finished with laundry room. Unit has been completely repainted. All appliances and washer & dryer included. Has 2 assigned parking spots directly in front of unit.
Contact an agent
Home facts
- Year built:1973
- Subdivision & Development:BRIGHTON VALLEY CONDOS
- Listing ID #:20261053468
- Added:35 day(s) ago
- Updated:August 17, 2026 at 10:03 AM
Rooms and interior
- Bedrooms:2
- Total bathrooms:2
- Full bathrooms:1
- Half bathrooms:1
- Rooms Total:5
- Basement Description:Unfinished
- Living area:1,278 sq. ft.
Heating and cooling
- Cooling:Central Air
- Heating:Forced Air, Natural Gas
Structure and exterior
- Year built:1973
- Building area:1,278 sq. ft.
- Lot Features:Level
- Architectural Style:Townhouse
- Construction Materials:Vinyl Siding
- Foundation Description:Basement, Poured
- Levels:Two
Utilities
- Water:Public
- Sewer:Public Sewer
Finances and disclosures
- Price:$205,000
- Price per sq. ft.:$160.41
- Tax amount:$2,188
Features and amenities
- Appliances:Dishwasher, Disposal, Dryer, Free Standing Electric Range, Free Standing Refrigerator, Self Cleaning Oven, Washer
- Amenities:High Speed Internet
Parking
- Parking description:Assigned 2 Spaces, No Garage

New listings near 616 Rickett Road
- New
 $879,000Active4 beds 3 baths2,711 sq. ft.
910 Michigan Street, Brighton, MI 48116
MLS# 20261064892Listed by: 3DX REAL ESTATE LLC - New
 $40,000Active0.68 Acres
W Peterson Drive, Brighton, MI 48114
MLS# 20261061340Listed by: RE/MAX PLATINUM - New
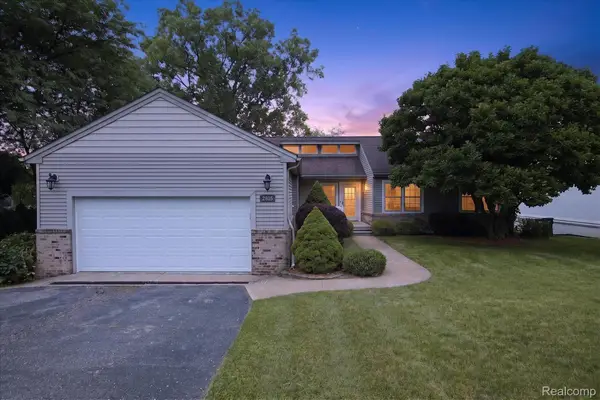 $724,900Active4 beds 3 baths2,429 sq. ft.
2805 Coral, Brighton, MI 48114
MLS# 20261064260Listed by: KW REALTY LIVINGSTON - New
 $1,295,000Active4 beds 4 baths3,719 sq. ft.
3962 Highcrest Drive, Brighton, MI 48116
MLS# 20261050915Listed by: KW DOMAIN 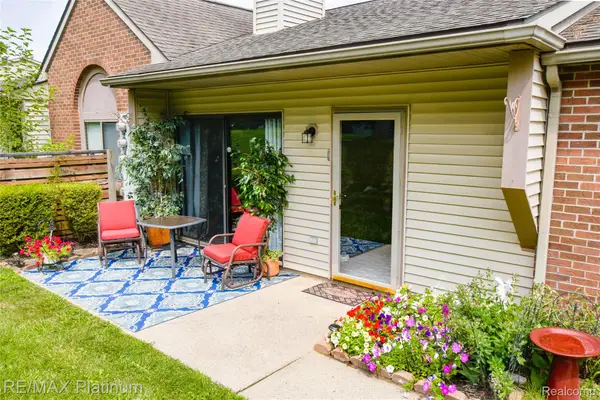 $174,900Pending1 beds 1 baths770 sq. ft.
338 Spring Brooke Drive, Brighton, MI 48116
MLS# 20261064336Listed by: RE/MAX PLATINUM- New
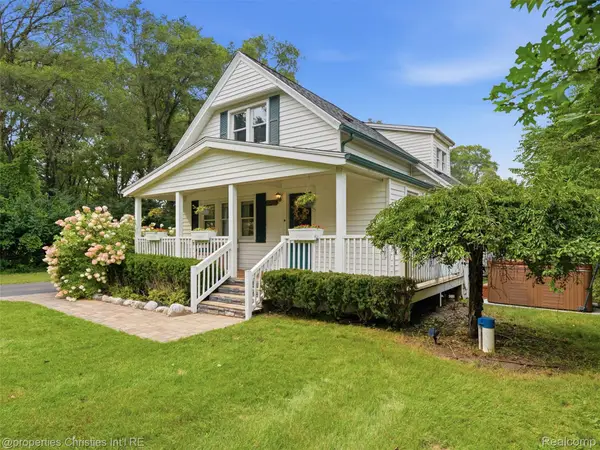 $399,900Active4 beds 2 baths1,724 sq. ft.
11705 Larkins Road, Brighton, MI 48114
MLS# 20261059898Listed by: @PROPERTIES CHRISTIE'S INT'L RE NORTHVILLE  $419,000Pending5 beds 3 baths2,538 sq. ft.
1841 Balmoral Drive, Brighton, MI 48114
MLS# 20261062223Listed by: RE/MAX PLATINUM- New
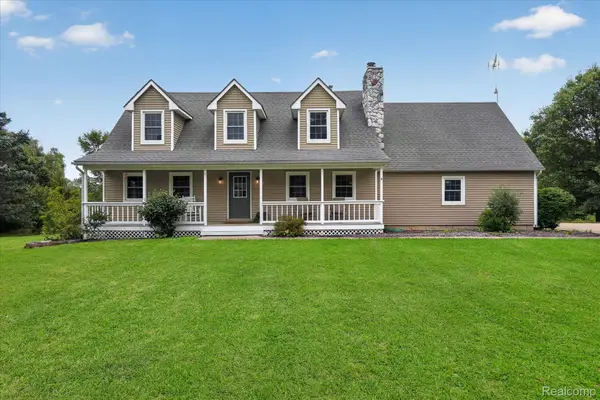 $500,000Active3 beds 3 baths2,502 sq. ft.
1281 Grayhaven Lane, Brighton, MI 48114
MLS# 20261061326Listed by: 3DX REAL ESTATE LLC - New
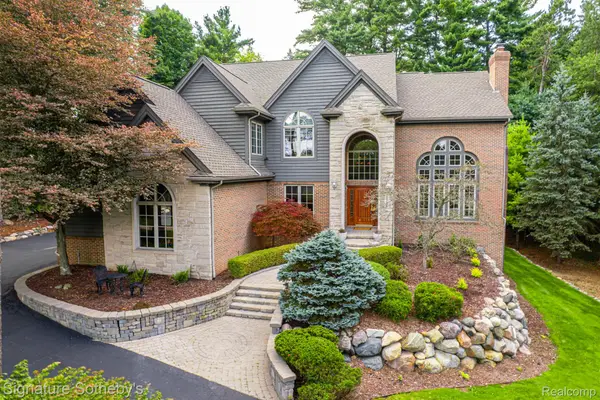 $999,900Active4 beds 4 baths5,177 sq. ft.
2746 Pineview Trail, Brighton, MI 48114
MLS# 20261061147Listed by: SIGNATURE SOTHEBY'S INTERNATIONAL REALTY NVL - New
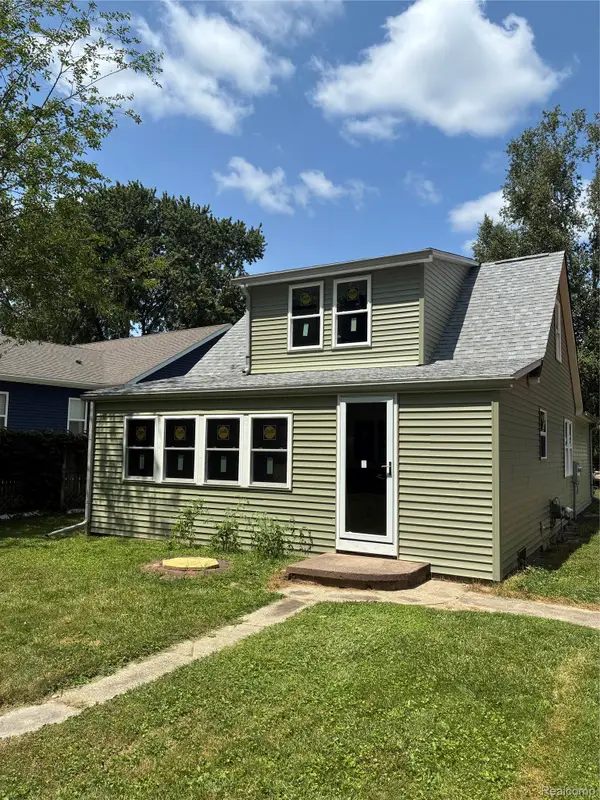 $249,000Active3 beds 2 baths1,200 sq. ft.
5901 Felske Drive, Brighton, MI 48116
MLS# 20261064175Listed by: COMMUNITY CHOICE REALTY ASSOCIATES, LLC


Protect your home and budget from life's surprises with an Assurant Home Warranty, backed by a partner that supports you through every step of homeownership. Explore Plans.
© 2023 - 2026 ERA Franchise Systems LLC. All rights reserved. ERA Franchise Systems LLC fully supports the principles of the Fair Housing Act and the Equal Opportunity Act. ERA, ERA Real Estate powered, and their respective logos are registered service marks of ERA Franchise Systems LLC. Each office is independently owned and operated.