
6367 Stephen, Brighton, MI 48116
Local realty services provided by:ERA Prime Real Estate Group
6367 Stephen,Brighton, MI 48116
$290,000
- 3 Beds
- 2 Baths
- 1,292 sq. ft.
- Single family
- Active
Listed by: jennifer tuck
Office: jtre group
MLS#:20261063695
Source:MI_REALCOMP
Price summary
- Price:$290,000
- Price per sq. ft.:$224.46
About this home
**MULTIPLE OFFERS RECEIVED** HIGHEST & BEST DUE 8/18/26 BEFORE 1:00 CT / 2PM ET **
Charming Brighton Ranch – Opportunities & Location!Don't miss out on this charming 3-bedroom ranch offering the perfect blend of comfort and potential! Located in Brighton, this home features spacious vaulted ceilings and bright skylights that flood the living area with natural light. Enjoy the convenience of an attached garage and a private backyard perfect for relaxing or entertaining. Plus, you will love the close proximity to the freeway, making commutes and travel anywhere a breeze!Bring your imagination to the unfinished basement, a blank canvas ready for your personal touch to create the ultimate recreation room, home office, or extra living space.Important
As-Is Sale: The property is being sold completely AS-IS; the seller will make no repairs or concessions.Financing Options: Interested in alternative financing? See the property flyer with the QR code to explore potential seller financing options through a 3rd party lender (buyer must inquire directly for approval and specific details).Schedule your showing today and unlock this home's true potential!
Buyer and buyer agent to verify all information...
Contact an agent
Home facts
- Year built:2011
- Subdivision & Development:SAXONYNO 1
- Listing ID #:20261063695
- Added:3 day(s) ago
- Updated:August 16, 2026 at 10:19 AM
Rooms and interior
- Bedrooms:3
- Total bathrooms:2
- Full bathrooms:1
- Half bathrooms:1
- Rooms Total:6
- Basement Description:Unfinished
- Living area:1,292 sq. ft.
Heating and cooling
- Heating:Forced Air, Natural Gas
Structure and exterior
- Year built:2011
- Building area:1,292 sq. ft.
- Lot area:0.26 Acres
- Architectural Style:Ranch
- Construction Materials:Aluminum Siding
- Foundation Description:Basement, Poured
- Levels:One
Utilities
- Water:Well
- Sewer:Septic Tank
Finances and disclosures
- Price:$290,000
- Price per sq. ft.:$224.46
- Tax amount:$5,978
Features and amenities
- Appliances:Dishwasher, Free Standing Gas Oven, Microwave
Parking
- Parking description:Attached, Two Car Garage
- Garage spaces:2

New listings near 6367 Stephen
- New
 $40,000Active0.68 Acres
W Peterson Drive, Brighton, MI 48114
MLS# 20261061340Listed by: RE/MAX PLATINUM - New
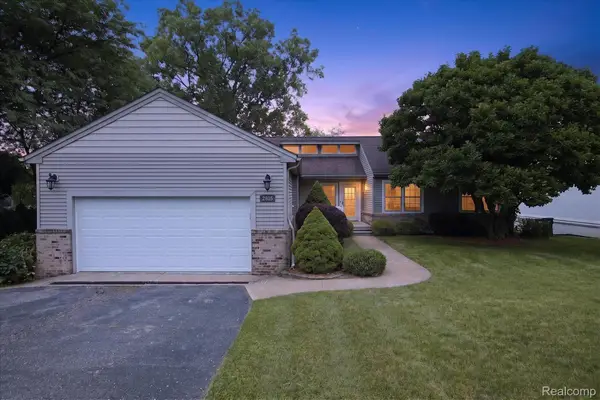 $724,900Active4 beds 3 baths2,429 sq. ft.
2805 Coral, Brighton, MI 48114
MLS# 20261064260Listed by: KW REALTY LIVINGSTON - New
 $1,295,000Active4 beds 4 baths3,719 sq. ft.
3962 Highcrest Drive, Brighton, MI 48116
MLS# 20261050915Listed by: KW DOMAIN - New
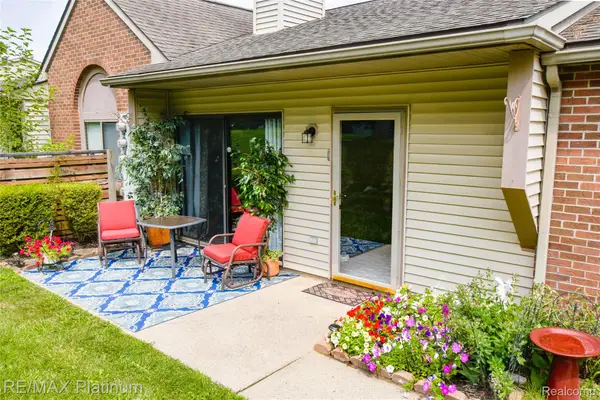 $174,900Active1 beds 1 baths770 sq. ft.
338 Spring Brooke Drive, Brighton, MI 48116
MLS# 20261064336Listed by: RE/MAX PLATINUM - Open Sun, 1 to 3pmNew
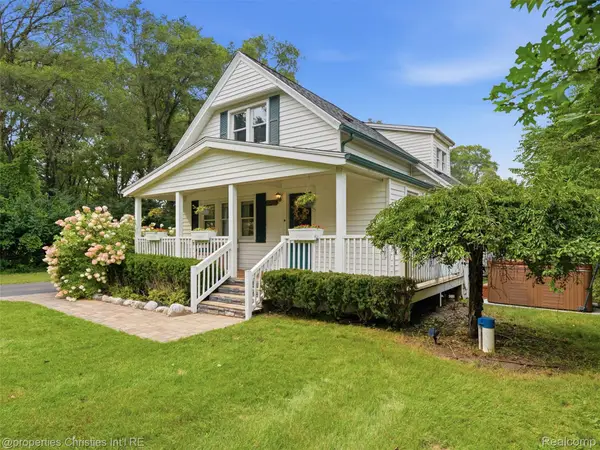 $399,900Active4 beds 2 baths1,724 sq. ft.
11705 Larkins Road, Brighton, MI 48114
MLS# 20261059898Listed by: @PROPERTIES CHRISTIE'S INT'L RE NORTHVILLE - New
 $419,000Active5 beds 3 baths2,538 sq. ft.
1841 Balmoral Drive, Brighton, MI 48114
MLS# 20261062223Listed by: RE/MAX PLATINUM - New
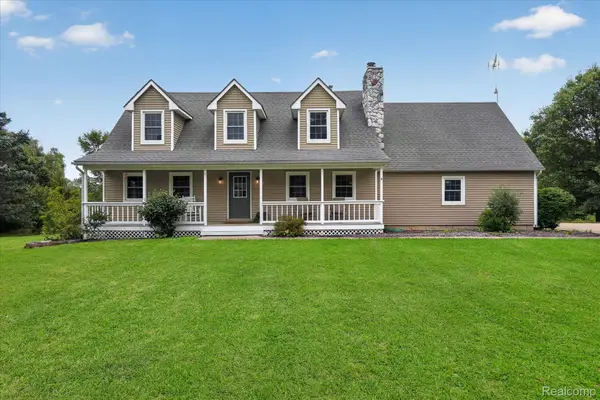 $500,000Active3 beds 3 baths2,502 sq. ft.
1281 Grayhaven Lane, Brighton, MI 48114
MLS# 20261061326Listed by: 3DX REAL ESTATE LLC - New
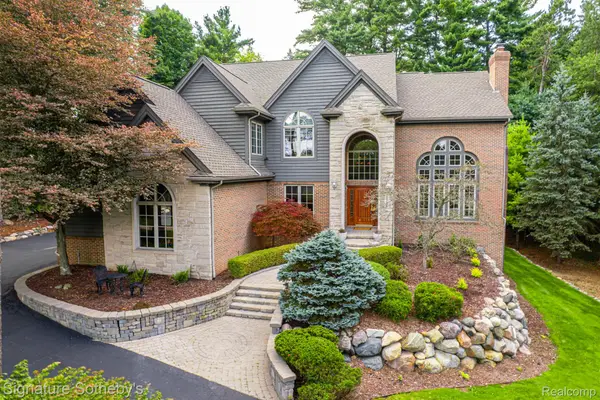 $999,900Active4 beds 4 baths5,177 sq. ft.
2746 Pineview Trail, Brighton, MI 48114
MLS# 20261061147Listed by: SIGNATURE SOTHEBY'S INTERNATIONAL REALTY NVL - New
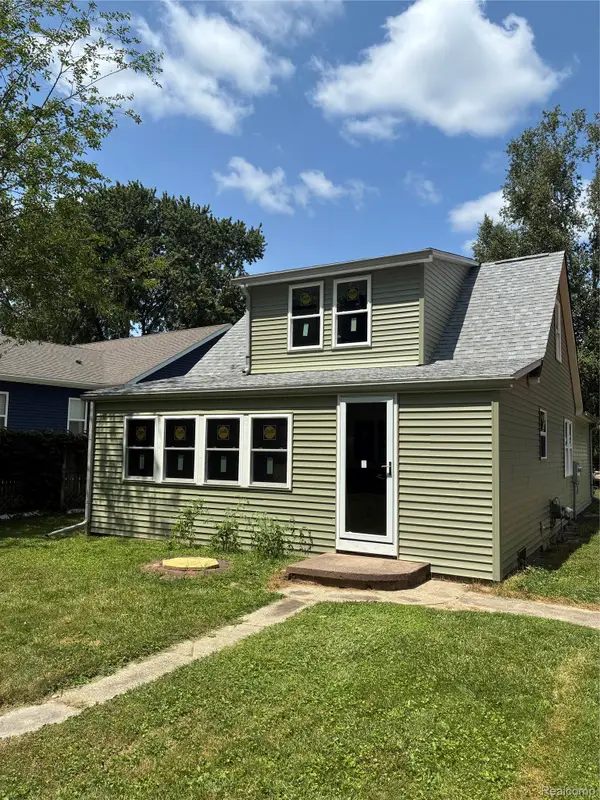 $249,000Active3 beds 2 baths1,200 sq. ft.
5901 Felske Drive, Brighton, MI 48116
MLS# 20261064175Listed by: COMMUNITY CHOICE REALTY ASSOCIATES, LLC


Protect your home and budget from life's surprises with an Assurant Home Warranty, backed by a partner that supports you through every step of homeownership. Explore Plans.
© 2023 - 2026 ERA Franchise Systems LLC. All rights reserved. ERA Franchise Systems LLC fully supports the principles of the Fair Housing Act and the Equal Opportunity Act. ERA, ERA Real Estate powered, and their respective logos are registered service marks of ERA Franchise Systems LLC. Each office is independently owned and operated.