
7490 Pine Vista Drive, Brighton, MI 48116
Local realty services provided by:ERA Prime Real Estate Group
7490 Pine Vista Drive,Brighton, MI 48116
$699,900
- 2 Beds
- 3 Baths
- 2,713 sq. ft.
- Single family
- Pending
Listed by: mick i khzouz, nicole diatto
Office: clients first, realtors
MLS#:20261032696
Source:MI_REALCOMP
Price summary
- Price:$699,900
- Price per sq. ft.:$257.98
- Monthly HOA dues:$417
About this home
Welcome to 7490 Pine Vista Drive in the prestigious Lake Villas at Pine Creek Ridge, where luxury updates and carefree living come together in one exceptional home. This beautifully updated detached condo offers an impressive blend of elegance, comfort, and modern convenience in one of Genoa Township’s most desirable communities. Extensively renovated in 2025, the home features a brand-new roof, fresh exterior paint, and a new asphalt driveway scheduled for installation prior to closing. Inside, you’ll find fresh paint throughout, including ceilings, trim, and doors, creating a crisp and cohesive designer feel. Plantation shutters throughout the home add timeless style and privacy. The spacious kitchen has been completely refreshed with new quartz countertops, a new steel sink and faucet, soft white herringbone backsplash, and all-new stainless steel appliances including a refrigerator, built-in oven, built-in microwave, dishwasher, gas cooktop, and vented hood. The adjoining breakfast nook is highlighted by a stunning new copper drum pendant chandelier, while the dining area features a newly centered chandelier perfectly positioned above the table space. The primary suite offers a beautifully updated bath with new quartz countertops and sinks, along with an upgraded custom-organized walk-in closet. Additional enhancements include updated hall bath lighting, a new washer and dryer, and a dramatic 72-inch Xtreme Minka Aire ceiling fan anchoring the living room. The expansive daylight basement features impressive 9-foot ceilings and is already plumbed for an additional full bathroom, offering endless possibilities for future finishing, entertaining space, a home gym, or guest accommodations. A private covered deck provides the perfect outdoor retreat to relax and enjoy the peaceful surroundings, while the whole-house Generac generator offers added comfort and peace of mind year-round. Water softener! Clubhouse pool and tennis court! Close to all amenities!!...
Contact an agent
Home facts
- Year built:2000
- Listing ID #:20261032696
- Added:66 day(s) ago
- Updated:July 16, 2026 at 07:56 AM
Rooms and interior
- Bedrooms:2
- Total bathrooms:3
- Full bathrooms:2
- Half bathrooms:1
- Rooms Total:9
- Basement Description:Bath Stubbed, Daylight, Full, Unfinished
- Living area:2,713 sq. ft.
Heating and cooling
- Cooling:Central Air
- Heating:Forced Air, Natural Gas
Structure and exterior
- Roof:Asphalt
- Year built:2000
- Building area:2,713 sq. ft.
- Lot Features:Corner Lot, Near Golf Course, Sprinklers
- Architectural Style:Cape Cod, Colonial, Free Standing/Detached
- Construction Materials:Brick
- Exterior Features:Covered, Deck, Grounds Maintenance, Lighting, Porch, Tennis Courts
- Foundation Description:Basement, Poured, Sump Pump
Utilities
- Water:Public
- Sewer:Public Sewer
Finances and disclosures
- Price:$699,900
- Price per sq. ft.:$257.98
- Tax amount:$6,090
Features and amenities
- Appliances:Built-In Electric Oven, Built-In Electric Range, Dishwasher, Disposal, Dryer, Free Standing Refrigerator, Microwave, Vented Exhaust Fan, Washer, Water Softener Owned
- Laundry features:Laundry Room
- Pool features:Community, In Ground, Outdoor Pool
Parking
- Parking description:Attached, Electricity In Garage, Garage Faces Front, Two and Half Car Garage
- Garage spaces:2.5

New listings near 7490 Pine Vista Drive
- New
 $750,000Active4 beds 3 baths2,892 sq. ft.
9360 Lexford Way, Brighton, MI 48114
MLS# 26035895Listed by: REMERICA UNITED REALTY - New
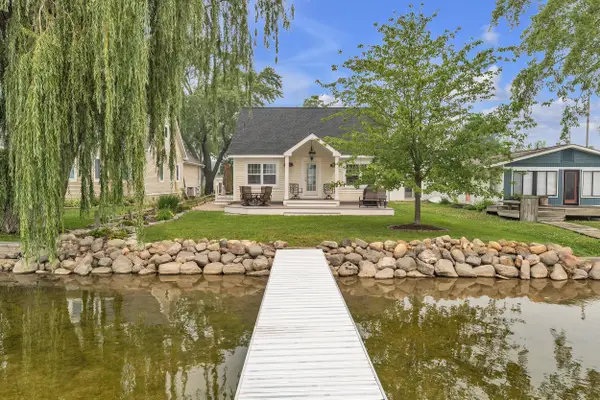 $400,000Active2 beds 1 baths1,405 sq. ft.
8032 Branch Drive, Brighton, MI 48116
MLS# 81026036913Listed by: THE CHARLES REINHART COMPANY - New
 $80,000Active2 beds 2 baths900 sq. ft.
5980 Alan Drive E #10, Brighton, MI 48116
MLS# 20261053732Listed by: 3DX REAL ESTATE-BRIGHTON - Open Sun, 12:30 to 3pmNew
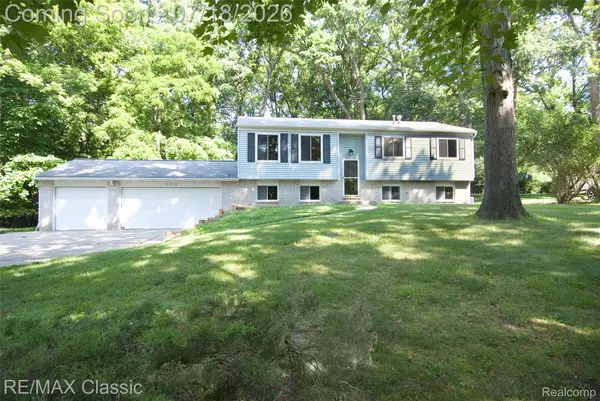 $349,900Active3 beds 1 baths2,040 sq. ft.
2656 Kathleen Drive, Brighton, MI 48114
MLS# 20261054717Listed by: RE/MAX CLASSIC - New
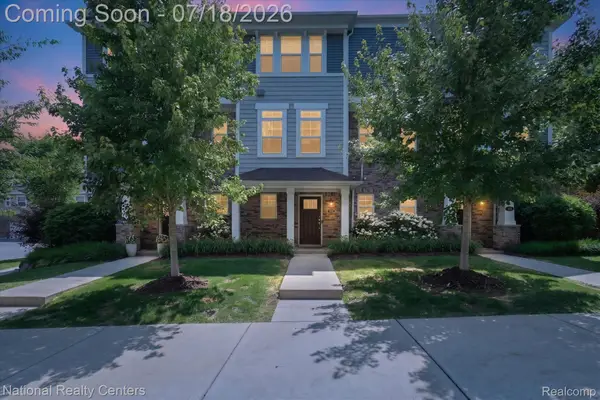 $359,000Active2 beds 3 baths1,592 sq. ft.
565 Jenny Way, Brighton, MI 48116
MLS# 20261054921Listed by: NATIONAL REALTY CENTERS, INC - Open Sat, 11am to 1pmNew
 $450,000Active4 beds 3 baths2,494 sq. ft.
7737 Collingwood Drive, Brighton, MI 48114
MLS# 26036334Listed by: RE/MAX PLATINUM - New
 $200,000Active2 beds 1 baths1,078 sq. ft.
220 N East Street, Brighton, MI 48116
MLS# 26036628Listed by: HOWARD HANNA REAL ESTATE - New
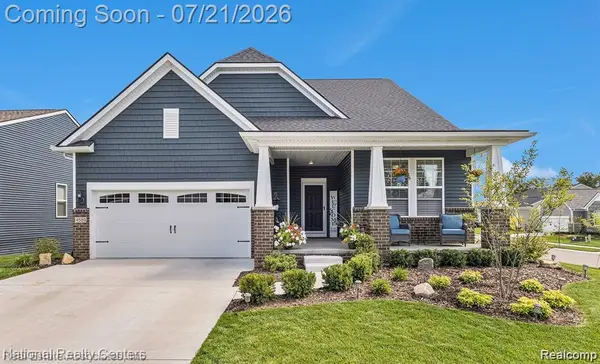 $699,999Active3 beds 4 baths4,246 sq. ft.
4589 Reserve Way, Brighton, MI 48116
MLS# 20261044577Listed by: NATIONAL REALTY CENTERS, INC - New
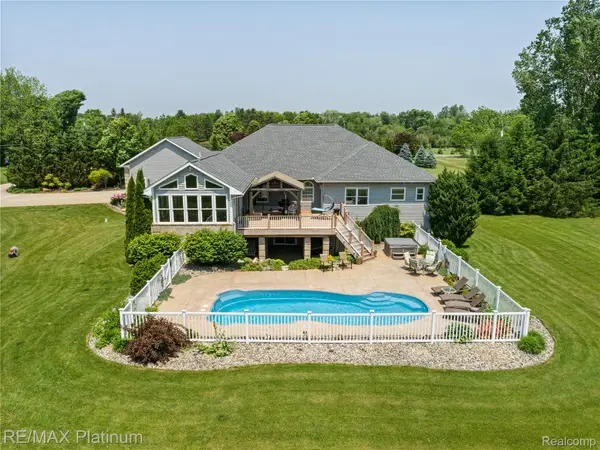 $1,250,000Active4 beds 4 baths7,315 sq. ft.
8922 Mcclements Road, Brighton, MI 48114
MLS# 20261054989Listed by: RE/MAX PLATINUM - Open Sun, 1 to 3pmNew
 $495,000Active4 beds 3 baths2,254 sq. ft.
1480 Peppergrove Drive, Brighton, MI 48116
MLS# 20261053924Listed by: KELLER WILLIAMS ADVANTAGE


Protect your home and budget from life's surprises with an Assurant Home Warranty, backed by a partner that supports you through every step of homeownership. Explore Plans.
© 2023 - 2026 ERA Franchise Systems LLC. All rights reserved. ERA Franchise Systems LLC fully supports the principles of the Fair Housing Act and the Equal Opportunity Act. ERA, ERA Real Estate powered, and their respective logos are registered service marks of ERA Franchise Systems LLC. Each office is independently owned and operated.