
8184 Baypointe Drive, Brighton, MI 48114
Local realty services provided by:ERA Prime Real Estate Group
8184 Baypointe Drive,Brighton, MI 48114
$609,000
- 5 Beds
- 4 Baths
- 3,407 sq. ft.
- Single family
- Active
Listed by: charles younkin
Office: real broker, llc.
MLS#:20261058448
Source:MI_REALCOMP
Price summary
- Price:$609,000
- Price per sq. ft.:$178.75
About this home
"Price Improvement " 5 BEDROOMS, 3.5 BATHS, 1.35 ACRES AND A FINISHED WALKOUT BASEMENT—this Brighton Township home delivers the space that’s getting harder to find. Located in the Ravines of Woodland Lake, this brick colonial offers over 3,400 sq ft of finished living space, an attached 3-car garage, and a private setting just minutes from downtown Brighton.
The main and upper levels offer a comfortable, functional layout with generous living spaces and plenty of room to spread out. Better yet, several of the expensive updates have already been taken care of. The furnace, central air, humidifier, water softener, and hot water heater have all been replaced within the last 10 months.
The finished walkout lower level is a huge part of what makes this home special. With nearly 1,200 additional sq ft, it includes the 5th bedroom, a full bathroom, large recreation area, and flexible living space that could work beautifully for guests, a home office, workout room, or additional family space. The recreation area is also pre-plumbed for a future bar.
Step outside to a large wood deck overlooking the 1.35-acre property, or enjoy a quiet morning from the covered front porch. An attached 3-car garage provides the extra parking and storage buyers are always looking for.
The Ravines of Woodland Lake offers walking trails and recently repaved roads, with the Woodland Lake boat launch approximately 3 miles away. Shopping, restaurants, downtown Brighton, and major freeway access are all within easy reach.
If you’ve been searching for a 5-bedroom Brighton-area home with acreage, a finished walkout basement, 3-car garage, updated mechanicals, and room to actually live, 8184 Baypointe Drive should be on your list....
Contact an agent
Home facts
- Year built:1998
- Subdivision & Development:RAVINES OF WOODLAND LAKE
- Listing ID #:20261058448
- Added:66 day(s) ago
- Updated:October 04, 2026 at 09:59 AM
Rooms and interior
- Bedrooms:5
- Total bathrooms:4
- Full bathrooms:3
- Half bathrooms:1
- Rooms Total:13
- Basement Description:Finished, Full, Walk-Out Access
- Living area:3,407 sq. ft.
Heating and cooling
- Cooling:Ceiling Fans, Central Air
- Heating:Forced Air, Natural Gas
Structure and exterior
- Roof:Asphalt
- Year built:1998
- Building area:3,407 sq. ft.
- Lot area:1.35 Acres
- Architectural Style:Colonial
- Construction Materials:Brick
- Exterior Features:Deck, Porch
- Foundation Description:Basement, Poured
- Levels:Two
Utilities
- Water:Well
- Sewer:Septic Tank
Finances and disclosures
- Price:$609,000
- Price per sq. ft.:$178.75
- Tax amount:$4,042
Features and amenities
- Appliances:Dishwasher, Disposal, Dryer, Free Standing Gas Range, Free Standing Refrigerator, Microwave, Washer
- Laundry features:Laundry Room
- Amenities:Entrance Foyer
Parking
- Parking description:Attached, Driveway, Garage Door Opener, Side Entrance, Three Car Garage
- Garage spaces:3

New listings near 8184 Baypointe Drive
- New
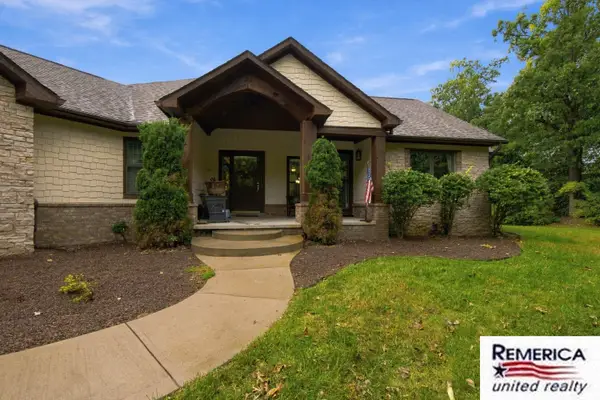 $850,000Active3 beds 4 baths4,360 sq. ft.
2784 Toby Drive, Brighton, MI 48114
MLS# 26052712Listed by: REMERICA UNITED REALTY - New
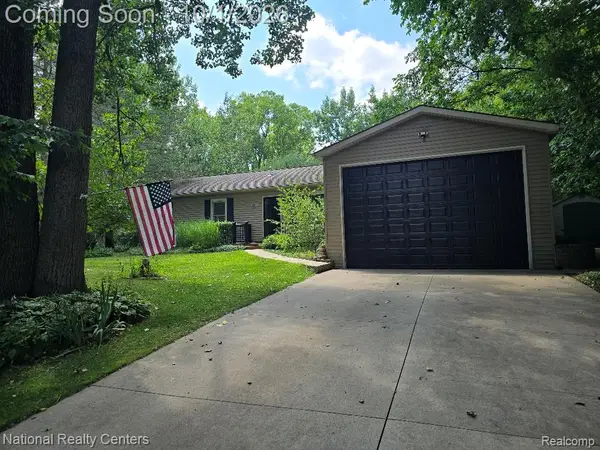 $429,900Active3 beds 2 baths1,700 sq. ft.
9404 Edward Drive, Brighton, MI 48114
MLS# 20261078572Listed by: NATIONAL REALTY CENTERS, INC - New
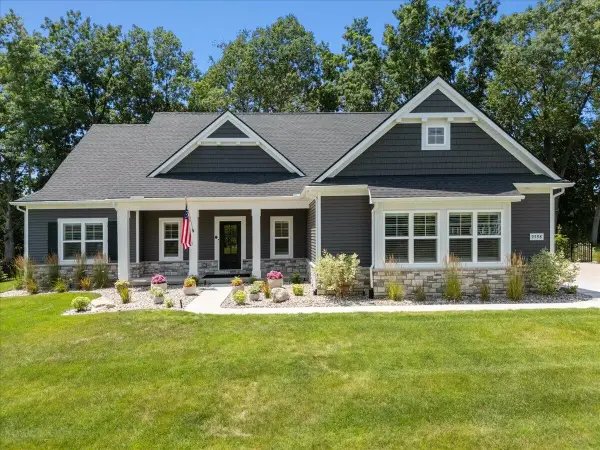 $760,000Active3 beds 3 baths1,955 sq. ft.
9598 Chalfonte Drive, Brighton, MI 48116
MLS# 81026052435Listed by: KW REALTY LIVING - New
 $390,000Active3 beds 2 baths1,547 sq. ft.
8808 N Christine Drive, Brighton, MI 48114
MLS# 20261078933Listed by: RE/MAX PLATINUM - Open Sun, 11am to 1pmNew
 $525,000Active2 beds 1 baths1,202 sq. ft.
1010 Brighton Lake Road, Brighton, MI 48116
MLS# 81026052401Listed by: REMERICA UNITED REALTY - New
 $565,000Active4 beds 4 baths2,715 sq. ft.
6138 Sundance Trail, Brighton, MI 48116
MLS# 20261078736Listed by: KW SHOWCASE REALTY - New
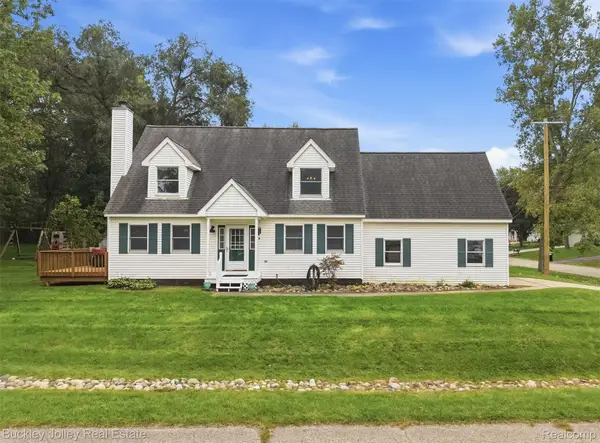 $397,000Active3 beds 3 baths2,140 sq. ft.
3315 Charlotte Drive, Brighton, MI 48114
MLS# 20261079436Listed by: THE BUCKLEY JOLLEY R E TEAM - Open Sun, 1 to 3pmNew
 $450,000Active4 beds 2 baths1,512 sq. ft.
725 S 3rd Street, Brighton, MI 48116
MLS# 20261078927Listed by: LPT REALTY, LLC - Open Sun, 12 to 2pmNew
 $820,000Active4 beds 3 baths2,590 sq. ft.
7938 Branch Drive, Brighton, MI 48116
MLS# 20261078629Listed by: EXP REALTY MAIN - New
 $900,000Active4 beds 4 baths3,768 sq. ft.
10777 Mccabe Road, Brighton, MI 48116
MLS# 20261077287Listed by: KW REALTY LIVINGSTON


Protect your home and budget from life's surprises with an Assurant Home Warranty, backed by a partner that supports you through every step of homeownership. Explore Plans.
© 2023 - 2026 ERA Franchise Systems LLC. All rights reserved. ERA Franchise Systems LLC fully supports the principles of the Fair Housing Act and the Equal Opportunity Act. ERA, ERA Real Estate powered, and their respective logos are registered service marks of ERA Franchise Systems LLC. Each office is independently owned and operated.