
8320 Hillpoint Drive, Brighton, MI 48116
Local realty services provided by:ERA Prime Real Estate Group
8320 Hillpoint Drive,Brighton, MI 48116
$395,000
- 3 Beds
- 2 Baths
- 1,785 sq. ft.
- Single family
- Active
Listed by: eric meldrum, lori tocco
Office: real broker, llc.
MLS#:20261076532
Source:MI_REALCOMP
Price summary
- Price:$395,000
- Price per sq. ft.:$221.29
- Monthly HOA dues:$23.33
About this home
Rare Hamburg Township Find! 1,800 Sq Ft Home on a Half-Acre featuring a Massive 34x36 Detached Second Garage/Workshop, perfect for car collectors, tradespeople, or storing your large boats and campers! Enjoy low HOA fees and neighborhood boat launch access to an all-sports lake. Move-in ready 3-bedroom, 2-bath split-level with lake privileges to all-sports Ore Lake, part of the Huron River Chain of Lakes! This home has been beautifully refreshed in 2025-2026. Cozy up by the wood stove in the lower-level family room, fully stainless-steel lined through the chimney that was rebuilt 3 years ago, and stay comfortable year-round with dual-zone baseboard boiler heat and newly installed (2026) A/C mini splits. The A/C mini splits come with a 10 year warranty providing peace of mind. Ceiling fans in the bedrooms and dining room keep things breezy. The insulated, heated garage adds even more functional space. As a lake-privilege home, you'll have access to all-sports Ore Lake plus three neighborhood parks, two of which are lakefront with dock slips available to lake-access homes. Just minutes from Brighton State Park and Huron Meadows Metropark, and under 10 minutes to Brighton schools, all while enjoying Hamburg Township's lower taxes. Don't miss this wonderfully updated lake-area home, schedule your showing today!...
Contact an agent
Home facts
- Year built:1966
- Subdivision & Development:ORE LAKE SHORES COUNTRY CLUB
- Listing ID #:20261076532
- Added:7 day(s) ago
- Updated:September 30, 2026 at 10:32 AM
Rooms and interior
- Bedrooms:3
- Total bathrooms:2
- Full bathrooms:2
- Rooms Total:8
- Living area:1,785 sq. ft.
Heating and cooling
- Cooling:Ceiling Fans, Wall Units
- Heating:Baseboard, Hot Water, Natural Gas
Structure and exterior
- Roof:Asphalt
- Year built:1966
- Building area:1,785 sq. ft.
- Lot area:0.5 Acres
- Lot Features:Wooded
- Architectural Style:Split Level
- Construction Materials:Aluminum Siding, Brick
- Exterior Features:Deck, Lighting, Porch
- Foundation Description:Slab
- Levels:Tri-Level
Utilities
- Water:Well
- Sewer:Public Sewer
Finances and disclosures
- Price:$395,000
- Price per sq. ft.:$221.29
- Tax amount:$3,271
Parking
- Parking description:Attached, Electricity In Garage, Garage Door Opener, Two Car Garage
- Garage spaces:2

New listings near 8320 Hillpoint Drive
- Open Sun, 12 to 2pmNew
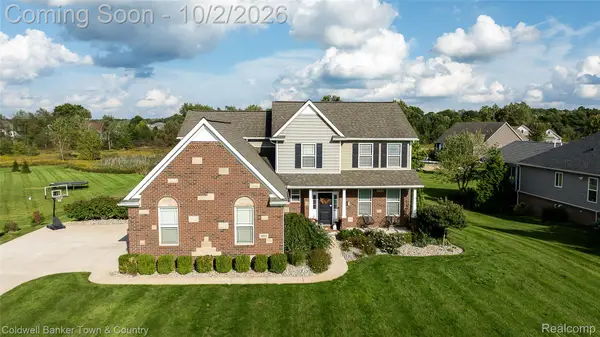 $689,900Active5 beds 4 baths3,304 sq. ft.
352 Daubony Drive, Brighton, MI 48114
MLS# 20261078235Listed by: COLDWELL BANKER TOWN & COUNTRY - New
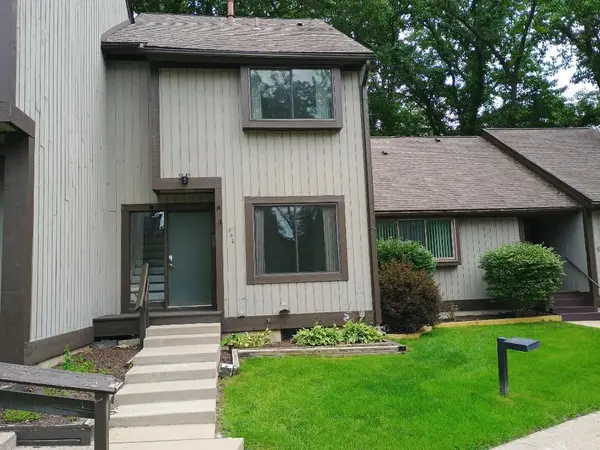 $169,000Active2 beds 2 baths1,124 sq. ft.
502 Stoneywood Drive, Brighton, MI 48116
MLS# 81026051851Listed by: GRAND SLAM REALTY LLC - Open Sat, 11am to 2pmNew
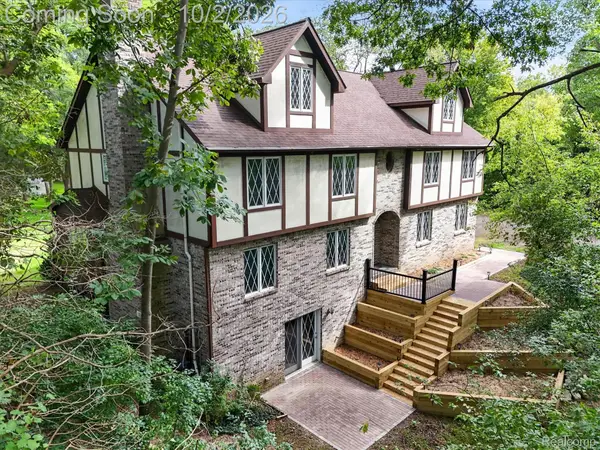 $610,000Active6 beds 4 baths3,760 sq. ft.
11095 Culver Road, Brighton, MI 48114
MLS# 20261077953Listed by: KW REALTY LIVINGSTON - Open Sat, 1 to 3pmNew
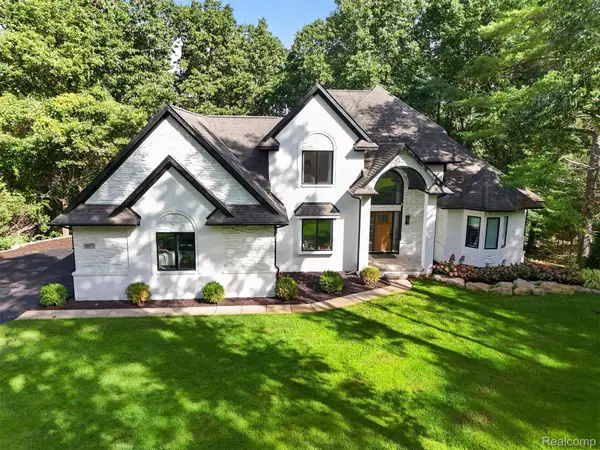 $725,000Active3 beds 3 baths2,904 sq. ft.
10073 Silver Lake Road, Brighton, MI 48116
MLS# 20261077300Listed by: EXIT AHEAD REALTY - New
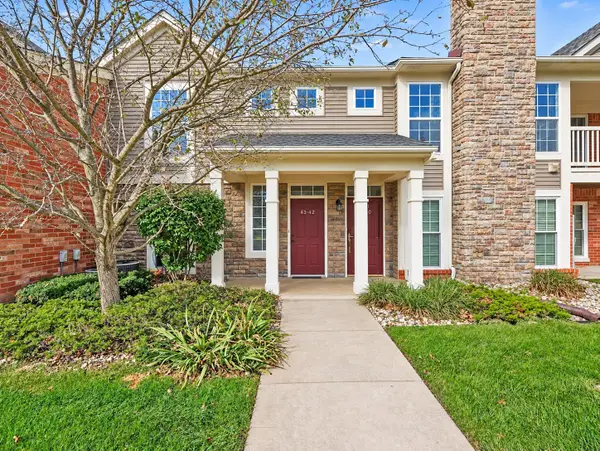 $298,000Active2 beds 2 baths1,525 sq. ft.
4342 Deeside Drive Unit: 44, Brighton, MI 48116
MLS# 81026051403Listed by: KELLER WILLIAMS ANN ARBOR MRKT - New
 $524,900Active4 beds 4 baths2,840 sq. ft.
4539 Golf View Drive, Brighton, MI 48116
MLS# 81026051262Listed by: KW REALTY LIVING - New
 $350,000Active2 beds 3 baths1,280 sq. ft.
1007 Michigan Street, Brighton, MI 48116
MLS# 20261077593Listed by: OPUL REALTY - New
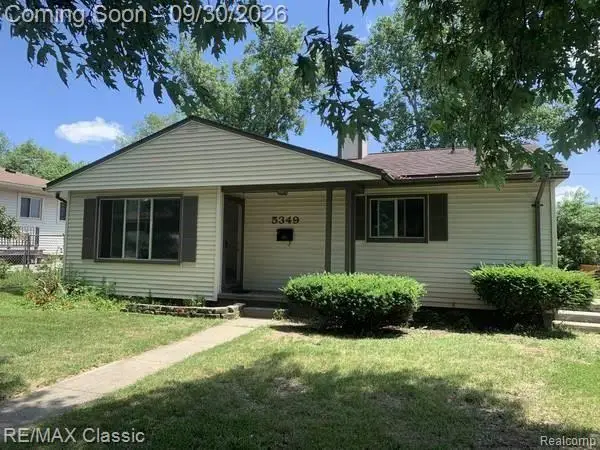 $250,000Active3 beds 1 baths920 sq. ft.
5349 Military Avenue, Brighton, MI 48116
MLS# 20261077567Listed by: RE/MAX CLASSIC - New
 $150,000Active1.44 Acres
4273 Link Drive, Brighton, MI 48114
MLS# 20261076593Listed by: GOLDEN PATH REAL ESTATE CO - New
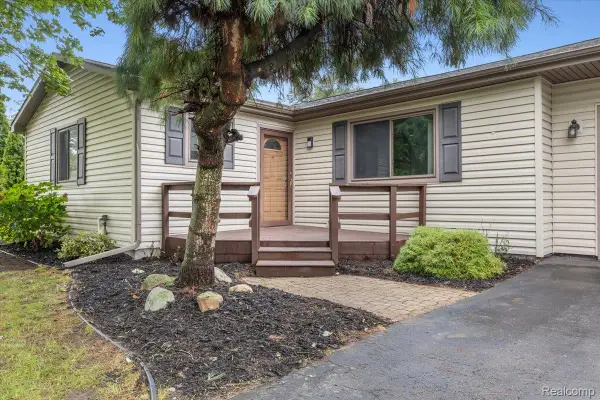 $360,000Active3 beds 2 baths1,104 sq. ft.
6412 Wildflower Lane, Brighton, MI 48116
MLS# 20261077208Listed by: SOCIAL HOUSE REAL ESTATE GROUP LLC


Protect your home and budget from life's surprises with an Assurant Home Warranty, backed by a partner that supports you through every step of homeownership. Explore Plans.
© 2023 - 2026 ERA Franchise Systems LLC. All rights reserved. ERA Franchise Systems LLC fully supports the principles of the Fair Housing Act and the Equal Opportunity Act. ERA, ERA Real Estate powered, and their respective logos are registered service marks of ERA Franchise Systems LLC. Each office is independently owned and operated.