
8763 Bishop Road, Brighton, MI 48116
Local realty services provided by:ERA Prime Real Estate Group
8763 Bishop Road,Brighton, MI 48116
$419,900
- 3 Beds
- 2 Baths
- 2,216 sq. ft.
- Single family
- Pending
Listed by: deborah l johnson
Office: remerica united realty
MLS#:20261048507
Source:MI_REALCOMP
Price summary
- Price:$419,900
- Price per sq. ft.:$189.49
About this home
MULTIPLE OFFERS! OFFER DEADLINE MONDAY, 6/29, BY NOON
You'll fall in love with this meticulously maintained one-story home situated on 2.31-acres of beautiful gardens, landscaping & trees offering spectacular views from every window.
A brick paver walkway leads you to the covered front porch, a perfect spot for relaxing.
Upon entering, you'll be instantly welcomed by the spacious living room with bow window and hardwood floors that span throughout the first floor. Kitchen features maple cabinetry, granite countertops, undermount sink, Kinetico filtered water tap, recessed lighting, skylight, pantry closet, vinyl plank floor, eat-in dining area, appliances included.
3 bedrooms with each offering generous closet space & ceiling fan w/light.
Beautifully remodeled main-floor bathroom showcases a comfort-height vanity with a quartz countertop and undermount sink, ceramic tile flooring, and an impressive 5-foot ceramic-tiled shower with a frameless glass enclosure. A stunning leaded-glass window adds warmth and character to the space. The finished walkout lower level provides exceptional additional living and entertaining space. Highlights include a 26x24 family room with luxury vinyl plank flooring, a striking fieldstone natural fireplace with raised hearth, a wet bar, a full additional bathroom, laundry (washer & dryer, 2nd refrigerator and chest freezer included), generous storage/flex areas. Whether hosting guests or enjoying a quiet evening at home, this versatile lower level offers endless possibilities. Roof (2021) Furnace (2024) Central air( 2024) Hot water tank (2026). Vinyl windows. The expansive property offers a patio with gazebo, fire pit, in-ground basketball hoop and endless possibilities for gardening, recreation, adding a pool or outbuildings, or simply enjoying the peaceful nature and beautiful views. No HOA. Low township taxes. Top-rated Brighton school district. Near shopping, restaurants, and expressway. Come view inside and make this one your home....
Contact an agent
Home facts
- Year built:1974
- Listing ID #:20261048507
- Added:22 day(s) ago
- Updated:July 16, 2026 at 07:56 AM
Rooms and interior
- Bedrooms:3
- Total bathrooms:2
- Full bathrooms:2
- Rooms Total:7
- Basement Description:Finished, Walk-Out Access
- Living area:2,216 sq. ft.
Heating and cooling
- Cooling:Central Air
- Heating:Forced Air, Natural Gas
Structure and exterior
- Year built:1974
- Building area:2,216 sq. ft.
- Lot area:2.31 Acres
- Architectural Style:Ranch
- Construction Materials:Brick, Vinyl Siding
- Exterior Features:Patio, Porch
- Foundation Description:Basement, Block
- Levels:One
Utilities
- Water:Well
- Sewer:Septic Tank
Finances and disclosures
- Price:$419,900
- Price per sq. ft.:$189.49
- Tax amount:$2,880
Features and amenities
- Appliances:Dishwasher, Disposal, Dryer, Free Standing Electric Oven, Free Standing Refrigerator, Microwave, Washer
Parking
- Parking description:Attached, Direct Access, Electricity In Garage, Two Car Garage
- Garage spaces:2

New listings near 8763 Bishop Road
- New
 $750,000Active4 beds 3 baths2,892 sq. ft.
9360 Lexford Way, Brighton, MI 48114
MLS# 26035895Listed by: REMERICA UNITED REALTY - New
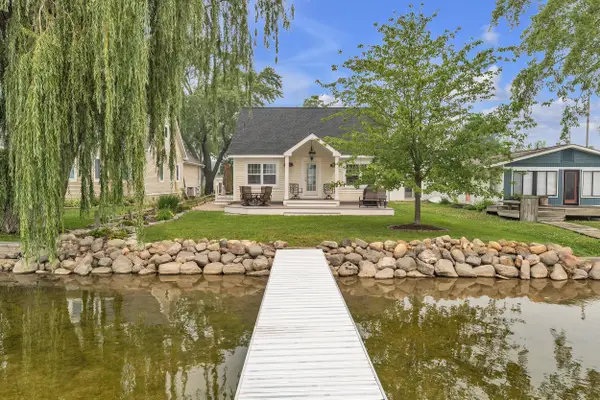 $400,000Active2 beds 1 baths1,405 sq. ft.
8032 Branch Drive, Brighton, MI 48116
MLS# 81026036913Listed by: THE CHARLES REINHART COMPANY - New
 $80,000Active2 beds 2 baths900 sq. ft.
5980 Alan Drive E #10, Brighton, MI 48116
MLS# 20261053732Listed by: 3DX REAL ESTATE-BRIGHTON - Open Sun, 12:30 to 3pmNew
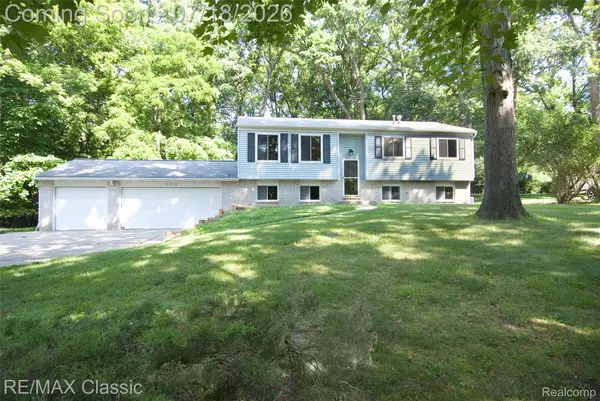 $349,900Active3 beds 1 baths2,040 sq. ft.
2656 Kathleen Drive, Brighton, MI 48114
MLS# 20261054717Listed by: RE/MAX CLASSIC - New
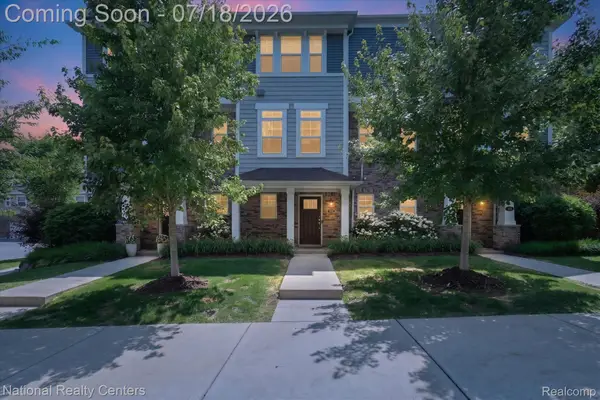 $359,000Active2 beds 3 baths1,592 sq. ft.
565 Jenny Way, Brighton, MI 48116
MLS# 20261054921Listed by: NATIONAL REALTY CENTERS, INC - Open Sat, 11am to 1pmNew
 $450,000Active4 beds 3 baths2,494 sq. ft.
7737 Collingwood Drive, Brighton, MI 48114
MLS# 26036334Listed by: RE/MAX PLATINUM - New
 $200,000Active2 beds 1 baths1,078 sq. ft.
220 N East Street, Brighton, MI 48116
MLS# 26036628Listed by: HOWARD HANNA REAL ESTATE - New
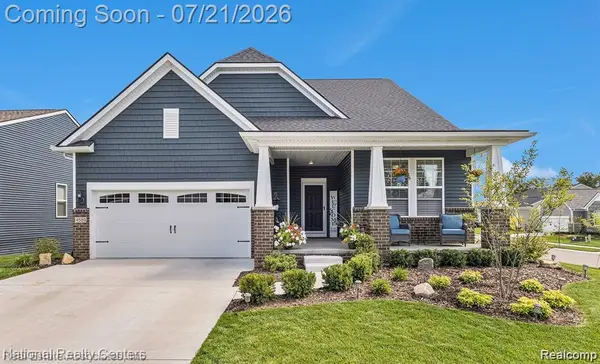 $699,999Active3 beds 4 baths4,246 sq. ft.
4589 Reserve Way, Brighton, MI 48116
MLS# 20261044577Listed by: NATIONAL REALTY CENTERS, INC - New
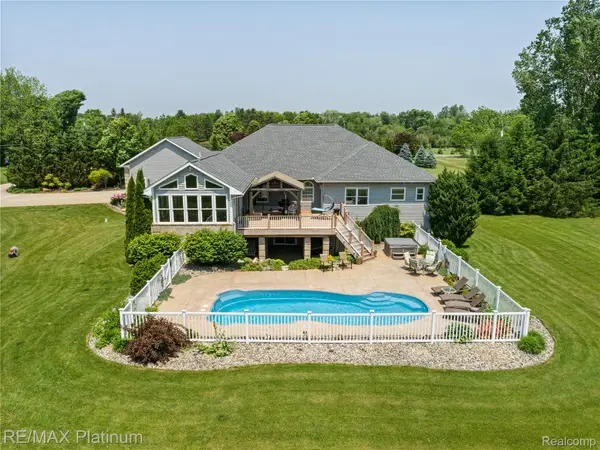 $1,250,000Active4 beds 4 baths7,315 sq. ft.
8922 Mcclements Road, Brighton, MI 48114
MLS# 20261054989Listed by: RE/MAX PLATINUM - Open Sun, 1 to 3pmNew
 $495,000Active4 beds 3 baths2,254 sq. ft.
1480 Peppergrove Drive, Brighton, MI 48116
MLS# 20261053924Listed by: KELLER WILLIAMS ADVANTAGE


Protect your home and budget from life's surprises with an Assurant Home Warranty, backed by a partner that supports you through every step of homeownership. Explore Plans.
© 2023 - 2026 ERA Franchise Systems LLC. All rights reserved. ERA Franchise Systems LLC fully supports the principles of the Fair Housing Act and the Equal Opportunity Act. ERA, ERA Real Estate powered, and their respective logos are registered service marks of ERA Franchise Systems LLC. Each office is independently owned and operated.