
8857 Meadow Farm Drive, Brighton, MI 48116
Local realty services provided by:ERA Prime Real Estate Group
Upcoming open houses
- Sun, Aug 1601:00 pm - 03:00 pm
Listed by: abigail sochacki, jillian dunn
Office: kw showcase realty
MLS#:20261063542
Source:MI_REALCOMP
Price summary
- Price:$535,000
- Price per sq. ft.:$177.92
About this home
**Highest and Best due Sunday, 8/16 at 7:00 p.m.**Welcome to this beautifully maintained home tucked away on a quiet cul-de-sac on an oversized one-acre lot in Brighton! Offering the perfect blend of peaceful country living and everyday convenience, this property is just minutes from local shopping, dining, and amenities, with easy access to I-96 and US-23 for a quick commute in any direction. Enjoy the best of both worlds with a private, spacious setting while still being close enough to walk to downtown Brighton and enjoy its many community events, restaurants, and shops. The home has been thoughtfully updated and cared for, including James Hardie siding, gutters, soffit, trim, stone, and Anderson 400 Series windows, all completed in 2023. The newer front porch features a poured foundation, a tongue-and-groove ceiling, recessed lighting, dimmers, and ceiling fans, creating a welcoming outdoor space for enjoying the oversized yard. Additional updates include a new stainless steel chimney cap, furnace (2015), and a comprehensive water filtration system featuring an iron filter, UV light, and water softener, updated between 2021 and 2026. The kitchen has been refreshed with freshly painted cabinetry, updated hardware, and newer LG stainless steel appliances added over the past three years. Additional features include an exterior generator hookup with a basement transfer switch, garage wiring for an EV charger (2025), basement is plumbed for a full bath, there is a shower, toilet and sink plumbing in the floor back by the laundry. Can also add laundry back on 2nd floor - currently in basement. Outside, the property also includes a 2020 shed with its own concrete drive, pad, and stem wall designed to help keep animals out. This home offers a rare combination of privacy, convenience, and peace of mind. Just minutes from everything Brighton has to offer!...
Contact an agent
Home facts
- Year built:1991
- Subdivision & Development:REICKS FARMS
- Listing ID #:20261063542
- Added:5 day(s) ago
- Updated:August 16, 2026 at 10:05 PM
Rooms and interior
- Bedrooms:4
- Total bathrooms:3
- Full bathrooms:2
- Half bathrooms:1
- Rooms Total:11
- Basement Description:Finished, Walk-Out Access
- Living area:3,007 sq. ft.
Heating and cooling
- Cooling:Ceiling Fans, Central Air
- Heating:Forced Air, Natural Gas
Structure and exterior
- Roof:Asphalt
- Year built:1991
- Building area:3,007 sq. ft.
- Lot area:1 Acres
- Architectural Style:Colonial
- Exterior Features:Covered, Deck, Porch
- Foundation Description:Basement, Poured, Sump Pump
- Levels:Two
Utilities
- Water:Well
- Sewer:Shared Septic
Finances and disclosures
- Price:$535,000
- Price per sq. ft.:$177.92
- Tax amount:$4,644
Features and amenities
- Appliances:Dishwasher, Disposal, Dryer, Free Standing Gas Range, Free Standing Refrigerator, Microwave, Stainless Steel Appliances, Washer, Water Softener Owned
- Laundry features:Electric Dryer Hookup, Gas Dryer Hookup, Laundry Room
Parking
- Parking description:Attached, Electricity In Garage, Garage Door Opener, Side Entrance, Two Car Garage
- Garage spaces:2

New listings near 8857 Meadow Farm Drive
- New
 $879,000Active4 beds 3 baths2,711 sq. ft.
910 Michigan Street, Brighton, MI 48116
MLS# 20261064892Listed by: 3DX REAL ESTATE LLC - New
 $40,000Active0.68 Acres
W Peterson Drive, Brighton, MI 48114
MLS# 20261061340Listed by: RE/MAX PLATINUM - New
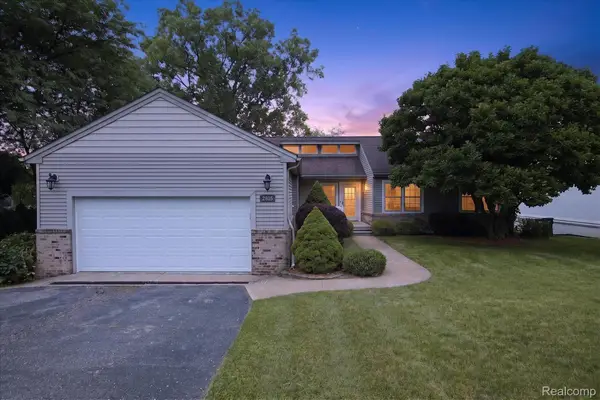 $724,900Active4 beds 3 baths2,429 sq. ft.
2805 Coral, Brighton, MI 48114
MLS# 20261064260Listed by: KW REALTY LIVINGSTON - New
 $1,295,000Active4 beds 4 baths3,719 sq. ft.
3962 Highcrest Drive, Brighton, MI 48116
MLS# 20261050915Listed by: KW DOMAIN - New
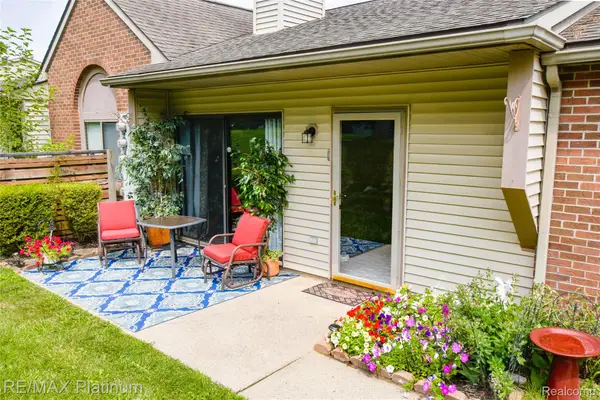 $174,900Active1 beds 1 baths770 sq. ft.
338 Spring Brooke Drive, Brighton, MI 48116
MLS# 20261064336Listed by: RE/MAX PLATINUM - Open Sun, 1 to 3pmNew
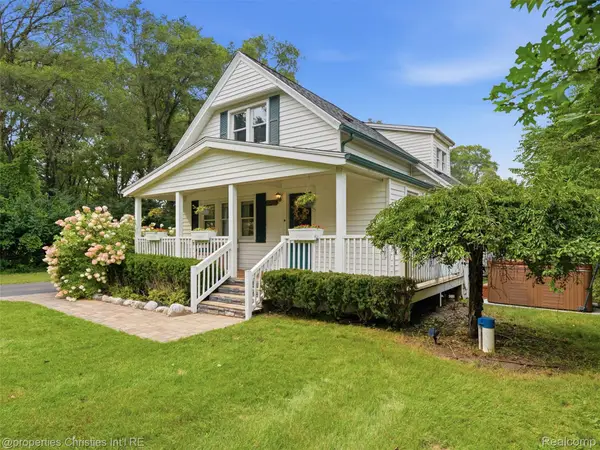 $399,900Active4 beds 2 baths1,724 sq. ft.
11705 Larkins Road, Brighton, MI 48114
MLS# 20261059898Listed by: @PROPERTIES CHRISTIE'S INT'L RE NORTHVILLE - New
 $419,000Active5 beds 3 baths2,538 sq. ft.
1841 Balmoral Drive, Brighton, MI 48114
MLS# 20261062223Listed by: RE/MAX PLATINUM - New
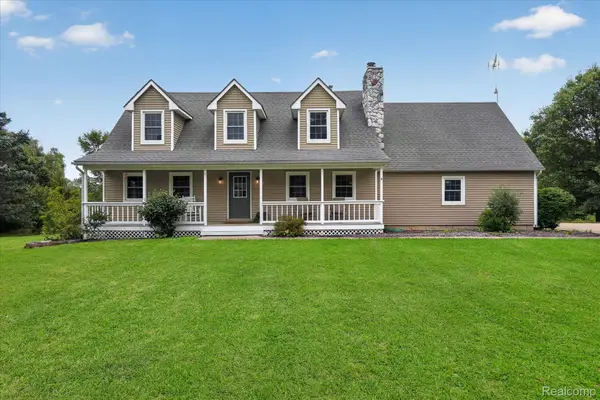 $500,000Active3 beds 3 baths2,502 sq. ft.
1281 Grayhaven Lane, Brighton, MI 48114
MLS# 20261061326Listed by: 3DX REAL ESTATE LLC - New
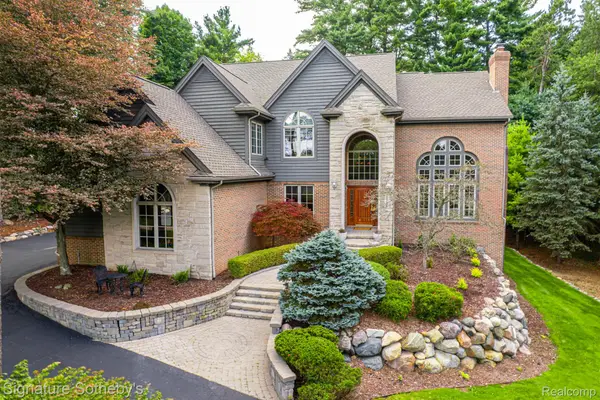 $999,900Active4 beds 4 baths5,177 sq. ft.
2746 Pineview Trail, Brighton, MI 48114
MLS# 20261061147Listed by: SIGNATURE SOTHEBY'S INTERNATIONAL REALTY NVL - New
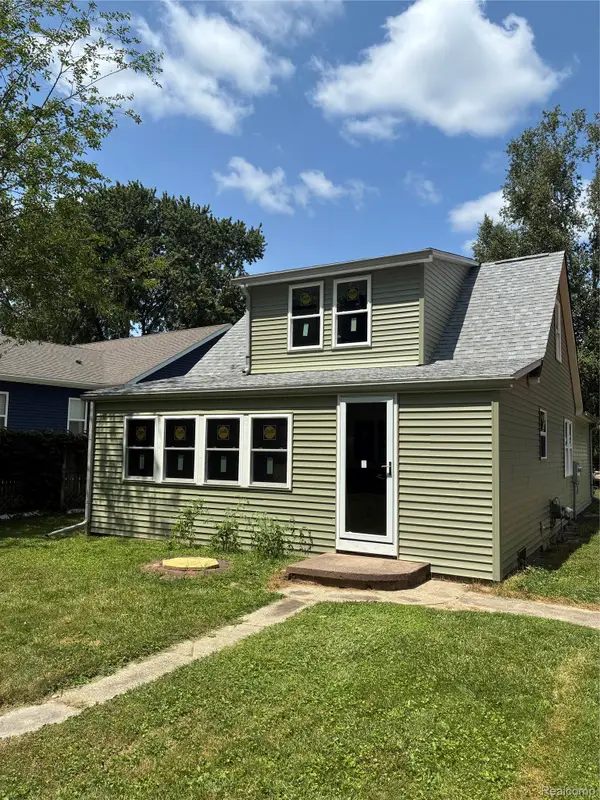 $249,000Active3 beds 2 baths1,200 sq. ft.
5901 Felske Drive, Brighton, MI 48116
MLS# 20261064175Listed by: COMMUNITY CHOICE REALTY ASSOCIATES, LLC


Protect your home and budget from life's surprises with an Assurant Home Warranty, backed by a partner that supports you through every step of homeownership. Explore Plans.
© 2023 - 2026 ERA Franchise Systems LLC. All rights reserved. ERA Franchise Systems LLC fully supports the principles of the Fair Housing Act and the Equal Opportunity Act. ERA, ERA Real Estate powered, and their respective logos are registered service marks of ERA Franchise Systems LLC. Each office is independently owned and operated.