
9016 Hyacinth Way, Brighton, MI 48116
Local realty services provided by:ERA Prime Real Estate Group
9016 Hyacinth Way,Brighton, MI 48116
$489,900
- 4 Beds
- 3 Baths
- 2,903 sq. ft.
- Single family
- Active
Listed by: christine tiderington
Office: coldwell banker town & country
MLS#:20261051161
Source:MI_REALCOMP
Price summary
- Price:$489,900
- Price per sq. ft.:$168.76
- Monthly HOA dues:$41.67
About this home
Located in the desirable Hodges Green community, this spacious 4-bedroom, 2.5-bath colonial offers an exceptional floor plan, sought-after neighborhood, and the opportunity to make it your own. The seller is offering $10,000 in remodeling funds concessions with an acceptable offer, allowing buyers to update and personalize the home to fit their own style.
Designed with everyday living in mind, the main level features an inviting foyer with hardwood floors, formal living and dining rooms, a spacious kitchen with breakfast nook, first-floor laundry/mudroom, and a charming great room with vaulted ceilings and a cozy fireplace. A private den with custom built-in bookcases provides the perfect space for a home office, library, or study, while a convenient half bath completes the main level.
Upstairs, you'll find four generously sized bedrooms, including a spacious primary suite with vaulted ceilings, a walk-in closet, and an ensuite bath with dual sinks, a soaking tub, and a separate shower. Three additional bedrooms and a full bath provide plenty of room for family and guests.
The partially finished basement offers additional living space and storage, while the oversized 2-car attached garage adds everyday convenience.
Offering an outstanding layout and an unbeatable location, this home presents an excellent opportunity to update and personalize to your own style. Enjoy the neighborhood park and walking paths, and are located directly across from Huron Meadows Metropark and Huron Meadows Golf Course. Just minutes from Downtown Brighton, Green Oak Village, and major expressways, you'll enjoy Brighton Area Schools, low Green Oak Township taxes, and a location that's hard to beat....
Contact an agent
Home facts
- Year built:1995
- Listing ID #:20261051161
- Added:13 day(s) ago
- Updated:July 20, 2026 at 04:59 PM
Rooms and interior
- Bedrooms:4
- Total bathrooms:3
- Full bathrooms:2
- Half bathrooms:1
- Rooms Total:14
- Basement Description:Full, Partially Finished
- Living area:2,903 sq. ft.
Heating and cooling
- Cooling:Ceiling Fans, Central Air
- Heating:Forced Air, Natural Gas
Structure and exterior
- Roof:Asphalt
- Year built:1995
- Building area:2,903 sq. ft.
- Lot area:0.5 Acres
- Lot Features:Corner Lot, Level
- Architectural Style:Colonial
- Construction Materials:Brick, Vinyl Siding
- Exterior Features:Deck, Patio
- Foundation Description:Basement, Poured, Sump Pump
- Levels:Two
Utilities
- Water:Well
- Sewer:Septic Tank
Finances and disclosures
- Price:$489,900
- Price per sq. ft.:$168.76
- Tax amount:$3,927
Features and amenities
- Appliances:Dishwasher, Dryer, Free Standing Gas Range, Free Standing Refrigerator, Microwave, Washer
- Laundry features:Laundry Room
- Amenities:Entrance Foyer
Parking
- Parking description:Attached, Driveway, Electricity In Garage, Garage Door Opener, Garage Faces Front, Oversized, Two Car Garage
- Garage spaces:2

New listings near 9016 Hyacinth Way
- New
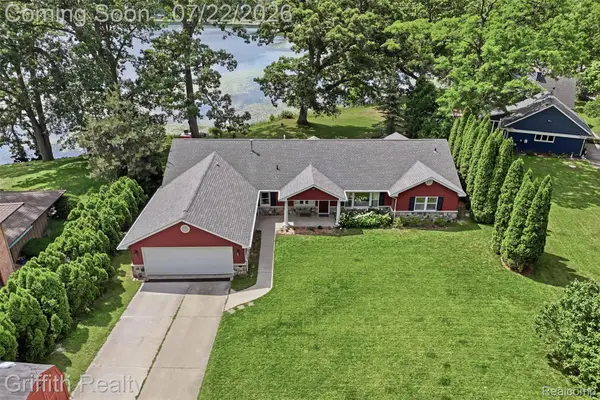 $750,000Active3 beds 3 baths2,438 sq. ft.
5730 Cowell Road, Brighton, MI 48116
MLS# 20261053585Listed by: GRIFFITH REALTY - New
 $395,000Active1.25 Acres
Grand River Vacant Land Grand River, Brighton, MI 48114
MLS# 20261055848Listed by: KW REALTY LIVINGSTON - Open Thu, 6 to 8pmNew
 $420,000Active3 beds 3 baths2,247 sq. ft.
6409 Hollyhock Trail, Brighton, MI 48116
MLS# 20261055703Listed by: 3DX REAL ESTATE-BRIGHTON - New
 $750,000Active4 beds 3 baths2,892 sq. ft.
9360 Lexford Way, Brighton, MI 48114
MLS# 26035895Listed by: REMERICA UNITED REALTY - New
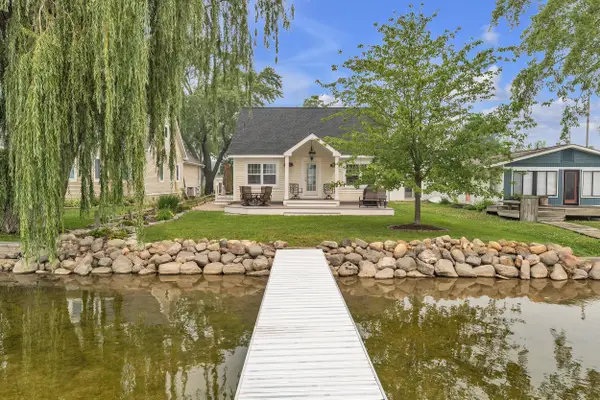 $400,000Active2 beds 1 baths1,405 sq. ft.
8032 Branch Drive, Brighton, MI 48116
MLS# 81026036913Listed by: THE CHARLES REINHART COMPANY - New
 $80,000Active2 beds 2 baths900 sq. ft.
5980 Alan Drive E #10, Brighton, MI 48116
MLS# 20261053732Listed by: 3DX REAL ESTATE-BRIGHTON - New
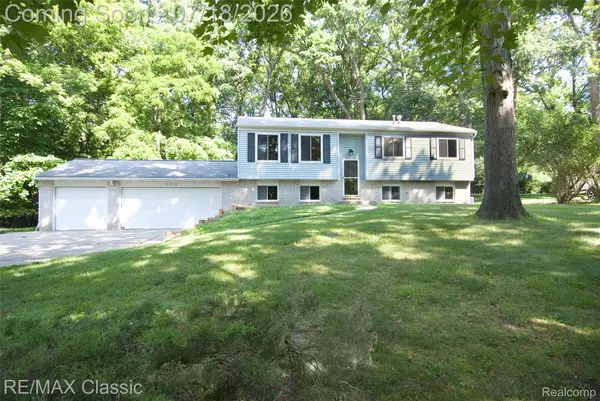 $349,900Active3 beds 1 baths2,040 sq. ft.
2656 Kathleen Drive, Brighton, MI 48114
MLS# 20261054717Listed by: RE/MAX CLASSIC - New
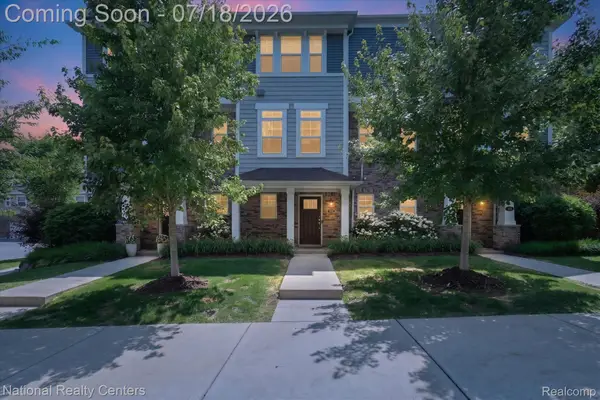 $359,000Active2 beds 3 baths1,592 sq. ft.
565 Jenny Way, Brighton, MI 48116
MLS# 20261054921Listed by: NATIONAL REALTY CENTERS, INC - New
 $450,000Active4 beds 3 baths2,494 sq. ft.
7737 Collingwood Drive, Brighton, MI 48114
MLS# 26036334Listed by: RE/MAX PLATINUM  $200,000Pending2 beds 1 baths1,078 sq. ft.
220 N East Street, Brighton, MI 48116
MLS# 26036628Listed by: HOWARD HANNA REAL ESTATE


Protect your home and budget from life's surprises with an Assurant Home Warranty, backed by a partner that supports you through every step of homeownership. Explore Plans.
© 2023 - 2026 ERA Franchise Systems LLC. All rights reserved. ERA Franchise Systems LLC fully supports the principles of the Fair Housing Act and the Equal Opportunity Act. ERA, ERA Real Estate powered, and their respective logos are registered service marks of ERA Franchise Systems LLC. Each office is independently owned and operated.