
9664 Alger Drive, Brighton, MI 48114
Local realty services provided by:ERA Prime Real Estate Group
9664 Alger Drive,Brighton, MI 48114
$520,000
- 3 Beds
- 3 Baths
- 2,536 sq. ft.
- Single family
- Active
Listed by: kelli delaney
Office: 3dx real estate-brighton
MLS#:20261050285
Source:MI_REALCOMP
Price summary
- Price:$520,000
- Price per sq. ft.:$205.05
About this home
Welcome home to this beautifully updated Colonial nestled in the highly sought-after, award-winning Brighton School District—where comfort, community, and convenience come together. This inviting pool home offers 3 spacious bedrooms and 3 bathrooms, along with multiple living spaces designed for everyday family life, including a formal living room, cozy family room, and a formal dining room perfect for gatherings and celebrations. A fully finished basement provides even more room for play, hobbies, or movie nights.
Step outside and enjoy your own private backyard retreat featuring a fully fenced yard, a heated in-ground pool, and a garden space ideal for relaxing afternoons or weekend fun with family and friends. Located in a welcoming neighborhood with no HOA, you’ll have the freedom and flexibility homeowners love. This home offers the perfect blend of space, warmth, and lifestyle—ready for its next chapter with you.
Contact an agent
Home facts
- Year built:1988
- Listing ID #:20261050285
- Added:16 day(s) ago
- Updated:July 16, 2026 at 10:06 AM
Rooms and interior
- Bedrooms:3
- Total bathrooms:3
- Full bathrooms:2
- Half bathrooms:1
- Rooms Total:11
- Basement Description:Daylight, Finished, Interior Entry
- Living area:2,536 sq. ft.
Heating and cooling
- Heating:ENERGY STAR Qualified Furnace Equipment, Forced Air, Natural Gas, Wall Furnace
Structure and exterior
- Roof:Asphalt
- Year built:1988
- Building area:2,536 sq. ft.
- Lot area:0.46 Acres
- Architectural Style:Colonial
- Construction Materials:Brick, Vinyl Siding
- Exterior Features:Chimney Caps, Covered, Gutter Guard System, Lighting, Patio, Porch
- Foundation Description:Basement, Poured
- Levels:Two
Utilities
- Water:Well
- Sewer:Septic Tank
Finances and disclosures
- Price:$520,000
- Price per sq. ft.:$205.05
- Tax amount:$7,961
Features and amenities
- Laundry features:Laundry Room
- Amenities:ENERGY STAR Qualified Light Fixture(s), Entrance Foyer, High Speed Internet, Programmable Thermostat
- Pool features:In Ground
Parking
- Parking description:Attached, Electricity In Garage, Garage Door Opener, Garage Faces Side, Two Car Garage
- Garage spaces:2

New listings near 9664 Alger Drive
- New
 $750,000Active4 beds 3 baths2,892 sq. ft.
9360 Lexford Way, Brighton, MI 48114
MLS# 26035895Listed by: REMERICA UNITED REALTY - New
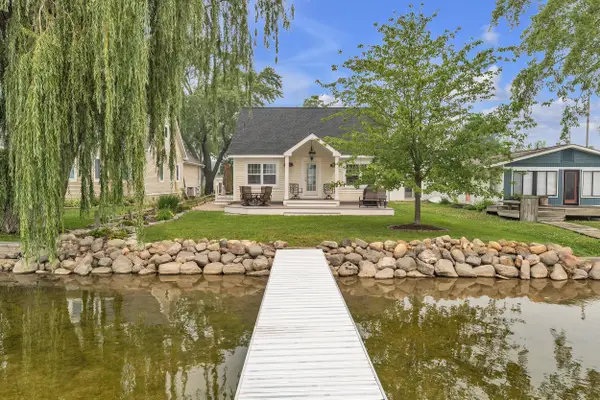 $400,000Active2 beds 1 baths1,405 sq. ft.
8032 Branch Drive, Brighton, MI 48116
MLS# 81026036913Listed by: THE CHARLES REINHART COMPANY - New
 $80,000Active2 beds 2 baths900 sq. ft.
5980 Alan Drive E #10, Brighton, MI 48116
MLS# 20261053732Listed by: 3DX REAL ESTATE-BRIGHTON - Open Sun, 12:30 to 3pmNew
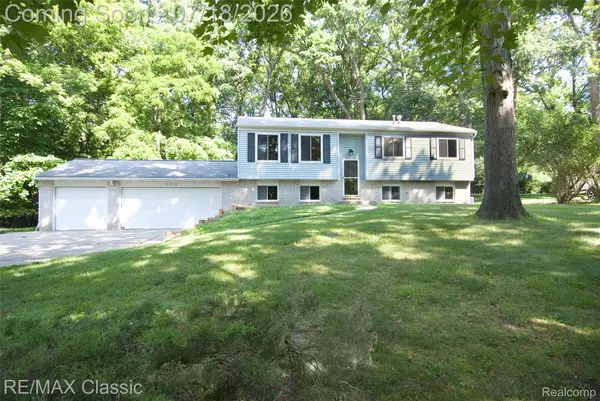 $349,900Active3 beds 1 baths2,040 sq. ft.
2656 Kathleen Drive, Brighton, MI 48114
MLS# 20261054717Listed by: RE/MAX CLASSIC - New
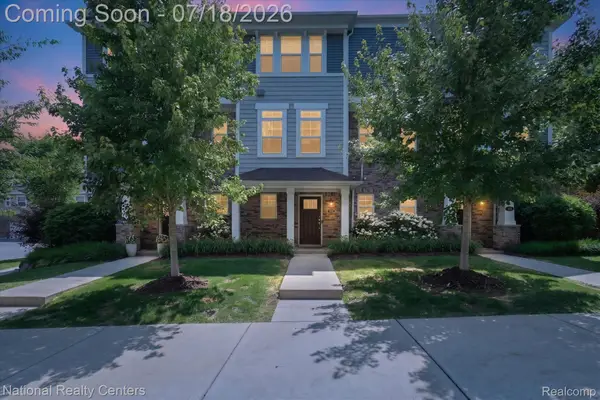 $359,000Active2 beds 3 baths1,592 sq. ft.
565 Jenny Way, Brighton, MI 48116
MLS# 20261054921Listed by: NATIONAL REALTY CENTERS, INC - Open Sat, 11am to 1pmNew
 $450,000Active4 beds 3 baths2,494 sq. ft.
7737 Collingwood Drive, Brighton, MI 48114
MLS# 26036334Listed by: RE/MAX PLATINUM - New
 $200,000Active2 beds 1 baths1,078 sq. ft.
220 N East Street, Brighton, MI 48116
MLS# 26036628Listed by: HOWARD HANNA REAL ESTATE - New
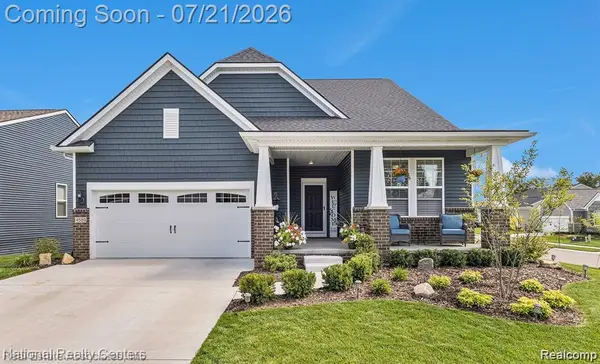 $699,999Active3 beds 4 baths4,246 sq. ft.
4589 Reserve Way, Brighton, MI 48116
MLS# 20261044577Listed by: NATIONAL REALTY CENTERS, INC - New
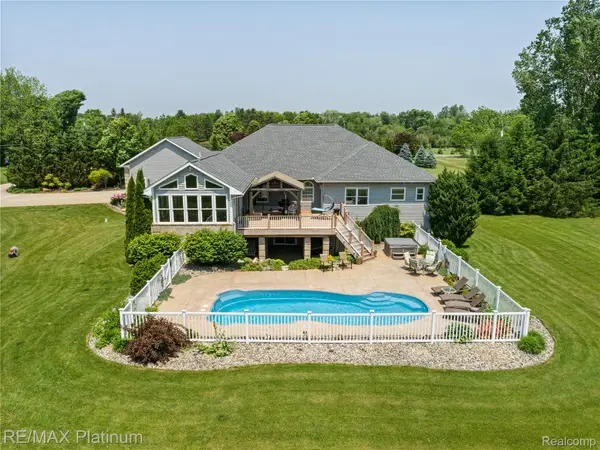 $1,250,000Active4 beds 4 baths7,315 sq. ft.
8922 Mcclements Road, Brighton, MI 48114
MLS# 20261054989Listed by: RE/MAX PLATINUM - Open Sun, 1 to 3pmNew
 $495,000Active4 beds 3 baths2,254 sq. ft.
1480 Peppergrove Drive, Brighton, MI 48116
MLS# 20261053924Listed by: KELLER WILLIAMS ADVANTAGE


Protect your home and budget from life's surprises with an Assurant Home Warranty, backed by a partner that supports you through every step of homeownership. Explore Plans.
© 2023 - 2026 ERA Franchise Systems LLC. All rights reserved. ERA Franchise Systems LLC fully supports the principles of the Fair Housing Act and the Equal Opportunity Act. ERA, ERA Real Estate powered, and their respective logos are registered service marks of ERA Franchise Systems LLC. Each office is independently owned and operated.