
1844 N Wellsville HWY, Britton, MI 49229
Local realty services provided by:ERA Prime Real Estate Group
1844 N Wellsville HWY,Britton, MI 49229
$785,000
- 4 Beds
- 3 Baths
- 3,506 sq. ft.
- Single family
- Active
Listed by: john decker
Office: welles bowen gio realty inc. - lambertville
MLS#:57050220326
Source:MI_REALCOMP
Price summary
- Price:$785,000
- Price per sq. ft.:$223.9
About this home
Very well cared for 1.5 story on 10 acres, pond, approx 15 ft deep, country setting but conveniently located, home has 2x6 exterior wall construction, large eat in kitchen with granite counter tops, tile backsplash, porcelain tile floor, snack bar, stainless steel appliances, plenty of cabinets and counter space, first floor owners suite with bath, tile floor, 2 bedrooms on main floor, 2 bedrooms up with office/loft, brand new carpet upstairs, finished basement with 2 daylight windows, first floor utility room, large deck on rear of home overlooking pond, 2022 Wallside windows with lifetime transferable warranty, hot water heater 2023, whole house back up Generac generator, 40x72 heated outbuilding, 14 ft high door, car lift stays, compressor stays, 1/2 bath, windmill for pond aeriation, property can be split.
Contact an agent
Home facts
- Year built:1991
- Subdivision & Development:NONE
- Listing ID #:57050220326
- Added:6 day(s) ago
- Updated:September 07, 2026 at 10:26 AM
Rooms and interior
- Bedrooms:4
- Total bathrooms:3
- Full bathrooms:3
- Rooms Total:8
- Flooring:Ceramic Tile
- Kitchen Description:Eat-in Kitchen
- Basement Description:Finished, Full
- Living area:3,506 sq. ft.
Heating and cooling
- Cooling:Ceiling Fans, Central Air
- Heating:Forced Air, Propane
Structure and exterior
- Year built:1991
- Building area:3,506 sq. ft.
- Lot area:10 Acres
- Lot Features:Decorative Pond, Water View
- Architectural Style:Traditional
- Construction Materials:Vinyl Siding
- Exterior Features:Deck
- Foundation Description:Basement
Utilities
- Water:Well
- Sewer:Septic Tank
Finances and disclosures
- Price:$785,000
- Price per sq. ft.:$223.9
- Tax amount:$3,810
Features and amenities
- Appliances:Dishwasher, Dryer, Microwave, Oven, Range, Refrigerator, Washer
- Amenities:Walk-in Closets
Parking
- Parking description:Attached, Two and Half Car Garage
- Garage spaces:2.5

New listings near 1844 N Wellsville HWY
- New
 $204,900Active2 beds 1 baths852 sq. ft.
130 Smith ST, Britton, MI 49229
MLS# 57050220765Listed by: RE/MAX PREFERRED ASSOCIATES 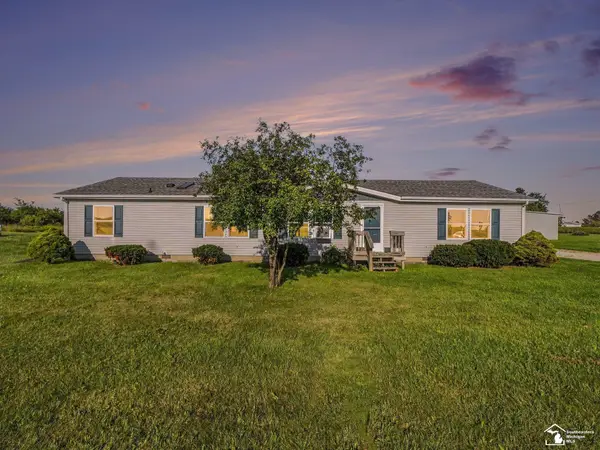 $339,900Active3 beds 2 baths1,749 sq. ft.
7978 Shaw HWY, Britton, MI 49229
MLS# 57050219119Listed by: REAL ESTATE ONE IN MILAN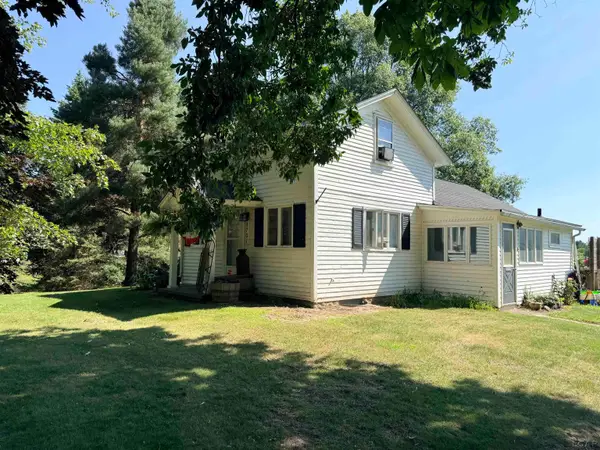 $199,000Active3 beds 1 baths1,156 sq. ft.
3701 Rogers HWY, Britton, MI 49229
MLS# 56050217800Listed by: HOWARD HANNA REAL ESTATE SERVICES-TECUMSEH $249,000Active6 beds 2 baths3,432 sq. ft.
3125 N Rogers Highway, Britton, MI 49229
MLS# 26040864Listed by: KEY REALTY ONE LLC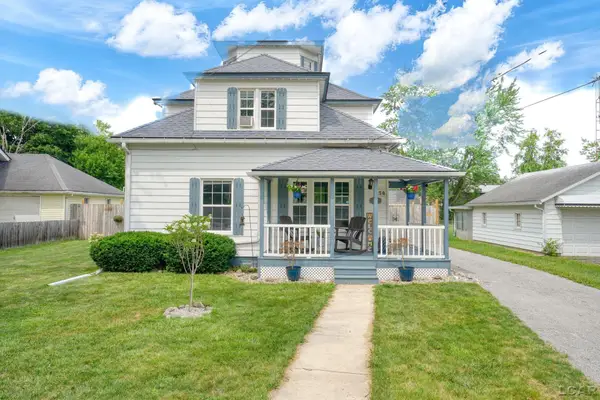 $240,000Active3 beds 2 baths1,880 sq. ft.
150 College AVE, Britton, MI 49229
MLS# 56050217023Listed by: FOUNDATION REALTY, LLC-TECUMSEH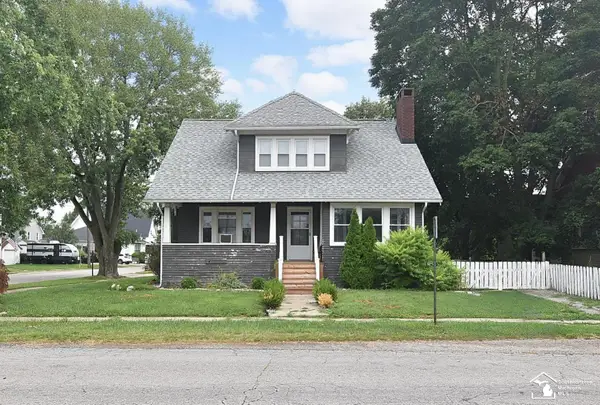 $239,900Active4 beds 2 baths1,737 sq. ft.
174 College AVE, Britton, MI 49229
MLS# 57050216822Listed by: COLDWELL BANKER HAYNES R.E. IN MONROE $209,875Active4 beds 2 baths1,692 sq. ft.
109 Wells Street, Britton, MI 49229
MLS# 81026038832Listed by: LIVING IN LENAWEE REALTY LLC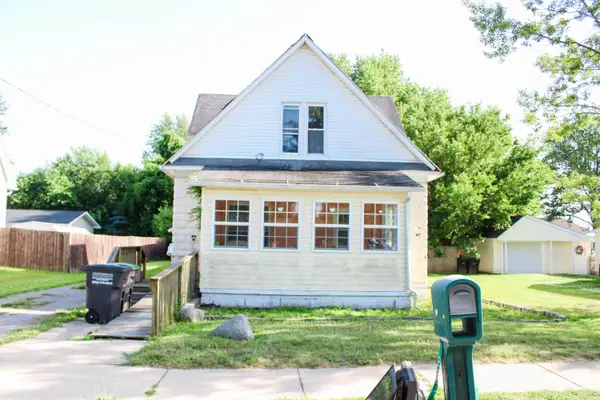 $137,900Active6 beds 2 baths1,680 sq. ft.
257 W CHICAGO BLVD, Britton, MI 49229
MLS# 81026033754Listed by: REAL ESTATE ONE INC $349,900Active-- beds 1 baths1 sq. ft.
6389 Pocklington RD, Britton, MI 49229
MLS# 56050208990Listed by: FRONT STREET REALTY


Protect your home and budget from life's surprises with an Assurant Home Warranty, backed by a partner that supports you through every step of homeownership. Explore Plans.
© 2023 - 2026 ERA Franchise Systems LLC. All rights reserved. ERA Franchise Systems LLC fully supports the principles of the Fair Housing Act and the Equal Opportunity Act. ERA, ERA Real Estate powered, and their respective logos are registered service marks of ERA Franchise Systems LLC. Each office is independently owned and operated.