
3995 Rogers HWY, Britton, MI 49229
Local realty services provided by:ERA Prime Real Estate Group
3995 Rogers HWY,Britton, MI 49229
$389,900
- 3 Beds
- 3 Baths
- 3,663 sq. ft.
- Single family
- Active
Listed by: danielle stepp
Office: foundation realty, llc-tecumseh
MLS#:56050221030
Source:MI_REALCOMP
Price summary
- Price:$389,900
- Price per sq. ft.:$106.44
About this home
Welcome to 3995 Rogers Highway, where spacious rooms, abundant storage, and over an acre of outdoor space come together in a home designed for comfortable everyday living and easy entertaining. Built in 2006, this home welcomes you with an open, light-filled floor plan and soaring ceilings that give the main living spaces an impressive sense of space. The living room is warm and inviting with a cozy fireplace and sliding glass doors leading directly to the back patio and expansive yard. The open kitchen offers an incredible amount of cabinetry and plenty of room for a large dining table, creating a natural gathering place for everything from weeknight dinners to holidays with a house full of family and friends. The spacious primary bedroom is a standout, featuring soaring ceilings, an oversized walk-in closet, and its own sliding glass doors to the patio. The primary bath provides even more storage, while the additional bedrooms feature generously sized closets of their own. With the split floor plan the two additional bedrooms and a beautifully tiled second full bath are located on the opposite side of the home. A half bathact connects to the convenient main-floor laundry room, complete with additional storage and a window that fills the space with natural light. And storage is certainly not lacking here. In addition to the generous bedroom and bathroom closets, you'll find multiple hallway closets and plenty of cabinetry throughout the home. Downstairs, the huge finished basement adds an entirely new level of living space. With a large, open recreation room, there's plenty of room for a play area, game room, home theater, workout space, or gatherings with family and friends. Outside, the 1.21-acre property offers a wonderful combination of space and mature trees. Relax on the back patio while the kids enjoy the play set, give the dogs plenty of room to run, or settle onto the front porch and enjoy the setting. Mature pine trees provide a beautiful natural backdrop with some privacy, and the large turnaround dr...
Contact an agent
Home facts
- Year built:2006
- Subdivision & Development:NONE
- Listing ID #:56050221030
- Added:6 day(s) ago
- Updated:September 14, 2026 at 10:32 AM
Rooms and interior
- Bedrooms:3
- Total bathrooms:3
- Full bathrooms:2
- Half bathrooms:1
- Rooms Total:8
- Flooring:Ceramic Tile
- Kitchen Description:Eat-in Kitchen, Pantry
- Basement Description:Concrete, Finished, Full, Sump Pump
- Living area:3,663 sq. ft.
Heating and cooling
- Cooling:Ceiling Fans, Central Air
- Heating:Floor Furnace, Natural Gas
Structure and exterior
- Year built:2006
- Building area:3,663 sq. ft.
- Lot area:1.21 Acres
- Lot Features:Corner Lot, Many Trees
- Architectural Style:Ranch
- Construction Materials:Vinyl Siding
- Exterior Features:Patio, Porch
- Foundation Description:Basement, Radon Mitigation
- Levels:One
Utilities
- Water:Well
- Sewer:Septic Tank
Finances and disclosures
- Price:$389,900
- Price per sq. ft.:$106.44
- Tax amount:$3,581
Features and amenities
- Appliances:Dishwasher, Microwave, Oven, Range, Water Softener Owned
- Amenities:Cathedral Ceilings, Entrance Foyer, High Speed Internet, Pantry, Walk-in Closets
Parking
- Parking description:Assigned 2 Spaces, Attached, Electricity In Garage, Garage, Garage Door Opener, Two Car Garage
- Garage spaces:2

New listings near 3995 Rogers HWY
- New
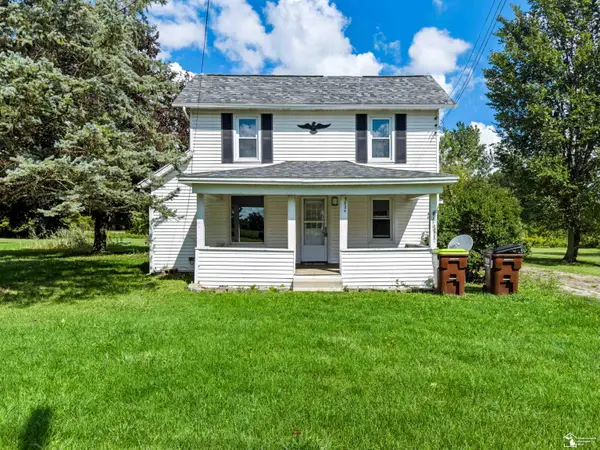 $244,900Active5 beds 1 baths1,917 sq. ft.
5824 Holloway RD, Britton, MI 49229
MLS# 57050221019Listed by: BLACKTREE REALTY - New
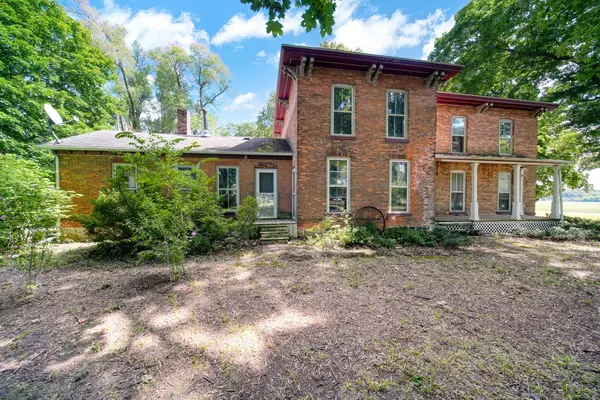 $249,000Active6 beds 2 baths3,432 sq. ft.
3125 N Rogers Highway, Britton, MI 49229
MLS# 81026047456Listed by: KEY REALTY ONE LLC - New
 $204,900Active2 beds 1 baths852 sq. ft.
130 Smith ST, Britton, MI 49229
MLS# 57050220765Listed by: RE/MAX PREFERRED ASSOCIATES  $785,000Active4 beds 3 baths3,506 sq. ft.
1844 N Wellsville HWY, Britton, MI 49229
MLS# 57050220326Listed by: WELLES BOWEN GIO REALTY INC. - LAMBERTVILLE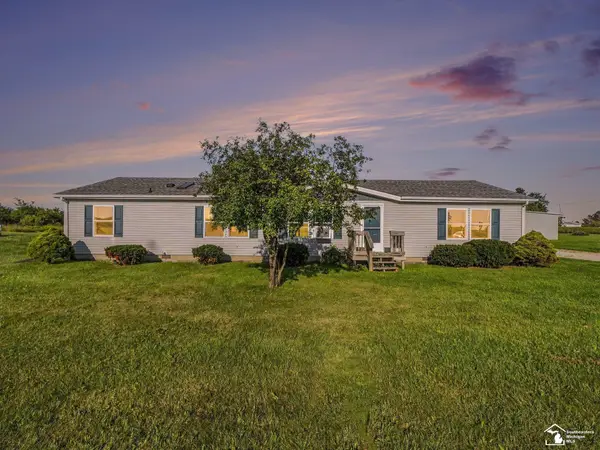 $339,900Active3 beds 2 baths1,749 sq. ft.
7978 Shaw HWY, Britton, MI 49229
MLS# 57050219119Listed by: REAL ESTATE ONE IN MILAN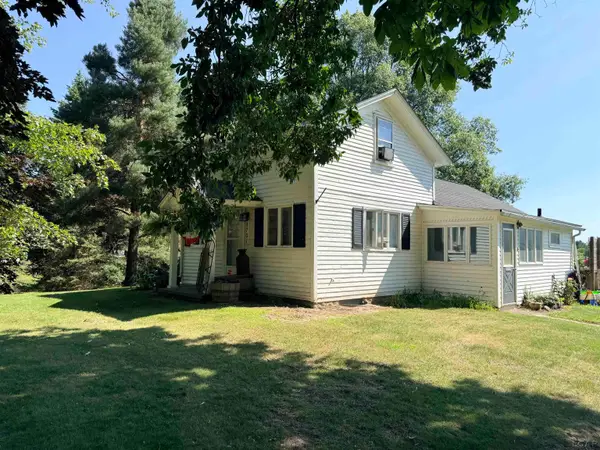 $199,000Active3 beds 1 baths1,156 sq. ft.
3701 Rogers HWY, Britton, MI 49229
MLS# 56050217800Listed by: HOWARD HANNA REAL ESTATE SERVICES-TECUMSEH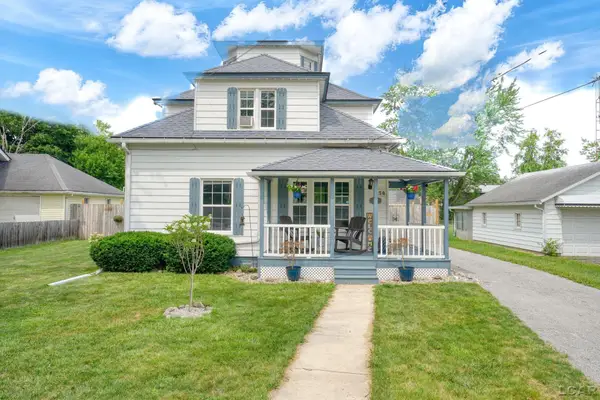 $240,000Active3 beds 2 baths1,880 sq. ft.
150 College AVE, Britton, MI 49229
MLS# 56050217023Listed by: FOUNDATION REALTY, LLC-TECUMSEH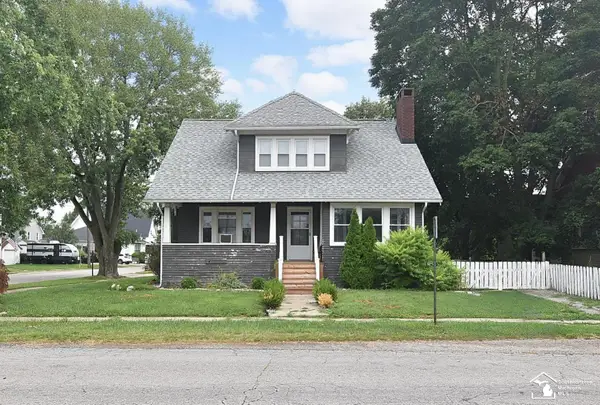 $239,900Active4 beds 2 baths1,737 sq. ft.
174 College AVE, Britton, MI 49229
MLS# 57050216822Listed by: COLDWELL BANKER HAYNES R.E. IN MONROE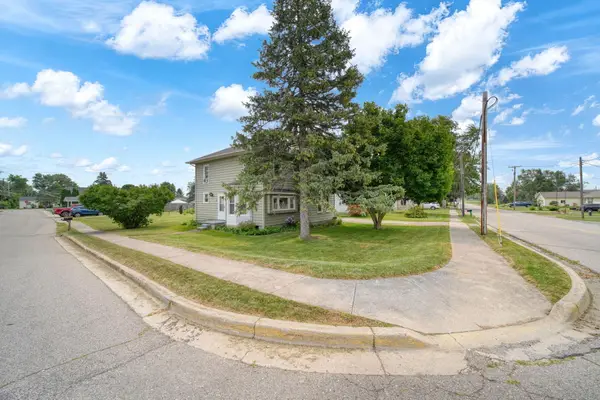 $209,875Active4 beds 2 baths1,692 sq. ft.
109 Wells Street, Britton, MI 49229
MLS# 26038832Listed by: LIVING IN LENAWEE REALTY LLC


Protect your home and budget from life's surprises with an Assurant Home Warranty, backed by a partner that supports you through every step of homeownership. Explore Plans.
© 2023 - 2026 ERA Franchise Systems LLC. All rights reserved. ERA Franchise Systems LLC fully supports the principles of the Fair Housing Act and the Equal Opportunity Act. ERA, ERA Real Estate powered, and their respective logos are registered service marks of ERA Franchise Systems LLC. Each office is independently owned and operated.