
360 N Main ST, Britton, MI 49229
Local realty services provided by:ERA Prime Real Estate Group
360 N Main ST,Britton, MI 49229
$225,000
- 4 Beds
- 1 Baths
- 1,708 sq. ft.
- Single family
- Active
Listed by: sophia ford
Office: key realty one llc. in monroe
MLS#:57050227100
Source:MI_REALCOMP
Price summary
- Price:$225,000
- Price per sq. ft.:$131.73
About this home
Located in the quaint village of Britton, just minutes from US-23 and Dundee, this well-kept 1880 home offers a blend of historic character and everyday comfort. Original woodwork, tall ceilings, and large windows fill the home with warmth and natural light. Features include a spacious kitchen with included appliances, a main-floor primary bedroom, bonus room perfect for an office or playroom, and convenient laundry/mudroom access to the attached two-car garage. Upstairs offers additional bedrooms, while the backyard provides plenty of space to relax, garden, or entertain. A unique opportunity to own a piece of local history with modern conveniences.
Contact an agent
Home facts
- Year built:1880
- Subdivision & Development:ASSRS OF BRITTON VILLAGE
- Listing ID #:57050227100
- Added:3 day(s) ago
- Updated:November 13, 2026 at 11:11 AM
Rooms and interior
- Bedrooms:4
- Total bathrooms:1
- Full bathrooms:1
- Rooms Total:10
- Living area:1,708 sq. ft.
Heating and cooling
- Cooling:Ceiling Fans, Wall/Window Units, Window Units
- Heating:Forced Air, Natural Gas
Structure and exterior
- Year built:1880
- Building area:1,708 sq. ft.
- Lot area:0.21 Acres
- Lot Features:Corner Lot
- Architectural Style:Traditional
- Construction Materials:Vinyl Siding
- Exterior Features:Porch
- Foundation Description:Crawl Space
- Levels:Two
Utilities
- Water:Public
- Sewer:Public Sewer
Finances and disclosures
- Price:$225,000
- Price per sq. ft.:$131.73
- Tax amount:$3,034
Features and amenities
- Appliances:Dishwasher, Dryer, Oven, Range, Refrigerator, Washer
Parking
- Parking description:Attached, Two Car Garage
- Garage spaces:2

New listings near 360 N Main ST
- New
 $66,000Active3 Acres
10833 Preston Road, Britton, MI 49229
MLS# 50227274Listed by: GRATA DOMUM REALTY, LLC 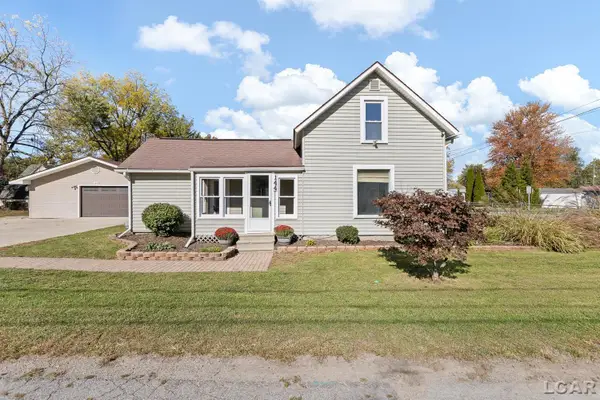 $199,900Active3 beds 1 baths1,154 sq. ft.
144 Maple Street, Britton, MI 49229
MLS# 50226046Listed by: FOUNDATION REALTY, LLC-TECUMSEH $429,900Active4 beds 3 baths3,041 sq. ft.
9100 E Monroe RD, Britton, MI 49229
MLS# 57050225907Listed by: SYNERGY REALTY GROUP GERWECK $350,000Active3 beds 3 baths3,356 sq. ft.
3427 Leeomi DR, Britton, MI 49229
MLS# 20261082918Listed by: EXP REALTY THE PERNA TEAM $235,000Active3 beds 2 baths1,272 sq. ft.
5243 Hack RD, Britton, MI 49229
MLS# 56050224753Listed by: HOWARD HANNA REAL ESTATE SERVICES-TECUMSEH $449,900Active4 beds 4 baths2,241 sq. ft.
4189 Samantha DR, Britton, MI 49229
MLS# 56050224785Listed by: HOWARD HANNA REAL ESTATE SERVICES-TECUMSEH $204,875Active3 beds 1 baths1,459 sq. ft.
661 N Main Street, Britton, MI 49229
MLS# 81026054869Listed by: LIVING IN LENAWEE REALTY LLC $324,900Active3 beds 2 baths1,843 sq. ft.
13630 Goodrich Road, Britton, MI 49229
MLS# 81026054500Listed by: PREFERRED, REALTORS LTD $345,000Active4 beds 2 baths1,412 sq. ft.
6584 Holloway Road, Britton, MI 49229
MLS# 81026049775Listed by: PROPER PROPERTY SERVICES, INC


Protect your home and budget from life's surprises with an Assurant Home Warranty, backed by a partner that supports you through every step of homeownership. Explore Plans.
© 2023 - 2026 ERA Franchise Systems LLC. All rights reserved. ERA Franchise Systems LLC fully supports the principles of the Fair Housing Act and the Equal Opportunity Act. ERA, ERA Real Estate powered, and their respective logos are registered service marks of ERA Franchise Systems LLC. Each office is independently owned and operated.