
9100 E Monroe RD, Britton, MI 49229
Local realty services provided by:ERA Prime Real Estate Group
9100 E Monroe RD,Britton, MI 49229
$459,000
- 4 Beds
- 3 Baths
- 3,041 sq. ft.
- Single family
- Active
Listed by: tammy wood
Office: synergy realty group gerweck
MLS#:57050225907
Source:MI_REALCOMP
Price summary
- Price:$459,000
- Price per sq. ft.:$150.94
About this home
Welcome home to this spacious and inviting 4-bedroom, 3-full-bath property offering comfort, functionality, and exciting possibilities! The kitchen is updated, features a convenient built-in desk area, amazing amount of cabinets and all appliances are included. The living room offers a cozy fireplace, while the main-floor laundry adds everyday convenience. Enjoy outdoor living on the deck with a SunSetter awning, perfect for relaxing or entertaining. The finished basement provides additional living space, including a bedroom. Major mechanical updates include a furnace and central air conditioning system approximately two years old. A generator hookup is also available in the additional 2 car garage for added convenience. An exceptional bonus is the additional buildable lot included with the property, bringing the total land to nearly 1.52 acres. The extra lot may offer the opportunity to separate and split the property, subject to applicable zoning and municipal approvals. Whether you're looking for extra space, future building potential, or an investment opportunity, this property offers possibilities beyond the home itself! Don't miss the opportunity to enjoy a spacious home with valuable updates, versatile living space, and room to grow!...
Contact an agent
Home facts
- Year built:2003
- Subdivision & Development:NORTHWOOD
- Listing ID #:57050225907
- Added:1 day(s) ago
- Updated:October 27, 2026 at 01:37 AM
Rooms and interior
- Bedrooms:4
- Total bathrooms:3
- Full bathrooms:3
- Rooms Total:9
- Basement Description:Finished
- Living area:3,041 sq. ft.
Heating and cooling
- Cooling:Central Air
- Heating:Forced Air, Natural Gas
Structure and exterior
- Year built:2003
- Building area:3,041 sq. ft.
- Lot area:1.52 Acres
- Architectural Style:Traditional
- Construction Materials:Brick, Vinyl Siding
- Exterior Features:Deck
- Foundation Description:Basement
- Levels:One
Utilities
- Water:Public
- Sewer:Septic Tank
Finances and disclosures
- Price:$459,000
- Price per sq. ft.:$150.94
- Tax amount:$3,753
Features and amenities
- Appliances:Dishwasher, Dryer, Microwave, Oven, Range, Refrigerator, Washer
Parking
- Parking description:Attached, Detached, Four Car Garage
- Garage spaces:4

New listings near 9100 E Monroe RD
- New
 $350,000Active3 beds 3 baths3,356 sq. ft.
3427 Leeomi DR, Britton, MI 49229
MLS# 20261082918Listed by: EXP REALTY THE PERNA TEAM - New
 $235,000Active3 beds 2 baths1,272 sq. ft.
5243 Hack RD, Britton, MI 49229
MLS# 56050224753Listed by: HOWARD HANNA REAL ESTATE SERVICES-TECUMSEH - New
 $92,900Active13.95 Acres
4000 Sutton RD, Britton, MI 49229
MLS# 56050225033Listed by: FOUNDATION REALTY, LLC-TECUMSEH  $204,875Active3 beds 1 baths1,459 sq. ft.
661 N Main Street, Britton, MI 49229
MLS# 26054869Listed by: LIVING IN LENAWEE REALTY LLC $324,900Active3 beds 2 baths1,843 sq. ft.
13630 Goodrich Road, Britton, MI 49229
MLS# 26054500Listed by: PREFERRED, REALTORS LTD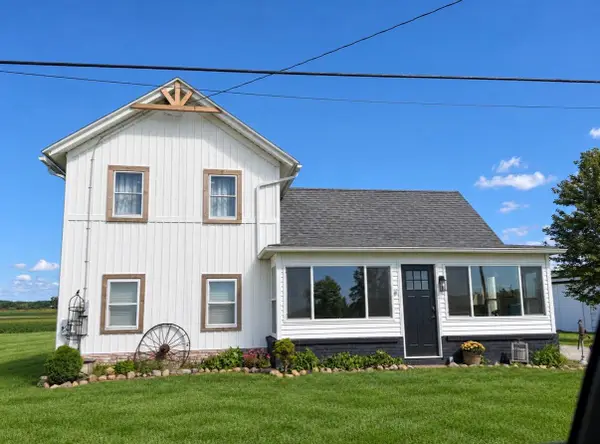 $345,000Active4 beds 2 baths1,412 sq. ft.
6584 Holloway Road, Britton, MI 49229
MLS# 26049775Listed by: PROPER PROPERTY SERVICES, INC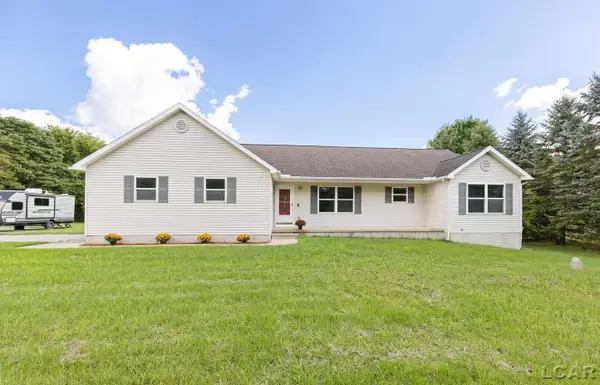 $374,900Active3 beds 3 baths3,663 sq. ft.
3995 Rogers HWY, Britton, MI 49229
MLS# 56050221030Listed by: FOUNDATION REALTY, LLC-TECUMSEH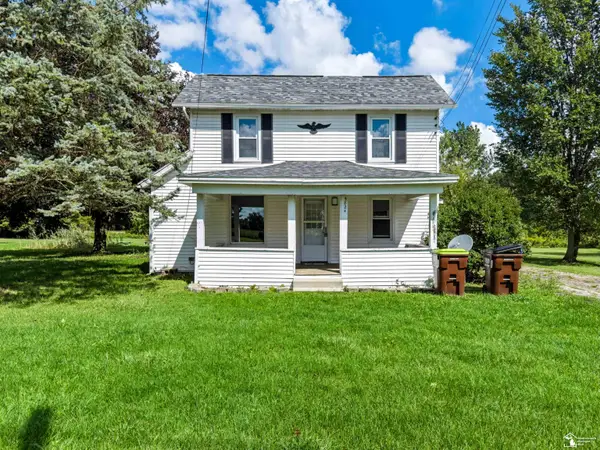 $234,900Active5 beds 1 baths1,917 sq. ft.
5824 Holloway RD, Britton, MI 49229
MLS# 57050221019Listed by: BLACKTREE REALTY $204,900Active2 beds 1 baths852 sq. ft.
130 Smith ST, Britton, MI 49229
MLS# 57050220765Listed by: RE/MAX PREFERRED ASSOCIATES


Protect your home and budget from life's surprises with an Assurant Home Warranty, backed by a partner that supports you through every step of homeownership. Explore Plans.
© 2023 - 2026 ERA Franchise Systems LLC. All rights reserved. ERA Franchise Systems LLC fully supports the principles of the Fair Housing Act and the Equal Opportunity Act. ERA, ERA Real Estate powered, and their respective logos are registered service marks of ERA Franchise Systems LLC. Each office is independently owned and operated.