
7978 Shaw HWY, Britton, MI 49229
Local realty services provided by:ERA Prime Real Estate Group
7978 Shaw HWY,Britton, MI 49229
$339,900
- 3 Beds
- 2 Baths
- 1,749 sq. ft.
- Single family
- Active
Listed by: danielle grostick
Office: real estate one in milan
MLS#:57050219119
Source:MI_REALCOMP
Price summary
- Price:$339,900
- Price per sq. ft.:$194.34
About this home
Ready, set GO!!!! Located on the outskirts of town, this nice Ranch home sits stately on a large 10-acre Parcel. Come be surprised by its spacious interior floor plan offering over 1700sqft. of living space including 3 Bedrooms, 2 full Bathrooms, Office, first floor Laundry, a vaulted front Living Room, and a bonus Family/TV Room ready to entertain!. A light filled kitchen with plentiful cabinet space and pantry is accompanied by a combo Dining with tile floors overlooking the relaxing Back Deck. Plenty of room to roam outside including a 62X40 detached Pole Barn with two attached Lean-toos! Updates include a newer Roof and flooring/paint throughout. Low Macon Township tax base and Britton/Deerfield School district. Affidavit of Fixture has been completed and home offers Immediate Occupancy. Summer is flying by; it's time to MAKE YOUR MOVE!
Contact an agent
Home facts
- Year built:1995
- Subdivision & Development:NONE
- Listing ID #:57050219119
- Added:1 day(s) ago
- Updated:August 21, 2026 at 10:19 AM
Rooms and interior
- Bedrooms:3
- Total bathrooms:2
- Full bathrooms:2
- Rooms Total:11
- Flooring:Ceramic Tile
- Kitchen Description:Eat-in Kitchen, Pantry
- Basement Description:Sump Pump
- Living area:1,749 sq. ft.
Heating and cooling
- Cooling:Window Units
- Heating:Forced Air, Propane
Structure and exterior
- Year built:1995
- Building area:1,749 sq. ft.
- Lot area:10 Acres
- Architectural Style:Manufactured with Land, Ranch
- Construction Materials:Vinyl Siding
- Exterior Features:Deck
- Foundation Description:Crawl Space
- Levels:One
Utilities
- Water:Well
- Sewer:Septic Tank
Finances and disclosures
- Price:$339,900
- Price per sq. ft.:$194.34
- Tax amount:$2,976
Features and amenities
- Appliances:Dishwasher, Oven, Range, Refrigerator
- Amenities:Entrance Foyer, Pantry, Walk-in Closets
Parking
- Parking description:Assigned 2 Spaces, Detached, Electricity In Garage, Garage, Two Car Garage
- Garage spaces:2

New listings near 7978 Shaw HWY
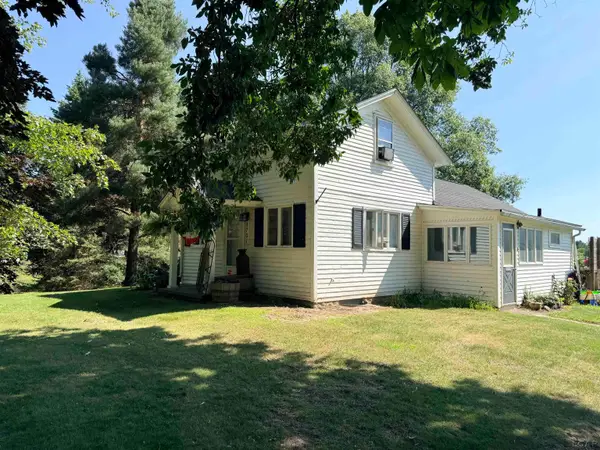 $209,500Active3 beds 1 baths1,156 sq. ft.
3701 Rogers HWY, Britton, MI 49229
MLS# 56050217800Listed by: HOWARD HANNA REAL ESTATE SERVICES-TECUMSEH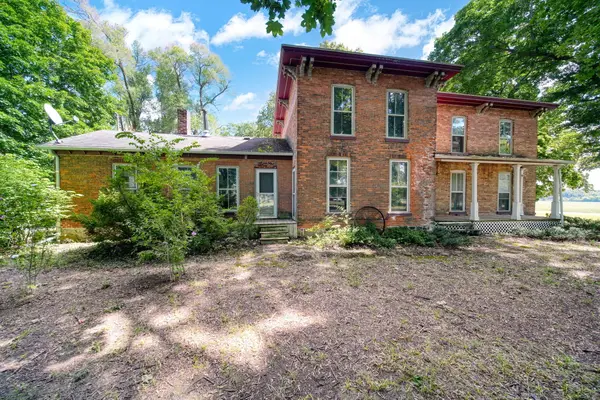 $249,000Active6 beds 2 baths3,432 sq. ft.
3125 N Rogers Highway, Britton, MI 49229
MLS# 81026040864Listed by: KEY REALTY ONE LLC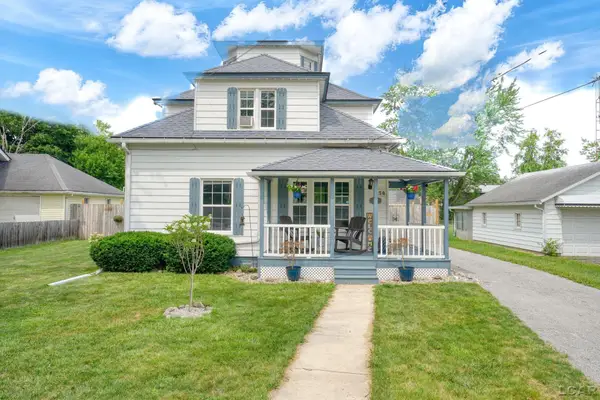 $240,000Active3 beds 2 baths1,880 sq. ft.
150 College AVE, Britton, MI 49229
MLS# 56050217023Listed by: FOUNDATION REALTY, LLC-TECUMSEH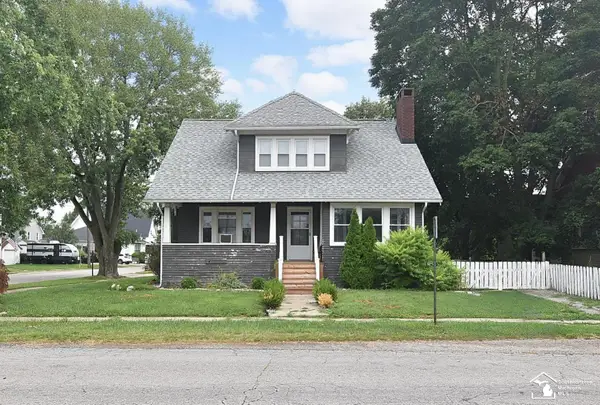 $239,900Active4 beds 2 baths1,737 sq. ft.
174 College AVE, Britton, MI 49229
MLS# 57050216822Listed by: COLDWELL BANKER HAYNES R.E. IN MONROE $215,875Active4 beds 2 baths1,692 sq. ft.
109 Wells Street, Britton, MI 49229
MLS# 81026038832Listed by: LIVING IN LENAWEE REALTY LLC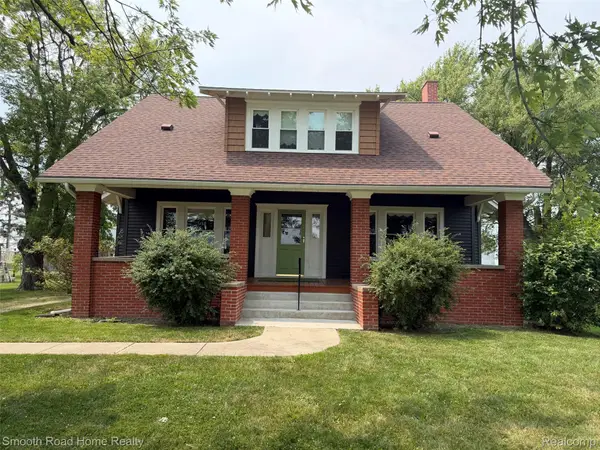 $325,000Pending4 beds 2 baths1,887 sq. ft.
4724 N County Line Highway, Britton, MI 49229
MLS# 20261057949Listed by: SMOOTH ROAD HOME REALTY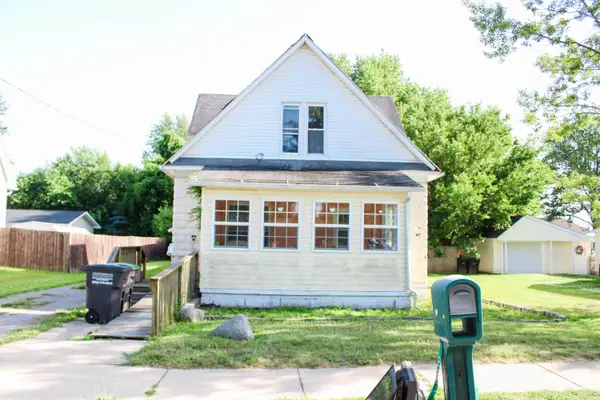 $142,900Active6 beds 2 baths1,680 sq. ft.
257 W CHICAGO BLVD, Britton, MI 49229
MLS# 81026033754Listed by: REAL ESTATE ONE INC $349,900Active-- beds 1 baths1 sq. ft.
6389 Pocklington RD, Britton, MI 49229
MLS# 56050208990Listed by: FRONT STREET REALTY $159,900Pending3 beds 2 baths1,224 sq. ft.
4380 N Blissfield Highway, Britton, MI 49229
MLS# 20261034994Listed by: REAL ESTATE ONE-TRENTON


Protect your home and budget from life's surprises with an Assurant Home Warranty, backed by a partner that supports you through every step of homeownership. Explore Plans.
© 2023 - 2026 ERA Franchise Systems LLC. All rights reserved. ERA Franchise Systems LLC fully supports the principles of the Fair Housing Act and the Equal Opportunity Act. ERA, ERA Real Estate powered, and their respective logos are registered service marks of ERA Franchise Systems LLC. Each office is independently owned and operated.