
174 College AVE, Britton, MI 49229
Local realty services provided by:ERA Prime Real Estate Group
Listed by: kelly orr
Office: coldwell banker haynes r.e. in monroe
MLS#:57050216822
Source:MI_REALCOMP
Price summary
- Price:$239,900
- Price per sq. ft.:$138.11
About this home
Nestled in the quaint town of Britton just 10 minutes from US-23 for an easy commute to Ann Arbor or Toledo, this well-preserved four-bedroom, 1.5-bath home sits on a large corner lot featuring ample yard space, off-street parking, a newer roof and sump pump. Inside, the main level hosts a bedroom, an updated kitchen packed with newer cabinets and brand-new appliances that stay, a sunlit sitting room accessed via French doors from the large living room with its wood-burning fireplace, and a formal dining room boasting natural wood floors, built-in cabinetry, and a charming sitting bench. Upstairs, three additional large bedrooms offer plenty of room. The property's exterior highlights a massive three-car garage equipped with a bonus fourth door that opens directly onto the patio for seamless outdoor entertainment.
Contact an agent
Home facts
- Year built:1910
- Subdivision & Development:NONE
- Listing ID #:57050216822
- Added:44 day(s) ago
- Updated:September 14, 2026 at 10:01 AM
Rooms and interior
- Bedrooms:4
- Total bathrooms:2
- Full bathrooms:1
- Half bathrooms:1
- Rooms Total:10
- Flooring:Hardwood
- Basement Description:Block, Full
- Living area:1,737 sq. ft.
Heating and cooling
- Cooling:Ceiling Fans
- Heating:Natural Gas, Radiant
Structure and exterior
- Year built:1910
- Building area:1,737 sq. ft.
- Lot area:0.25 Acres
- Lot Features:Corner Lot
- Architectural Style:Bungalow
- Construction Materials:Wood Siding
- Exterior Features:Patio
- Foundation Description:Basement, Block
- Levels:Two
Utilities
- Water:Public
- Sewer:Public Sewer
Finances and disclosures
- Price:$239,900
- Price per sq. ft.:$138.11
- Tax amount:$3,739
Features and amenities
- Appliances:Dishwasher, Dryer, Microwave, Oven, Range, Refrigerator, Washer
Parking
- Parking description:Detached, Three Car Garage
- Garage spaces:3

New listings near 174 College AVE
- New
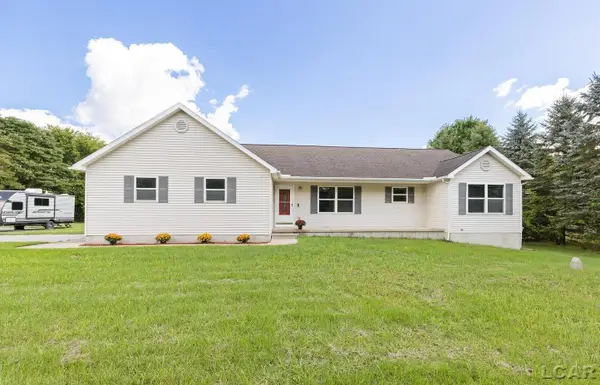 $389,900Active3 beds 3 baths3,663 sq. ft.
3995 Rogers HWY, Britton, MI 49229
MLS# 56050221030Listed by: FOUNDATION REALTY, LLC-TECUMSEH - New
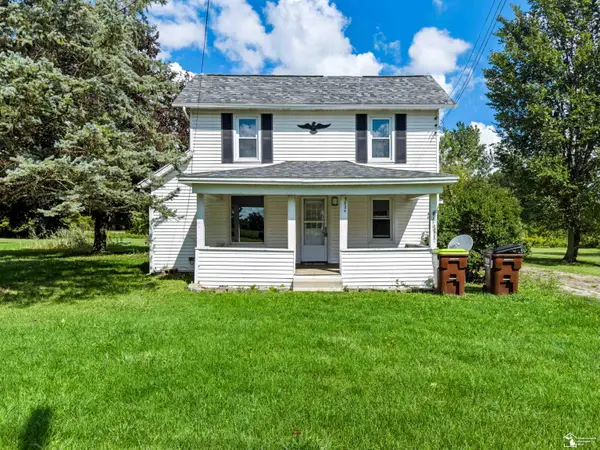 $244,900Active5 beds 1 baths1,917 sq. ft.
5824 Holloway RD, Britton, MI 49229
MLS# 57050221019Listed by: BLACKTREE REALTY - New
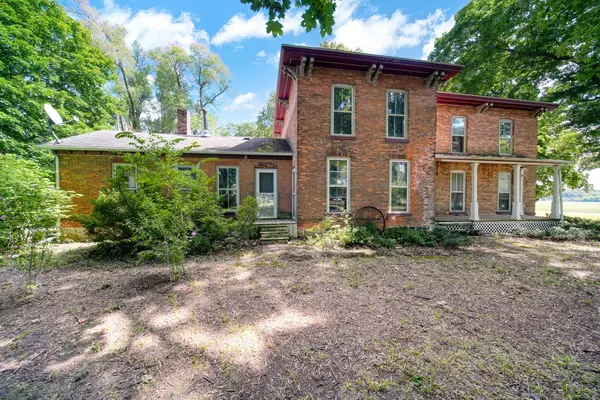 $249,000Active6 beds 2 baths3,432 sq. ft.
3125 N Rogers Highway, Britton, MI 49229
MLS# 81026047456Listed by: KEY REALTY ONE LLC - New
 $204,900Active2 beds 1 baths852 sq. ft.
130 Smith ST, Britton, MI 49229
MLS# 57050220765Listed by: RE/MAX PREFERRED ASSOCIATES  $785,000Active4 beds 3 baths3,506 sq. ft.
1844 N Wellsville HWY, Britton, MI 49229
MLS# 57050220326Listed by: WELLES BOWEN GIO REALTY INC. - LAMBERTVILLE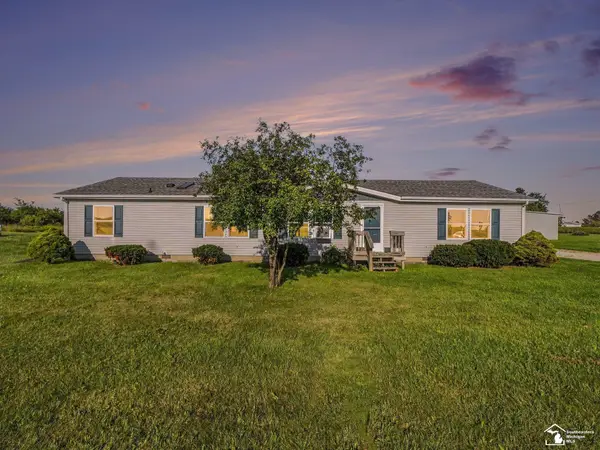 $339,900Active3 beds 2 baths1,749 sq. ft.
7978 Shaw HWY, Britton, MI 49229
MLS# 57050219119Listed by: REAL ESTATE ONE IN MILAN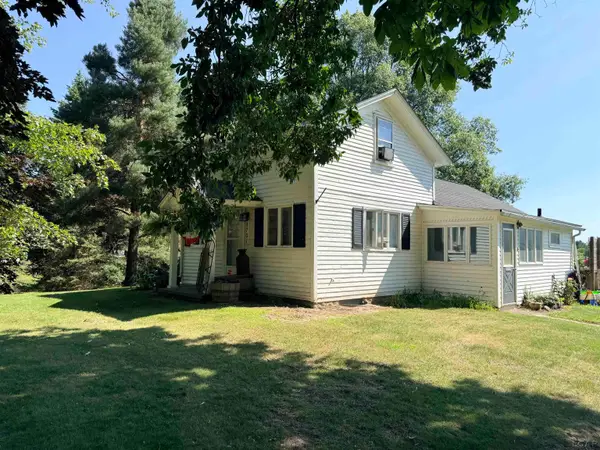 $199,000Active3 beds 1 baths1,156 sq. ft.
3701 Rogers HWY, Britton, MI 49229
MLS# 56050217800Listed by: HOWARD HANNA REAL ESTATE SERVICES-TECUMSEH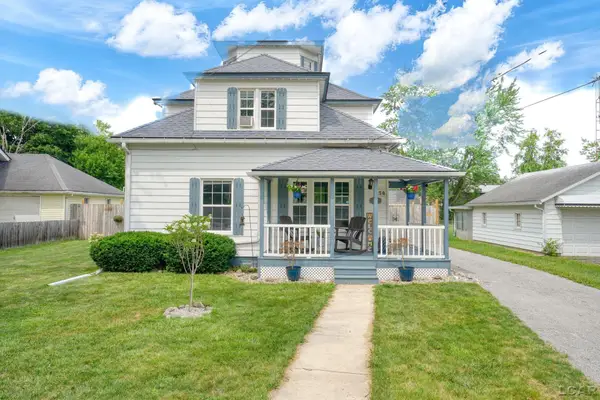 $240,000Active3 beds 2 baths1,880 sq. ft.
150 College AVE, Britton, MI 49229
MLS# 56050217023Listed by: FOUNDATION REALTY, LLC-TECUMSEH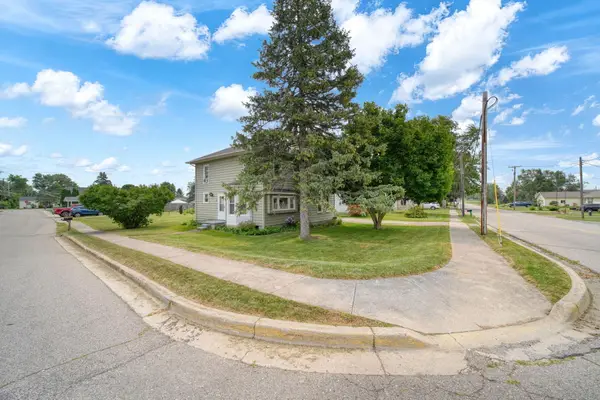 $209,875Active4 beds 2 baths1,692 sq. ft.
109 Wells Street, Britton, MI 49229
MLS# 26038832Listed by: LIVING IN LENAWEE REALTY LLC


Protect your home and budget from life's surprises with an Assurant Home Warranty, backed by a partner that supports you through every step of homeownership. Explore Plans.
© 2023 - 2026 ERA Franchise Systems LLC. All rights reserved. ERA Franchise Systems LLC fully supports the principles of the Fair Housing Act and the Equal Opportunity Act. ERA, ERA Real Estate powered, and their respective logos are registered service marks of ERA Franchise Systems LLC. Each office is independently owned and operated.