
786 W Colon Road, Bronson, MI 49028
Local realty services provided by:ERA Reardon Realty Great Lakes
786 W Colon Road,Bronson, MI 49028
$599,900
- 2 Beds
- 2 Baths
- 1,250 sq. ft.
- Single family
- Active
Listed by: jami lind
Office: hauska home and farm
MLS#:26035732
Source:MI_MICHRIC
Price summary
- Price:$599,900
- Price per sq. ft.:$479.92
About this home
An amazing opportunity to own a property that is perfect for operating your own business, creating a live-work space, or enjoying as a beautiful family home! Situated on nearly one acre, this versatile property offers ample parking and is handicap accessible. The newer-construction home features vaulted ceilings, luxury vinyl flooring, and an updated kitchen designed for modern living. The main floor includes a convenient laundry room, a spacious primary bedroom with a full bathroom and spacious living room for entertaining family and friends! Upstairs, you'll find an additional bedroom and a half bath, providing extra space for family or guests. The oversized heated garage is a standout feature, offering two overhead doors, a half bath, a hot water heater, an additional sink, abundant natural light from beautiful windows, and endless possibilities for a workshop, business, storage, or hobby space. Call today for your personal showing!
Contact an agent
Home facts
- Year built:1945
- Listing ID #:26035732
- Added:54 day(s) ago
- Updated:September 06, 2026 at 03:40 PM
Rooms and interior
- Bedrooms:2
- Total bathrooms:2
- Full bathrooms:1
- Half bathrooms:1
- Rooms Total:7
- Kitchen Description:Dishwasher, Microwave, Range, Refrigerator
- Basement:Yes
- Living area:1,250 sq. ft.
Heating and cooling
- Heating:Forced Air
- Central air:Yes
Structure and exterior
- Year built:1945
- Building area:1,250 sq. ft.
- Lot area:0.9 Acres
- Construction Materials:Vinyl Siding
Utilities
- Water:Well
Finances and disclosures
- Price:$599,900
- Price per sq. ft.:$479.92
- Tax amount:$760 (2024)
Parking
- Garage:Yes
- Garage spaces:4
New listings near 786 W Colon Road
 $169,900Pending2 beds 1 baths1,216 sq. ft.
240 Sherman Street, Bronson, MI 49028
MLS# 26046891Listed by: COLDWELL BANKER REAL ESTATE GROUP $235,000Active2 beds 1 baths1,000 sq. ft.
320 Lloyd LN, Bronson, MI 49028
MLS# 57050219508Listed by: SERENITY REALTY LLC
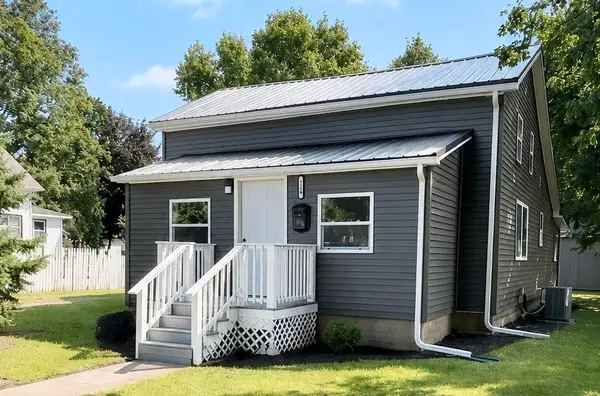 $255,000Active4 beds 2 baths1,582 sq. ft.
224 Washington Street, Bronson, MI 49028
MLS# 26044426Listed by: REAL BROKER LLC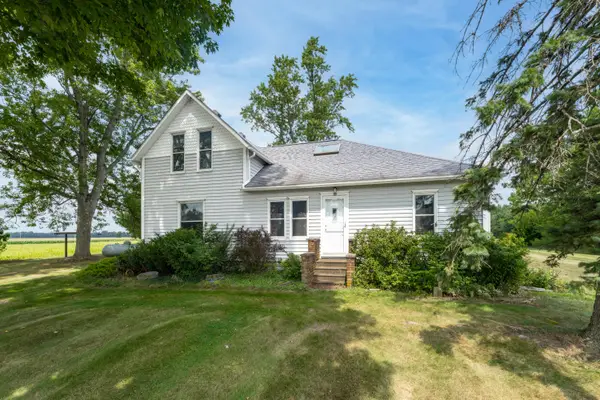 $199,000Active4 beds 1 baths1,900 sq. ft.
714 Kosmerick Road, Bronson, MI 49028
MLS# 26044433Listed by: JAQUA REALTORS $189,000Active3 beds 1 baths1,699 sq. ft.
953 Weaver Road, Bronson, MI 49028
MLS# 26044016Listed by: EXP REALTY $14,000Active0.55 Acres
Brink Road, Bronson, MI 49028
MLS# 26041989Listed by: EXP REALTY $155,000Pending3 beds 2 baths1,352 sq. ft.
128 Shaffmaster Boulevard, Bronson, MI 49028
MLS# 68026041689Listed by: RE/MAX ELITE GROUP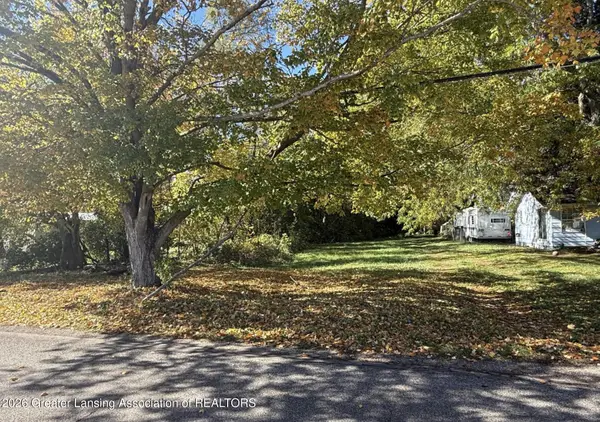 $15,000Active0.5 Acres
644 S Matteson Street, Bronson, MI 49028
MLS# 298231Listed by: EXP REALTY, LLC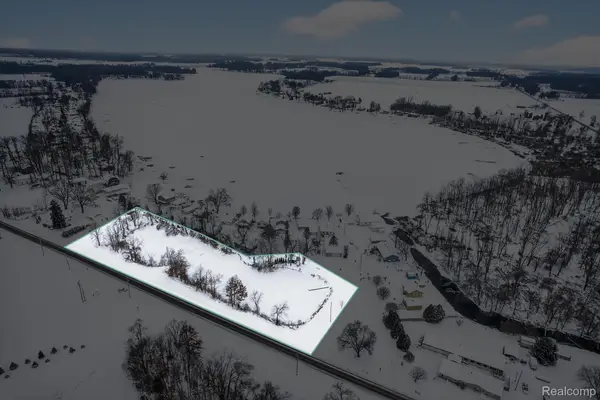 $17,900Active2.8 Acres
0 N Werners Landing Drive Road, Bronson, MI 49028
MLS# 20261060919Listed by: COLDSTONE GROUP LLC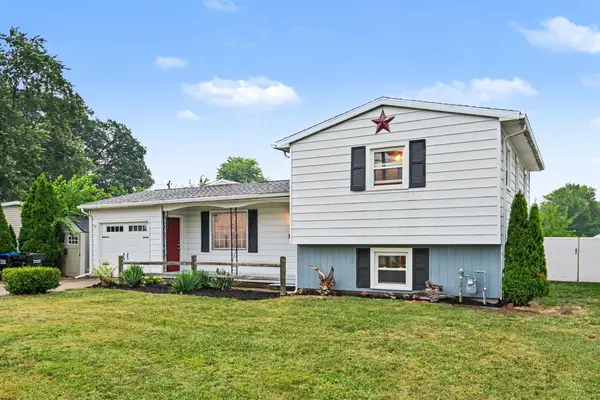 $215,000Active3 beds 1 baths1,504 sq. ft.
229 S Matteson Street, Bronson, MI 49028
MLS# 26038855Listed by: RE/MAX ELITE GROUP


Protect your home and budget from life's surprises with an Assurant Home Warranty, backed by a partner that supports you through every step of homeownership. Explore Plans.
© 2023 - 2026 ERA Franchise Systems LLC. All rights reserved. ERA Franchise Systems LLC fully supports the principles of the Fair Housing Act and the Equal Opportunity Act. ERA, ERA Real Estate powered, and their respective logos are registered service marks of ERA Franchise Systems LLC. Each office is independently owned and operated.