
10799 Austin Road, Brooklyn, MI 49230
Local realty services provided by:ERA Reardon Realty
10799 Austin Road,Brooklyn, MI 49230
$389,900
- 5 Beds
- 4 Baths
- 4,002 sq. ft.
- Single family
- Active
Listed by:
 Michelle Epperly(517) 262 - 2250ERA Reardon Realty
Office: era reardon realty
MLS#:26057464
Source:MI_MICHRIC
Price summary
- Price:$389,900
- Price per sq. ft.:$205.21
About this home
ONE-LEVEL LIVING UP. A WHOLE SECOND HOME DOWN. Room to live, room to host, and room to roam on nearly 3 acres! This meticulously maintained 5-bedroom, 4-bath ranch checks every box and then some! Upstairs, the main level is designed for effortless everyday living. A vaulted-ceiling living room is flooded with natural light, and a cozy gas fireplace is made for Michigan winters. You'll also find a spacious primary suite and main-floor laundry, so there are no stairs needed for the essentials! Downstairs is where this home really sets itself apart. The walkout basement is a true showstopper and a rare find, with a second kitchen, a spacious family room, a dedicated theater room, a private office, a work-out room, a full bedroom, and a full bath. It's perfect for guests, multi-generational living, working from home, staying fit without leaving the house, or movie nights that never end. Then step outside and let nature do the rest! Enjoy nearly 3 private acres with gorgeous flowering trees, a patio and deck area ready for your personal touch, and a creek to explore on the property. SELLERS WILL CREDIT BUYERS $5,000 TOWARD A NEW DECK, so you can design the outdoor entertaining space of your dreams! Summer cookouts, quiet morning coffee, evening sunsets... this is the setting you've been dreaming of! Peaceful country living with room for everyone, plus a great location for commuters to Ann Arbor, Jackson, and Chelsea! Come see it and fall in love!...
Contact an agent
Home facts
- Year built:1981
- Listing ID #:26057464
- Added:1 day(s) ago
- Updated:October 29, 2026 at 06:50 PM
Rooms and interior
- Bedrooms:5
- Total bathrooms:4
- Full bathrooms:3
- Half bathrooms:1
- Rooms Total:11
- Kitchen Description:Dishwasher, Refrigerator
- Basement:Yes
- Basement Description:Daylight
- Living area:4,002 sq. ft.
Heating and cooling
- Heating:Forced Air
- Central air:Yes
Structure and exterior
- Year built:1981
- Building area:4,002 sq. ft.
- Lot area:2.69 Acres
- Construction Materials:Stone, Wood Siding
Schools
- High school:Napoleon High School
Utilities
- Water:Well
Finances and disclosures
- Price:$389,900
- Price per sq. ft.:$205.21
- Tax amount:$6,613 (2025)
Parking
- Garage:Yes
- Garage spaces:2
New listings near 10799 Austin Road
- New
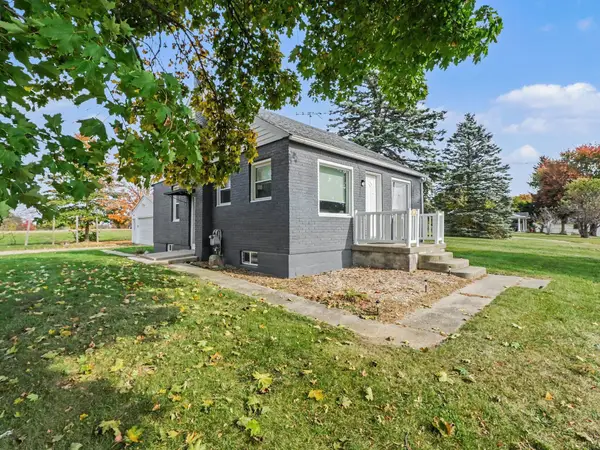 $274,000Active3 beds 1 baths1,152 sq. ft.
195 Glenn Drive, Brooklyn, MI 49230
MLS# 53026057545Listed by: KEY REALTY ONE, LLC - New
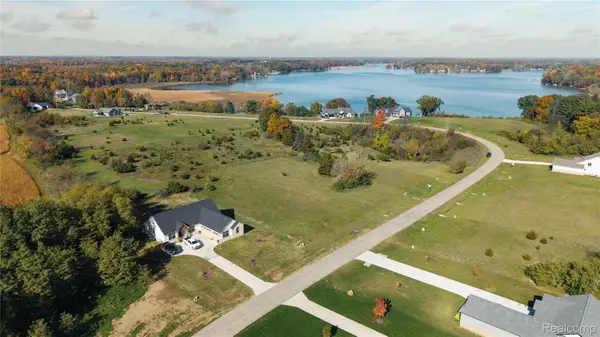 $75,000Active0.6 Acres
105 Bloomfield BLVD, Brooklyn, MI 49230
MLS# 20261086977Listed by: EXP REALTY MAIN - New
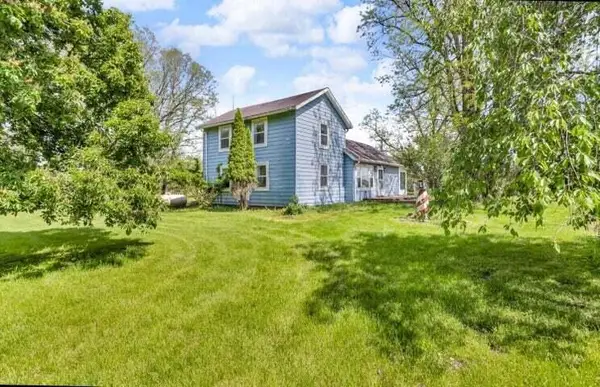 $159,900Active3 beds 2 baths1,446 sq. ft.
7943 Cement City Road, Brooklyn, MI 49230
MLS# 55026057165Listed by: VAL STOVER REAL ESTATE TEAM - Open Sun, 12 to 2pmNew
 $499,900Active4 beds 4 baths3,259 sq. ft.
11600 Silver Lake Highway, Brooklyn, MI 49230
MLS# 81026056916Listed by: THE CHARLES REINHART COMPANY - New
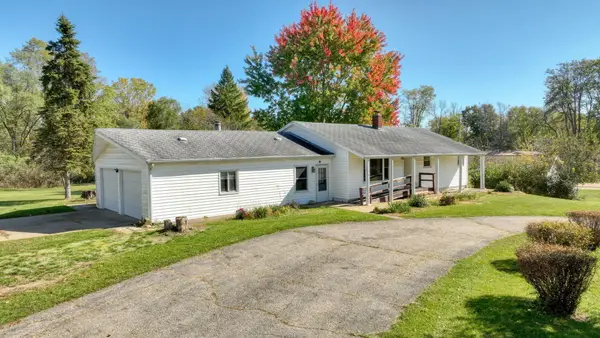 $189,000Active3 beds 1 baths1,176 sq. ft.
11301 Hewitt Road, Brooklyn, MI 49230
MLS# 55026056365Listed by: HOWARD HANNA REAL ESTATE SERVICES - New
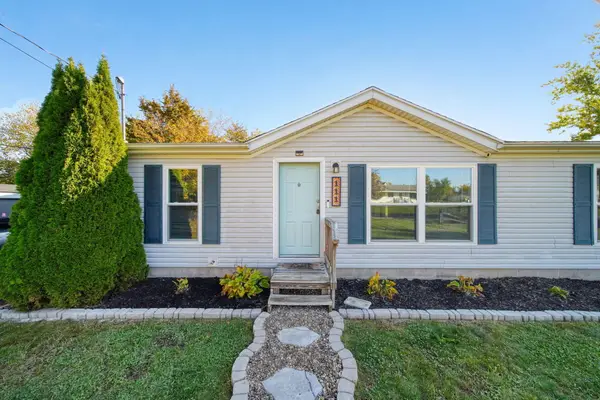 $190,000Active3 beds 2 baths1,063 sq. ft.
111 Victoria Drive, Brooklyn, MI 49230
MLS# 26056323Listed by: FIVE STAR REAL ESTATE - New
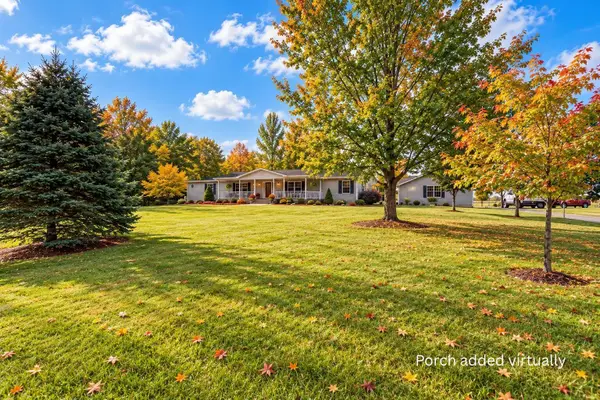 Listed by ERA$350,000Active3 beds 3 baths2,124 sq. ft.
13465 Horning Road, Brooklyn, MI 49230
MLS# 26056141Listed by: ERA REARDON REALTY - New
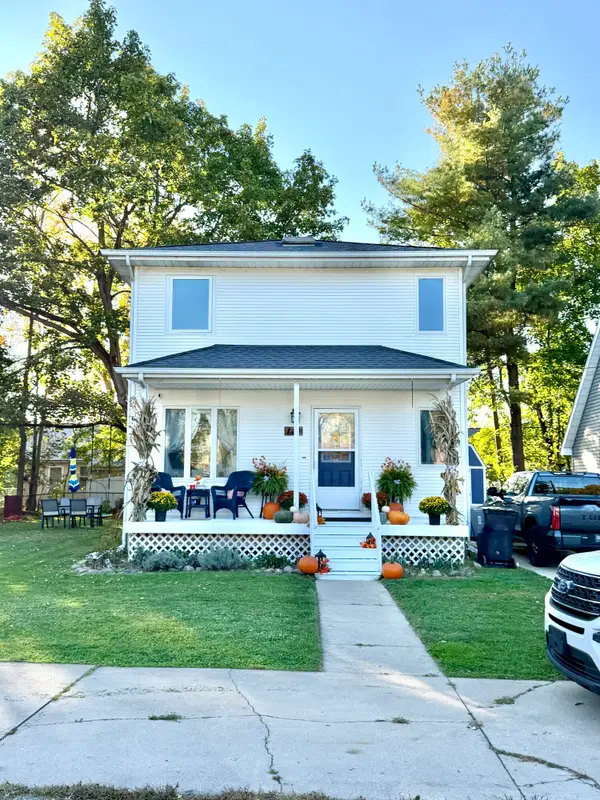 $229,900Active2 beds 2 baths1,644 sq. ft.
112 Walnut Street, Brooklyn, MI 49230
MLS# 26055877Listed by: CENTURY 21 AFFILIATED - JACKSON - New
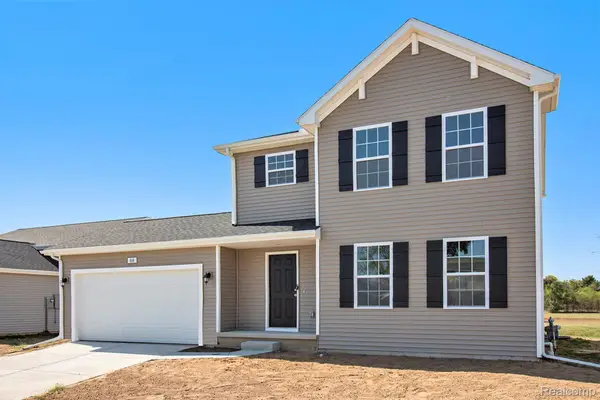 $389,900Active4 beds 3 baths1,830 sq. ft.
6870 Kappler DR, Brooklyn, MI 49230
MLS# 20261083010Listed by: ALLEN EDWIN REALTY


Protect your home and budget from life's surprises with an Assurant Home Warranty, backed by a partner that supports you through every step of homeownership. Explore Plans.
© 2023 - 2026 ERA Franchise Systems LLC. All rights reserved. ERA Franchise Systems LLC fully supports the principles of the Fair Housing Act and the Equal Opportunity Act. ERA, ERA Real Estate powered, and their respective logos are registered service marks of ERA Franchise Systems LLC. Each office is independently owned and operated.