
195 Glenn Drive, Brooklyn, MI 49230
Local realty services provided by:ERA Prime Real Estate Group
195 Glenn Drive,Brooklyn, MI 49230
$274,000
- 3 Beds
- 1 Baths
- 1,152 sq. ft.
- Single family
- Active
Listed by: diana carson
Office: key realty one, llc.
MLS#:53026057545
Source:MI_REALCOMP
Price summary
- Price:$274,000
- Price per sq. ft.:$142.71
About this home
Welcome to your sanctuary on all-sports Washington Lake! This beautiful 3-bedroom, 1-bathroom home has been entirely reimagined and completely remodeled inside and out with an uncompromising eye for detail. You have the ultimate waterfront trifecta-- with private deeded lake frontage, deeded lake access with dock and peaceful lake views. Whether you are searching for a laid-back primary residence with shopping, entertainment and city life within reach or a high-yield investment property, this opportunity stands out as a rare gem in the heart of the Irish Hills. Seller has included a 1-year Home Warranty.This company makes no warranty or representations about the contents of this data. It is the responsibility of the parties looking at the property to satisfy themselves as to the accuracy of this information. Taxes were obtained from the local assessor, and the taxes could change for the buyer after a closed transaction.
Contact an agent
Home facts
- Year built:1960
- Listing ID #:53026057545
- Added:1 day(s) ago
- Updated:October 29, 2026 at 11:02 PM
Rooms and interior
- Bedrooms:3
- Total bathrooms:1
- Full bathrooms:1
- Rooms Total:6
- Flooring:Carpet, Ceramic Tile, Wood
- Basement Description:Full
- Living area:1,152 sq. ft.
Heating and cooling
- Cooling:Central Air
- Heating:Forced Air, Natural Gas
Structure and exterior
- Roof:Shingle
- Year built:1960
- Building area:1,152 sq. ft.
- Lot area:0.28 Acres
- Architectural Style:Cape Cod
- Construction Materials:Brick
- Exterior Features:Porch
- Foundation Description:Basement
Utilities
- Water:Well
- Sewer:Septic Tank
Finances and disclosures
- Price:$274,000
- Price per sq. ft.:$142.71
- Tax amount:$3,614
Features and amenities
- Appliances:Dishwasher, Range, Refrigerator, Water Softener Rented
- Laundry features:In Basement
Parking
- Parking description:Detached, Unpaved
- Garage spaces:2

New listings near 195 Glenn Drive
- New
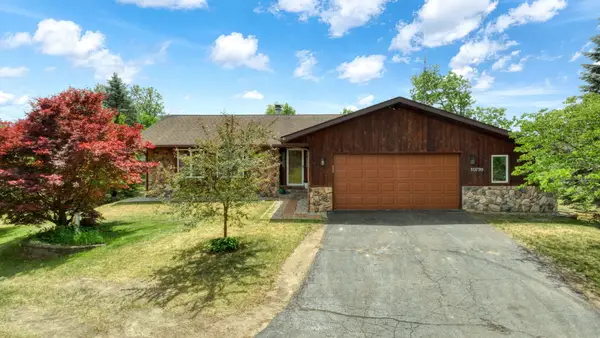 Listed by ERA$389,900Active5 beds 4 baths4,002 sq. ft.
10799 Austin Road, Brooklyn, MI 49230
MLS# 26057464Listed by: ERA REARDON REALTY - New
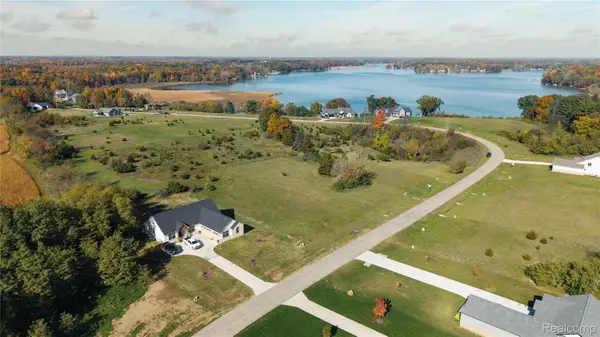 $75,000Active0.6 Acres
105 Bloomfield BLVD, Brooklyn, MI 49230
MLS# 20261086977Listed by: EXP REALTY MAIN - New
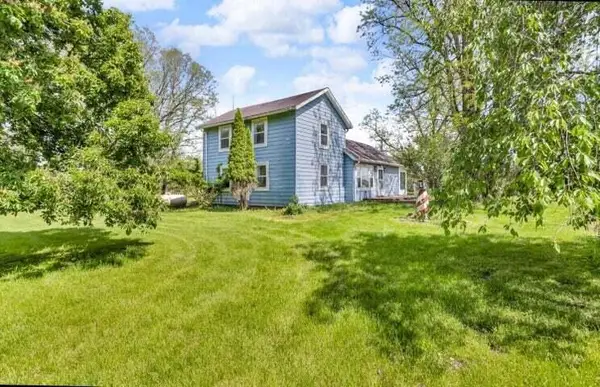 $159,900Active3 beds 2 baths1,446 sq. ft.
7943 Cement City Road, Brooklyn, MI 49230
MLS# 55026057165Listed by: VAL STOVER REAL ESTATE TEAM - Open Sun, 12 to 2pmNew
 $499,900Active4 beds 4 baths3,259 sq. ft.
11600 Silver Lake Highway, Brooklyn, MI 49230
MLS# 81026056916Listed by: THE CHARLES REINHART COMPANY - New
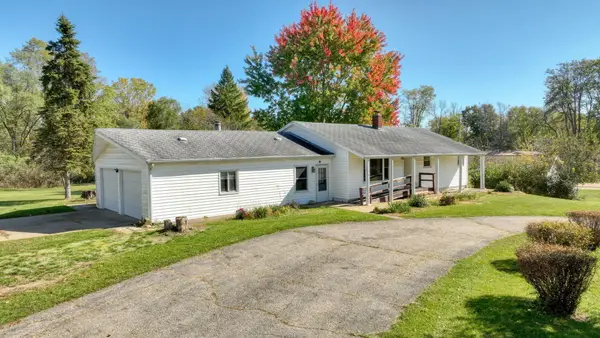 $189,000Active3 beds 1 baths1,176 sq. ft.
11301 Hewitt Road, Brooklyn, MI 49230
MLS# 55026056365Listed by: HOWARD HANNA REAL ESTATE SERVICES - New
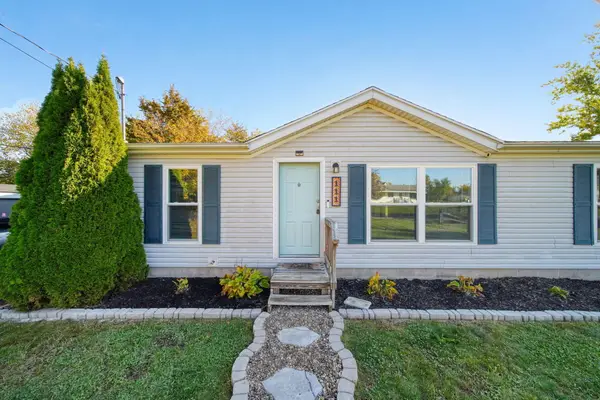 $190,000Active3 beds 2 baths1,063 sq. ft.
111 Victoria Drive, Brooklyn, MI 49230
MLS# 26056323Listed by: FIVE STAR REAL ESTATE - New
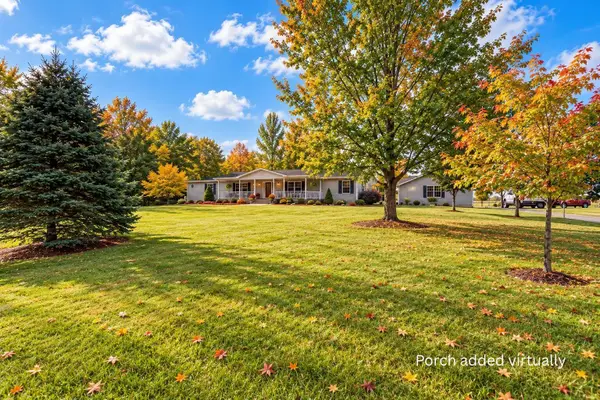 Listed by ERA$350,000Active3 beds 3 baths2,124 sq. ft.
13465 Horning Road, Brooklyn, MI 49230
MLS# 26056141Listed by: ERA REARDON REALTY - New
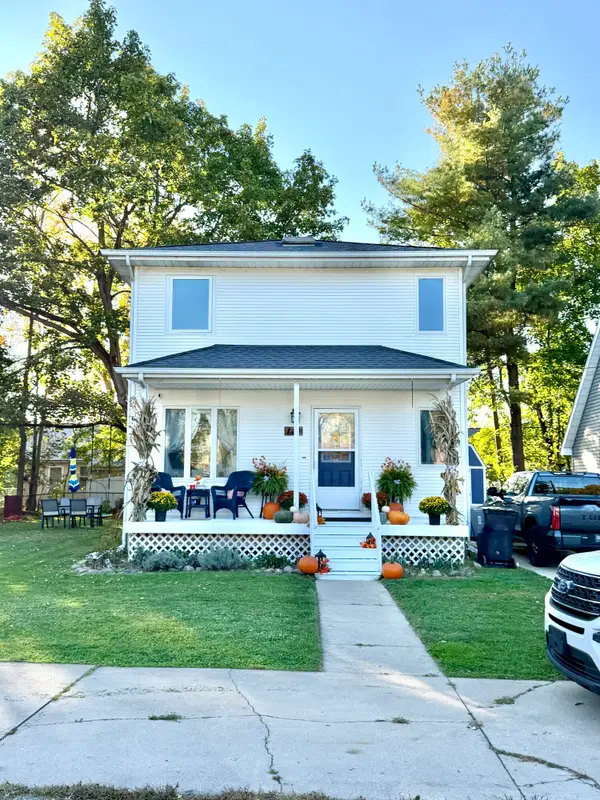 $229,900Active2 beds 2 baths1,644 sq. ft.
112 Walnut Street, Brooklyn, MI 49230
MLS# 26055877Listed by: CENTURY 21 AFFILIATED - JACKSON - New
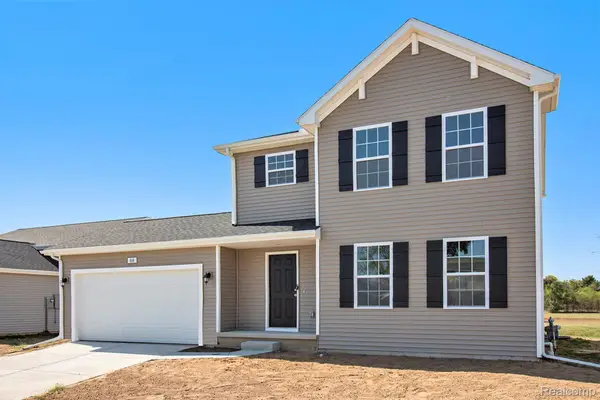 $389,900Active4 beds 3 baths1,830 sq. ft.
6870 Kappler DR, Brooklyn, MI 49230
MLS# 20261083010Listed by: ALLEN EDWIN REALTY


Protect your home and budget from life's surprises with an Assurant Home Warranty, backed by a partner that supports you through every step of homeownership. Explore Plans.
© 2023 - 2026 ERA Franchise Systems LLC. All rights reserved. ERA Franchise Systems LLC fully supports the principles of the Fair Housing Act and the Equal Opportunity Act. ERA, ERA Real Estate powered, and their respective logos are registered service marks of ERA Franchise Systems LLC. Each office is independently owned and operated.