
11837 Beech, Brooklyn, MI 49230
Local realty services provided by:ERA Reardon Realty
11837 Beech,Brooklyn, MI 49230
$164,900
- 3 Beds
- 1 Baths
- 1,602 sq. ft.
- Single family
- Active
Listed by: tracey hernly & co., sara ammerman
Office: howard hanna real estate executives
MLS#:298433
Source:MI_GLAR
Price summary
- Price:$164,900
- Price per sq. ft.:$70.5
About this home
Welcome to private all sports Mud Lake! Two parcels included on this property for roughly 0.4 acres of lake views. The view from the second story primary bedroom is beautiful! Enjoy the peace and quiet with lake views and access to the private lake. The basement is a walkout for future finishes. The main level includes a large kitchen, with a built in bar to enjoy lake views while eating or sipping your morning coffee, a large living room the tiled bathroom with a laundry room and a private bedroom. There is a slider off the kitchen with access to the deck and wrap around porch and the current side yard has raised garden beds. The second story offers 2 additional large bedrooms and a bonus space for a game room or office. Don't miss this opportunity to make this your lake house! Wood burning stove in basement was used for backup heat during times of power outages and stays with the home.
Contact an agent
Home facts
- Year built:1980
- Subdivision & Development:None
- Listing ID #:298433
- Added:51 day(s) ago
- Updated:October 03, 2026 at 04:40 PM
Rooms and interior
- Bedrooms:3
- Total bathrooms:1
- Full bathrooms:1
- Rooms Total:8
- Flooring:Laminate, Vinyl
- Dining Description:Breakfast Bar
- Kitchen Description:Dishwasher, Gas Oven, Gas Range, Refrigerator
- Basement Description:Egress Windows, Full, Walk-Out Access
- Living area:1,602 sq. ft.
Heating and cooling
- Heating:Heating, Propane, Wood Stove
Structure and exterior
- Roof:Shingle
- Year built:1980
- Building area:1,602 sq. ft.
- Lot area:0.37 Acres
- Lot Features:Garden, Gentle Sloping, Views
- Construction Materials:Vinyl Siding
- Exterior Features:Covered, Deck, Wrap Around
- Foundation Description:Block
- Levels:One and One Half
Utilities
- Water:Well
- Sewer:Septic Tank
Finances and disclosures
- Price:$164,900
- Price per sq. ft.:$70.5
- Tax amount:$2,323 (2025)
Features and amenities
- Appliances:Dishwasher, Gas Oven, Gas Range, Refrigerator, Washer/Dryer, Water Heater
- Laundry features:Laundry Room, Main Level, Washer/Dryer
- Amenities:Aluminum Frames, Entrance Foyer, Laminate Counters
Parking
- Parking description:Driveway, Gravel, No Garage, On Site
New listings near 11837 Beech
- New
 $165,000Active-- beds -- baths1,563 sq. ft.
113 Julian Street, Brooklyn, MI 49230
MLS# 81026052478Listed by: BAKER COWAN GROUP LLC
- New
 $175,000Active4 beds 2 baths1,976 sq. ft.
11818 Silver Lake Highway, Brooklyn, MI 49230
MLS# 50223581Listed by: GRATA DOMUM REALTY, LLC - New
 $379,900Active4 beds 3 baths1,657 sq. ft.
453 N Constitution Avenue, Brooklyn, MI 49230
MLS# 26052150Listed by: FIVE STAR REAL ESTATE - New
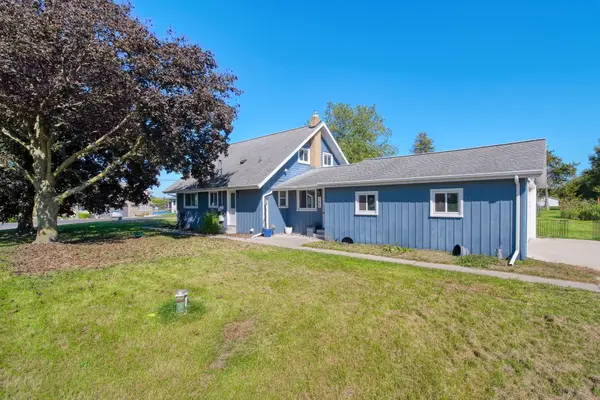 $260,000Active3 beds 2 baths1,526 sq. ft.
195 Southern Shores Drive, Brooklyn, MI 49230
MLS# 26052153Listed by: FIVE STAR REAL ESTATE - New
 $279,900Active3 beds 2 baths1,354 sq. ft.
3088 Marsh Road, Brooklyn, MI 49230
MLS# 50223432Listed by: HEART O' THE HILLS REALTY - New
 $179,900Active2 beds 1 baths800 sq. ft.
1621 Greenwood Court, Brooklyn, MI 49230
MLS# 20261079015Listed by: REAL ESTATE FOR A CAUSE - New
 $475,000Active4 beds 3 baths1,944 sq. ft.
11250 Sharon Valley Road, Brooklyn, MI 49230
MLS# 26051596Listed by: FIVE STAR REAL ESTATE - New
 $179,900Active1 beds 2 baths939 sq. ft.
516 Timber Lane, Brooklyn, MI 49230
MLS# 26051521Listed by: RE/MAX IRISH HILLS REALTY - New
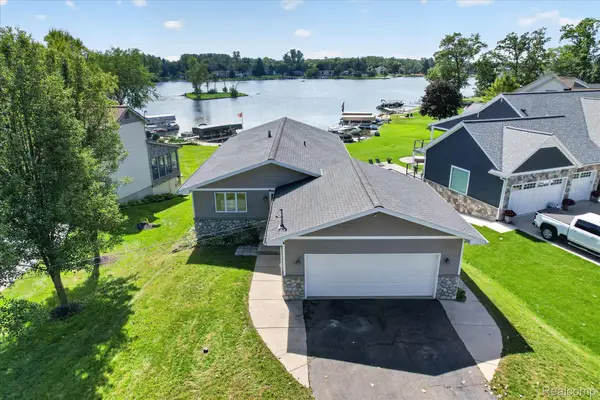 $674,900Active3 beds 2 baths2,700 sq. ft.
100 Camelot Court, Brooklyn, MI 49230
MLS# 20261077340Listed by: ANTHOLOGY REAL ESTATE - New
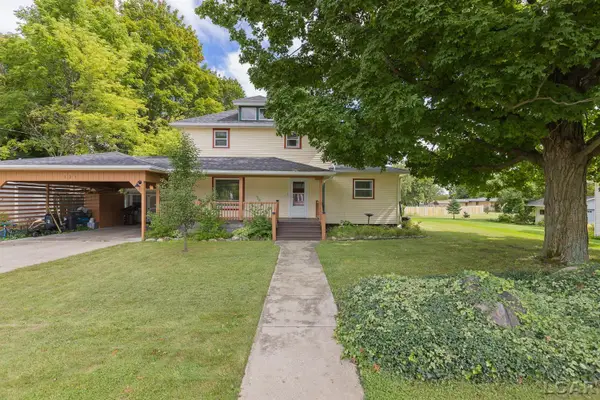 $207,900Active2 beds 2 baths1,728 sq. ft.
121 S King Street, Brooklyn, MI 49230
MLS# 50222760Listed by: HEART O' THE HILLS REALTY


Protect your home and budget from life's surprises with an Assurant Home Warranty, backed by a partner that supports you through every step of homeownership. Explore Plans.
© 2023 - 2026 ERA Franchise Systems LLC. All rights reserved. ERA Franchise Systems LLC fully supports the principles of the Fair Housing Act and the Equal Opportunity Act. ERA, ERA Real Estate powered, and their respective logos are registered service marks of ERA Franchise Systems LLC. Each office is independently owned and operated.