
119 Diversy Drive, Brooklyn, MI 49230
Local realty services provided by:ERA Prime Real Estate Group
119 Diversy Drive,Brooklyn, MI 49230
- 4 Beds
- 2 Baths
- - sq. ft.
- Single family
- Sold
Listed by: julie fischer
Office: 3dx real estate-brighton
MLS#:20261035518
Source:MI_REALCOMP
Sorry, we are unable to map this address
Price summary
- Price:
- Monthly HOA dues:$60.42
About this home
This raised ranch has many features and improvements including roof 2026, updated boiler with 4 zones, newer well, deck, windows and much more on .53-acre double lot. Garage can be converted back, currently used as living space and office. Kitchen appliances, washer and dryer stay. Large bedroom on entry level with Walkin closet (currently used as office) full bath, 3 more bedrooms up and another full bath, Kitchen with 2 closets/ pantries and combined dining area has access to deck and large yard for entertaining and privacy. Come enjoy the summer lake Columbia style just a short walk away you have an access also 16 parks 8 bath houses and 9 boat ramps (see link below)
Major updates and repairs are done!!
Lake Columbia is 840-acre private lake
Seller would prefer 30 days occupancy but negotiable.
Contact an agent
Home facts
- Year built:1978
- Subdivision & Development:HOLIDAY SHORES 2
- Listing ID #:20261035518
- Added:109 day(s) ago
- Updated:September 04, 2026 at 06:58 AM
Rooms and interior
- Bedrooms:4
- Total bathrooms:2
- Full bathrooms:2
- Rooms Total:9
- Basement Description:Daylight, Finished, Walk-Out Access
Heating and cooling
- Heating:Hot Water, Natural Gas, Zoned
Structure and exterior
- Year built:1978
- Architectural Style:Raised Ranch
- Construction Materials:Vinyl Siding, Wood Siding
- Exterior Features:Deck, Gutter Guard System, Lighting
- Foundation Description:Basement, Poured
- Levels:Two
Utilities
- Water:Well
- Sewer:Public Sewer
Finances and disclosures
- Price:
- Tax amount:$3,638
Features and amenities
- Appliances:Dishwasher, Dryer, Free Standing Gas Range, Free Standing Refrigerator, Microwave, Washer
Parking
- Parking description:Attached, One and Half Car Garage
- Garage spaces:1.5

New listings near 119 Diversy Drive
- New
 $18,000Active0.23 Acres
120 Ivanhoe DR, Brooklyn, MI 49230
MLS# 56050220787Listed by: THE BERGER GROUP - New
 $179,900Active2 beds 1 baths1,096 sq. ft.
127 Broad Street, Brooklyn, MI 49230
MLS# 26046536Listed by: HOME 1ST REAL ESTATE - New
 $185,000Active3 beds 2 baths1,782 sq. ft.
312 N Main Street, Brooklyn, MI 49230
MLS# 26046495Listed by: HOWARD HANNA REAL ESTATE - New
 Listed by ERA$125,000Active3 beds 2 baths1,654 sq. ft.
106 E Commercial Street, Brooklyn, MI 49230
MLS# 26046405Listed by: ERA REARDON REALTY - New
 $1,200,000Active5 beds 3 baths4,125 sq. ft.
110 Hilltop Court, Brooklyn, MI 49230
MLS# 26045753Listed by: THE BROKERAGE HOUSE - New
 $349,000Active4 beds 3 baths2,537 sq. ft.
12889 Kelley Road, Brooklyn, MI 49230
MLS# 26045756Listed by: TOM SCHINDLER - New
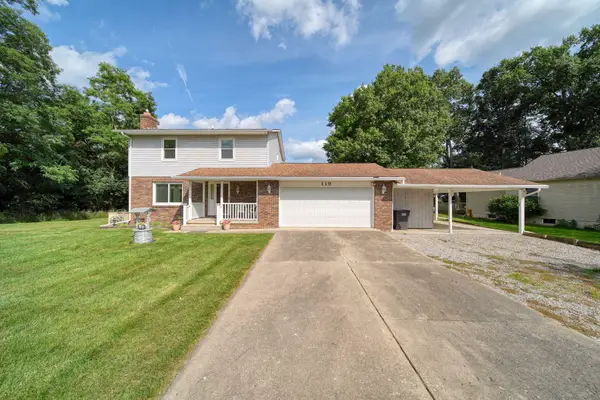 $325,000Active3 beds 3 baths1,695 sq. ft.
119 Claremont Circle, Brooklyn, MI 49230
MLS# 26044990Listed by: COOLEY REAL ESTATE - New
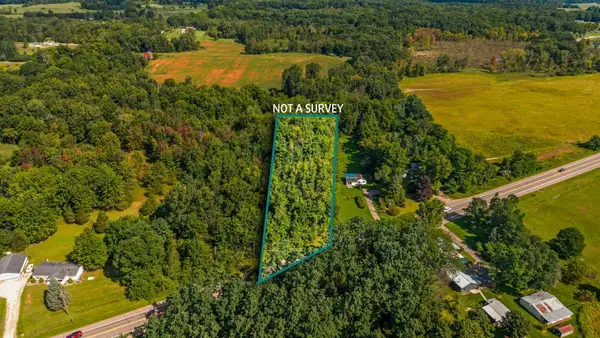 $54,000Active3.85 Acres
13000 Us Highway 12, Brooklyn, MI 49230
MLS# 26044984Listed by: CENTURY 21 AFFILIATED - New
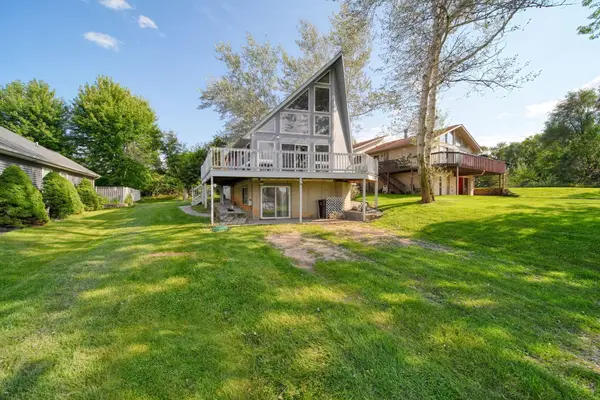 Listed by ERA$260,000Active3 beds 2 baths1,448 sq. ft.
169 Riviera Drive, Brooklyn, MI 49230
MLS# 26044673Listed by: ERA REARDON REALTY, L.L.C.  $100,000Active2 beds 1 baths1,033 sq. ft.
13676 Us-12, Brooklyn, MI 49230
MLS# 26044590Listed by: CENTURY 21 AFFILIATED


Protect your home and budget from life's surprises with an Assurant Home Warranty, backed by a partner that supports you through every step of homeownership. Explore Plans.
© 2023 - 2026 ERA Franchise Systems LLC. All rights reserved. ERA Franchise Systems LLC fully supports the principles of the Fair Housing Act and the Equal Opportunity Act. ERA, ERA Real Estate powered, and their respective logos are registered service marks of ERA Franchise Systems LLC. Each office is independently owned and operated.