
146 Castlewood Drive, Brooklyn, MI 49230
Local realty services provided by:ERA Prime Real Estate Group
146 Castlewood Drive,Brooklyn, MI 49230
$1,275,000
- 4 Beds
- 4 Baths
- 3,487 sq. ft.
- Single family
- Pending
Listed by: gregory morad
Office: gem realty & development
MLS#:20261065357
Source:MI_REALCOMP
Price summary
- Price:$1,275,000
- Price per sq. ft.:$365.64
- Monthly HOA dues:$38.33
About this home
ONE OF THE PREMIER SETTINGS ON LAKE COLUMBIA! With approximately 150' of lake frontage, sweeping water views and an expansive yard, this meticulously maintained home offers a combination of location, space and scenery that is hard to find. Enjoy the tranquility of a no-wake bay with calmer water just beyond your backyard, while being only moments from the open lake for boating, waterskiing, tubing and fishing. Western exposure brings beautiful sunsets across the water and makes the setting even more impressive as evening approaches.
Nearly 3,500 sq ft of living space is designed around the views and filled with natural light. The open floor plan connects an expansive kitchen and dining area with a dramatic great room featuring soaring ceilings and walls of windows overlooking Lake Columbia. Whether entertaining a houseful of family and friends or enjoying a quiet weekend at home, the layout feels spacious, comfortable and inviting. A main-floor bedroom and full bath provide flexibility for guests and convenient first-floor accommodations. With 4 bedrooms, including 2 suites, and 3.5 baths, there is plenty of room for everyone. A screened porch creates the perfect spot for summer dinners, morning coffee or relaxing at the end of the day.
The outdoor space is equally special, with a broad lawn leading to the water and abundant room for gatherings, games and recreation. Recent improvements within the last 5 years include a TimberTech deck, new door wall and new gutters. The oversized attached garage provides excellent storage and plenty of space for vehicles and lake gear.
Lake Columbia encompasses approximately 840 acres and offers multiple association parks and recreational areas for residents to enjoy. Located on a quiet cul-de-sac within the Columbia School District, this is a home that works beautifully as either a year-round residence or a family vacation getaway....
Contact an agent
Home facts
- Year built:1971
- Subdivision & Development:BAY VIEW SHORE
- Listing ID #:20261065357
- Added:43 day(s) ago
- Updated:October 02, 2026 at 09:09 AM
Rooms and interior
- Bedrooms:4
- Total bathrooms:4
- Full bathrooms:3
- Half bathrooms:1
- Rooms Total:11
- Living area:3,487 sq. ft.
Heating and cooling
- Cooling:Ceiling Fans, Central Air
- Heating:Forced Air, Natural Gas, Radiant
Structure and exterior
- Roof:Asphalt
- Year built:1971
- Building area:3,487 sq. ft.
- Lot area:0.34 Acres
- Exterior Features:Deck
- Foundation Description:Slab
- Levels:Two
Utilities
- Water:Well
- Sewer:Public Sewer
Finances and disclosures
- Price:$1,275,000
- Price per sq. ft.:$365.64
- Tax amount:$10,871
Features and amenities
- Appliances:Dishwasher, Disposal, Dryer, Free Standing Gas Range, Free Standing Refrigerator, Microwave, Washer
- Laundry features:Laundry Room
Parking
- Parking description:Attached, Three Car Garage
- Garage spaces:3

New listings near 146 Castlewood Drive
- New
 $165,000Active-- beds -- baths1,563 sq. ft.
113 Julian Street, Brooklyn, MI 49230
MLS# 81026052478Listed by: BAKER COWAN GROUP LLC - New
 $175,000Active4 beds 2 baths1,976 sq. ft.
11818 Silver Lake Highway, Brooklyn, MI 49230
MLS# 50223581Listed by: GRATA DOMUM REALTY, LLC - New
 $379,900Active4 beds 3 baths1,657 sq. ft.
453 N Constitution Avenue, Brooklyn, MI 49230
MLS# 26052150Listed by: FIVE STAR REAL ESTATE - New
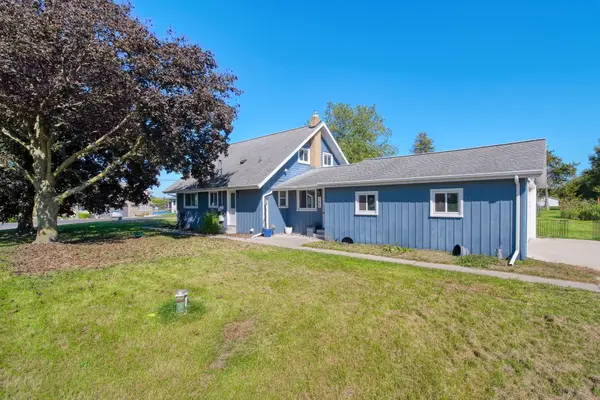 $260,000Active3 beds 2 baths1,526 sq. ft.
195 Southern Shores Drive, Brooklyn, MI 49230
MLS# 26052153Listed by: FIVE STAR REAL ESTATE - New
 $279,900Active3 beds 2 baths1,354 sq. ft.
3088 Marsh Road, Brooklyn, MI 49230
MLS# 50223432Listed by: HEART O' THE HILLS REALTY - New
 $179,900Active2 beds 1 baths800 sq. ft.
1621 Greenwood Court, Brooklyn, MI 49230
MLS# 20261079015Listed by: REAL ESTATE FOR A CAUSE - New
 $475,000Active4 beds 3 baths1,944 sq. ft.
11250 Sharon Valley Road, Brooklyn, MI 49230
MLS# 26051596Listed by: FIVE STAR REAL ESTATE - New
 $179,900Active1 beds 2 baths939 sq. ft.
516 Timber Lane, Brooklyn, MI 49230
MLS# 26051521Listed by: RE/MAX IRISH HILLS REALTY - New
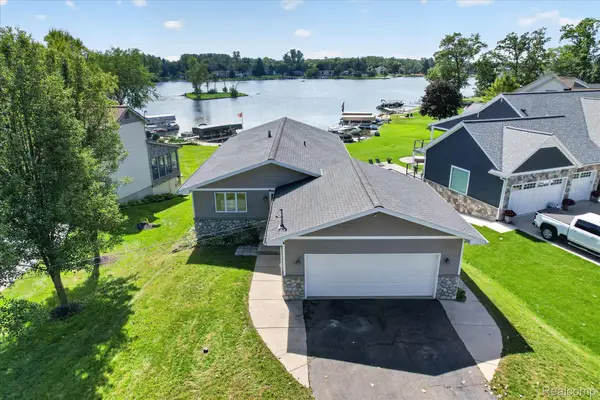 $674,900Active3 beds 2 baths2,700 sq. ft.
100 Camelot Court, Brooklyn, MI 49230
MLS# 20261077340Listed by: ANTHOLOGY REAL ESTATE - New
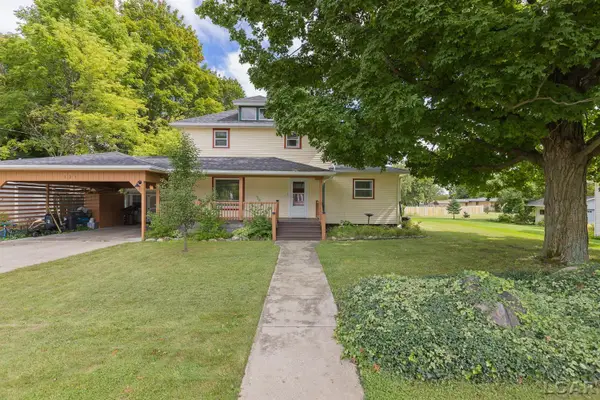 $207,900Active2 beds 2 baths1,728 sq. ft.
121 S King Street, Brooklyn, MI 49230
MLS# 50222760Listed by: HEART O' THE HILLS REALTY


Protect your home and budget from life's surprises with an Assurant Home Warranty, backed by a partner that supports you through every step of homeownership. Explore Plans.
© 2023 - 2026 ERA Franchise Systems LLC. All rights reserved. ERA Franchise Systems LLC fully supports the principles of the Fair Housing Act and the Equal Opportunity Act. ERA, ERA Real Estate powered, and their respective logos are registered service marks of ERA Franchise Systems LLC. Each office is independently owned and operated.