
100 Camelot Court, Brooklyn, MI 49230
Local realty services provided by:ERA Prime Real Estate Group
100 Camelot Court,Brooklyn, MI 49230
$674,900
- 3 Beds
- 2 Baths
- 2,700 sq. ft.
- Single family
- Active
Listed by: blake johnson
Office: anthology real estate
MLS#:20261077340
Source:MI_REALCOMP
Price summary
- Price:$674,900
- Price per sq. ft.:$249.96
- Monthly HOA dues:$38.33
About this home
COLUMBIA LAKE HOUSE! 2,700+ FINISHED SF! Welcome home to this incredible 3-bedroom (+ 2 bonus rooms), 2-full-bath lakefront dream home offering space, views, and year-round enjoyment! The main floor boasts an open-concept living room that flows seamlessly into the spacious kitchen featuring granite countertops and stainless steel appliances. One of the highlights of the home is the stunning 360 SF four-season room, surrounded by windows providing tons of natural light and beautiful lake views, with direct access to the expansive wraparound deck! Head downstairs to the finished walkout basement featuring a second living room, 2 bonus rooms, a second full bathroom with glass-enclosed stand-up shower, and a bar area complete with mini fridge—perfect for entertaining! Outside is where this home truly shines, showcasing expansive lake views, a paver patio area, covered porch, boat dock, and multiple outdoor spaces to relax and enjoy life on the water. Additional updates include a newer roof (2021), updated furnace and A/C, and more! With over 2,700 finished square feet and incredible indoor/outdoor living, this Columbia Lake home is ready to enjoy!...
Contact an agent
Home facts
- Year built:1974
- Subdivision & Development:SHERWOOD SHORE
- Listing ID #:20261077340
- Added:1 day(s) ago
- Updated:September 26, 2026 at 10:17 AM
Rooms and interior
- Bedrooms:3
- Total bathrooms:2
- Full bathrooms:2
- Rooms Total:11
- Basement Description:Finished, Walk-Out Access
- Living area:2,700 sq. ft.
Heating and cooling
- Cooling:Central Air
- Heating:Forced Air, Natural Gas
Structure and exterior
- Year built:1974
- Building area:2,700 sq. ft.
- Lot area:0.24 Acres
- Architectural Style:Ranch
- Construction Materials:Vinyl Siding
- Exterior Features:Covered, Deck
- Foundation Description:Basement, Poured
- Levels:One
Utilities
- Water:Well
- Sewer:Public Sewer
Finances and disclosures
- Price:$674,900
- Price per sq. ft.:$249.96
- Tax amount:$12,092
Features and amenities
- Appliances:Dishwasher, Dryer, Free Standing Gas Range, Free Standing Refrigerator, Microwave, Stainless Steel Appliances, Washer
Parking
- Parking description:Attached, Two Car Garage
- Garage spaces:2

New listings near 100 Camelot Court
- New
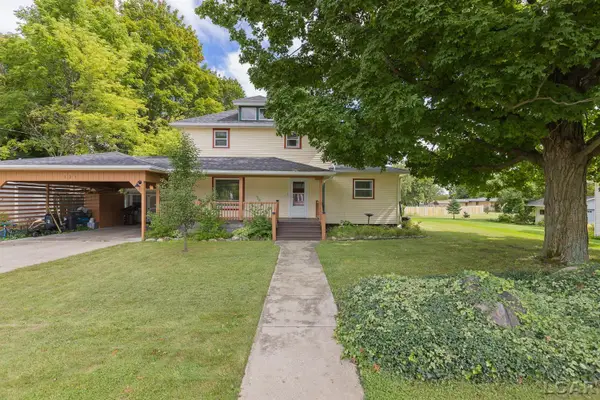 $207,900Active2 beds 2 baths1,728 sq. ft.
121 S King Street, Brooklyn, MI 49230
MLS# 50222760Listed by: HEART O' THE HILLS REALTY - New
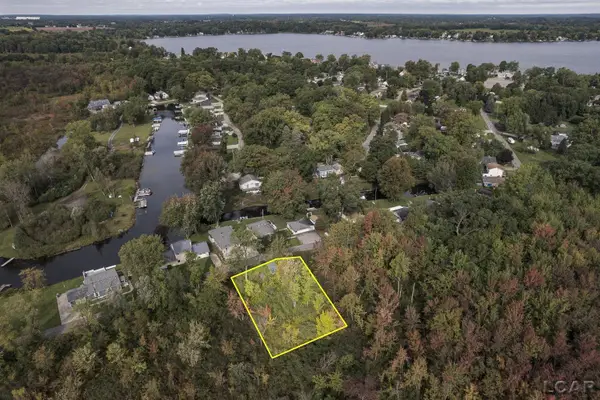 $30,000Active0.35 Acres
400 Cedar St BLK Street, Brooklyn, MI 49230
MLS# 50222732Listed by: HOWARD HANNA REAL ESTATE SERVICES-TECUMSEH - New
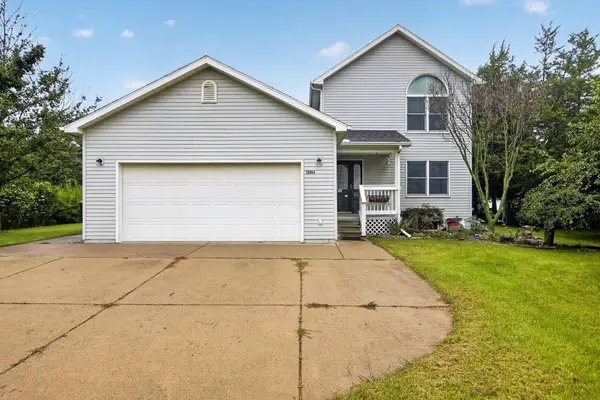 $305,000Active3 beds 2 baths1,922 sq. ft.
12964 Kelley Road, Brooklyn, MI 49230
MLS# 55026049532Listed by: SPROAT REALTY PROFESSIONALS-J - New
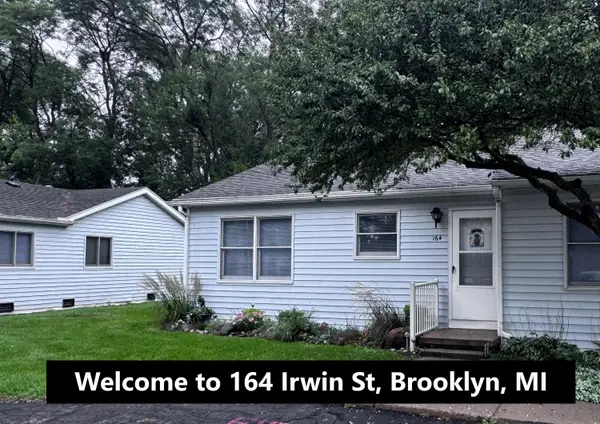 $119,900Active1 beds 1 baths698 sq. ft.
164 Irwin Street, Brooklyn, MI 49230
MLS# 55026049427Listed by: RE/MAX IRISH HILLS REALTY - New
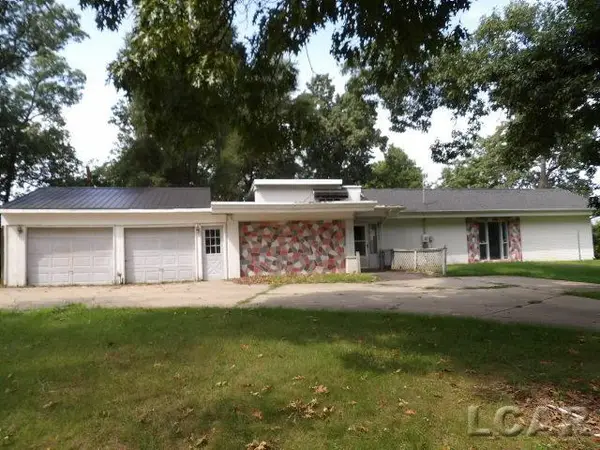 $243,000Active4 beds 3 baths2,551 sq. ft.
9200 Wolf Lake RD, Brooklyn, MI 49230
MLS# 56050221805Listed by: GOEDERT REAL ESTATE - ADR - New
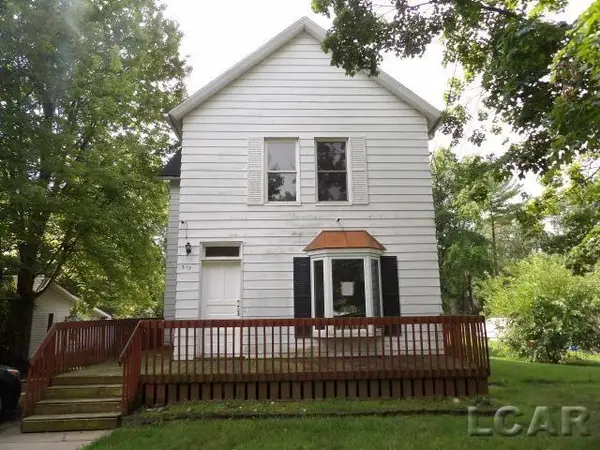 $160,000Active3 beds 2 baths1,994 sq. ft.
317 Marshall Street, Brooklyn, MI 49230
MLS# 50221807Listed by: GOEDERT REAL ESTATE - ADR  $1,200,000Active109.69 Acres
VL Crego Road, Brooklyn, MI 49230
MLS# 26047405Listed by: THE BROKERAGE HOUSE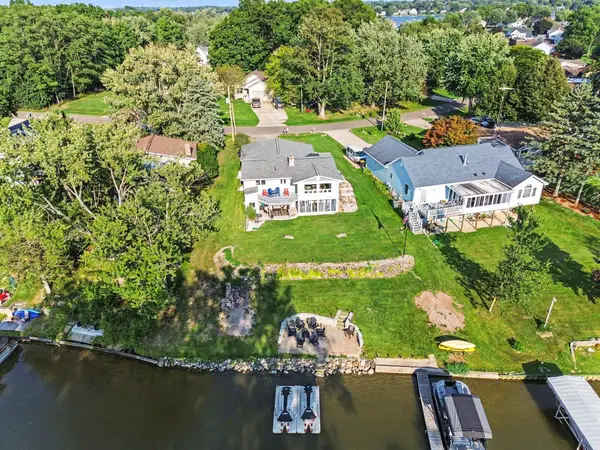 $634,900Active3 beds 2 baths2,208 sq. ft.
124 Claremont Circle, Brooklyn, MI 49230
MLS# 55026047178Listed by: EXP REALTY $18,000Pending0.23 Acres
120 Ivanhoe Drive, Brooklyn, MI 49230
MLS# 50220787Listed by: THE BERGER GROUP


Protect your home and budget from life's surprises with an Assurant Home Warranty, backed by a partner that supports you through every step of homeownership. Explore Plans.
© 2023 - 2026 ERA Franchise Systems LLC. All rights reserved. ERA Franchise Systems LLC fully supports the principles of the Fair Housing Act and the Equal Opportunity Act. ERA, ERA Real Estate powered, and their respective logos are registered service marks of ERA Franchise Systems LLC. Each office is independently owned and operated.