
15281 U.S. 12, Brooklyn, MI 49230
Local realty services provided by:ERA Prime Real Estate Group
15281 U.S. 12,Brooklyn, MI 49230
$875,000
- 4 Beds
- 3 Baths
- 2,450 sq. ft.
- Single family
- Active
Listed by: stephanie bosanac-mortimer
Office: re/max mid-michigan r.e.
MLS#:55026040457
Source:MI_REALCOMP
Price summary
- Price:$875,000
- Price per sq. ft.:$178.57
About this home
THE BEST OF ALL WORLDS! PRIVACY, ACREAGE & LAKEFRONT! A rare opportunity to enjoy private lakefront living on all-sports & spring-fed South Lake in the heart of the Irish Hills! Nestled on 11 acres with 330 feet of frontage, this 4 bedroom, 3 bath ranch home offers 2450 sprawling square feet with a full walkout lower level and endless potential to double your living space for a total of 4900 finished square feet. Tucked away at the end of a long, winding drive through the woods & off a private road, a peaceful retreat is naturally created with breathtaking views overlooking the lake. Built with quality craftsmanship, the home offers 2x6 construction, poured walls, features 36" doors & hallways, oversized living & bedrooms plus generous closet space. Newer roof in 2020 that includes a 50 year warranty on labor and materials, newer hot water heater plus Anderson windows & Pella French doors. Enjoy multiple entertaining areas for family and friends. Enjoy cookouts & gatherings on thelakeside deck, fully running the length of the home or create the patio of your dreams from the walkout. Much of the hard work has already been done - this thoughtfully designed home simply needs a few final touches (finshing of flooring in some areas, installing some remaining trim, doors & plumbing fixtures) to bring its full vision to life while providing the perfect opportunity to customize the home to your personal style while instantly building equity. Attached 3 car garage to storage cars, boats & toys! Whether you're searching for a private year-round residence, a lakefront getaway, hunting ledge or a property with exceptional long-term value, this one-of-a-kind setting offers endless possibilities and an opportunity that's truly hard to find! Desirable location, less than 6 miles to Brooklyn, MI; 3 miles to Michigan International Speedway & 60 miles or less to Toledo, Northville, Novi, Lansing & Fremont making it an easy drive for weekend getaways....
Contact an agent
Home facts
- Year built:1990
- Subdivision & Development:NONE
- Listing ID #:55026040457
- Added:61 day(s) ago
- Updated:October 02, 2026 at 10:07 AM
Rooms and interior
- Bedrooms:4
- Total bathrooms:3
- Full bathrooms:3
- Rooms Total:4
- Flooring:Ceramic Tile
- Basement Description:Bath Stubbed, Full, Walk-Out Access
- Living area:2,450 sq. ft.
Heating and cooling
- Cooling:Attic Fan, Ceiling Fans, Central Air
- Heating:Forced Air, Propane
Structure and exterior
- Roof:Shingle
- Year built:1990
- Building area:2,450 sq. ft.
- Lot area:11 Acres
- Lot Features:Wooded
- Architectural Style:Ranch
- Construction Materials:Aluminum Siding, Brick
- Exterior Features:Deck
- Foundation Description:Basement
Utilities
- Water:Well
- Sewer:Septic Tank
Finances and disclosures
- Price:$875,000
- Price per sq. ft.:$178.57
- Tax amount:$3,899
Features and amenities
- Appliances:Dishwasher, Disposal, Double Oven, Oven, Range, Refrigerator
- Laundry features:Laundry Room, Main Level
Parking
- Parking description:Attached, Garage Door Opener
- Garage spaces:3

New listings near 15281 U.S. 12
- New
 $379,900Active4 beds 2 baths2,072 sq. ft.
6841 Kappler Drive, Brooklyn, MI 49230
MLS# 20261080230Listed by: ALLEN EDWIN REALTY - New
 $165,000Active-- beds -- baths
113 Julian Street, Brooklyn, MI 49230
MLS# 26052478Listed by: BAKER COWAN GROUP LLC - New
 $175,000Active4 beds 2 baths1,976 sq. ft.
11818 Silver Lake Highway, Brooklyn, MI 49230
MLS# 50223581Listed by: GRATA DOMUM REALTY, LLC - New
 $379,900Active4 beds 3 baths1,657 sq. ft.
453 N Constitution Avenue, Brooklyn, MI 49230
MLS# 26052150Listed by: FIVE STAR REAL ESTATE - New
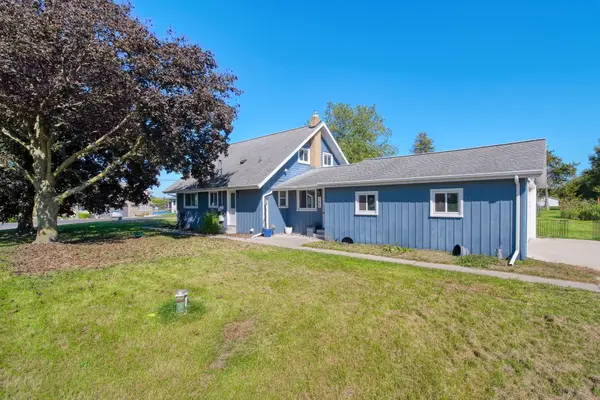 $260,000Active3 beds 2 baths1,526 sq. ft.
195 Southern Shores Drive, Brooklyn, MI 49230
MLS# 26052153Listed by: FIVE STAR REAL ESTATE - New
 $279,900Active3 beds 2 baths1,354 sq. ft.
3088 Marsh Road, Brooklyn, MI 49230
MLS# 50223432Listed by: HEART O' THE HILLS REALTY - New
 $179,900Active2 beds 1 baths800 sq. ft.
1621 Greenwood Court, Brooklyn, MI 49230
MLS# 20261079015Listed by: REAL ESTATE FOR A CAUSE - New
 $475,000Active4 beds 3 baths1,944 sq. ft.
11250 Sharon Valley Road, Brooklyn, MI 49230
MLS# 26051596Listed by: FIVE STAR REAL ESTATE - New
 $179,900Active1 beds 2 baths939 sq. ft.
516 Timber Lane, Brooklyn, MI 49230
MLS# 26051521Listed by: RE/MAX IRISH HILLS REALTY - New
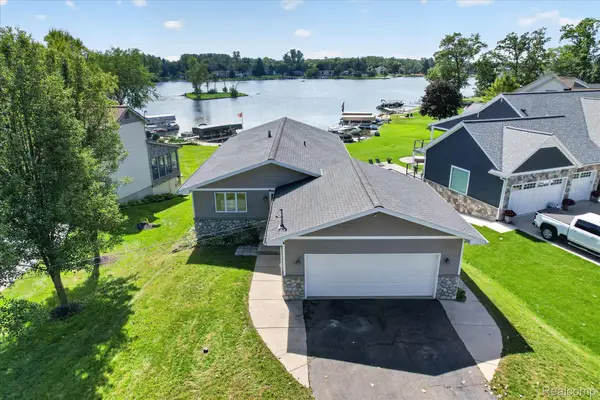 $674,900Active3 beds 2 baths2,700 sq. ft.
100 Camelot Court, Brooklyn, MI 49230
MLS# 20261077340Listed by: ANTHOLOGY REAL ESTATE


Protect your home and budget from life's surprises with an Assurant Home Warranty, backed by a partner that supports you through every step of homeownership. Explore Plans.
© 2023 - 2026 ERA Franchise Systems LLC. All rights reserved. ERA Franchise Systems LLC fully supports the principles of the Fair Housing Act and the Equal Opportunity Act. ERA, ERA Real Estate powered, and their respective logos are registered service marks of ERA Franchise Systems LLC. Each office is independently owned and operated.