
5145 Timber Lane, Brooklyn, MI 49230
Local realty services provided by:ERA Prime Real Estate Group
5145 Timber Lane,Brooklyn, MI 49230
$140,000
- 2 Beds
- 1 Baths
- 452 sq. ft.
- Single family
- Active
Listed by: c noel derr
Office: century 21 dynamic realty
MLS#:20261059341
Source:MI_REALCOMP
Price summary
- Price:$140,000
- Price per sq. ft.:$309.73
About this home
Highest & Best Offers due Tuesday September 8th at 6 pm. Welcome to the sweetest opportunity to Get-A-Way from it all… an adorable cottage on a half acre lot with a gorgeous wooded back drop in the most private setting~ Near everything, but far from the city’s hustle and bustle. Swim, canoe, or kayak freely on spring fed Sweezey Lake~ incredibly priced to feel like a million dollar grab because everything is new from the studs up! Updates to major components in 2024 include vinyl windows, water heater, well tank, 3 stage water filter, and mini split for efficient heating and cooling. Stunning renovations to the kitchen that include soft close cabinetry, hardware, and butcher block counters to accent the deep stainless sink~ Large bathroom with dual flush toilet, lovely sink and cabinet, trendy hardware and mirror, as well as the corner shower~All of the appliances were high end purchases and remain for your convenience including the washer/ dryer combo~ This efficient floor plan is complimented by the neutral paint colors, contiguous LVP throughout, pocket doors and negotiable furnishings~ Still time to enjoy what summer has to offer and see what a bonfire in the fall can do for your soul....
Contact an agent
Home facts
- Year built:1950
- Subdivision & Development:IDLE HILLSNO 1
- Listing ID #:20261059341
- Added:45 day(s) ago
- Updated:September 14, 2026 at 10:01 AM
Rooms and interior
- Bedrooms:2
- Total bathrooms:1
- Full bathrooms:1
- Rooms Total:4
- Bathrooms Description:Dual Flush Toilets
- Living area:452 sq. ft.
Heating and cooling
- Cooling:Chiller Cooling System
- Heating:Forced Air, Natural Gas, Other Heating Source
Structure and exterior
- Roof:Asphalt
- Year built:1950
- Building area:452 sq. ft.
- Lot area:0.56 Acres
- Lot Features:Dead End Street, Vacation Home, Wooded
- Architectural Style:Ranch
- Construction Materials:Vinyl Siding
- Exterior Features:Lighting
- Foundation Description:Crawl Space
- Levels:One
Utilities
- Water:Well
- Sewer:Septic Tank
Finances and disclosures
- Price:$140,000
- Price per sq. ft.:$309.73
- Tax amount:$1,218
Features and amenities
- Appliances:Dishwasher, Free Standing Gas Oven, Free Standing Refrigerator, Microwave, Range Hood, Stainless Steel Appliances, Washer Dryer All in One
- Amenities:Dual Flush Toilets, Programmable Thermostat
Parking
- Parking description:No Garage

New listings near 5145 Timber Lane
- New
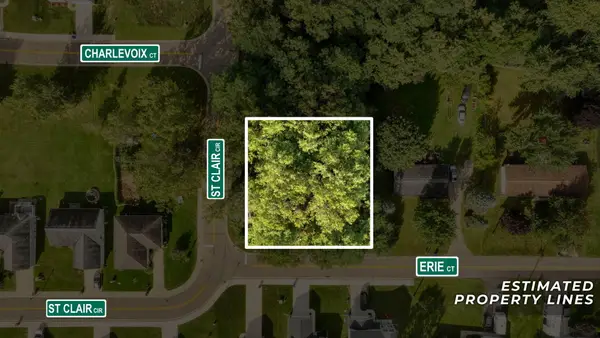 Listed by ERA$18,000Active0.25 Acres
0 Erie Court, Brooklyn, MI 49230
MLS# 26048495Listed by: ERA REARDON REALTY, L.L.C. - New
 $1,200,000Active109.69 Acres
VL Crego Road, Brooklyn, MI 49230
MLS# 26047405Listed by: THE BROKERAGE HOUSE - New
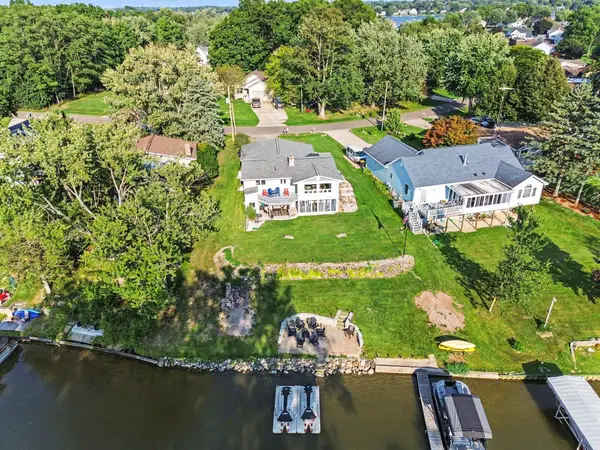 $634,900Active3 beds 2 baths2,208 sq. ft.
124 Claremont Circle, Brooklyn, MI 49230
MLS# 55026047178Listed by: EXP REALTY - New
 $18,000Active0.23 Acres
120 Ivanhoe DR, Brooklyn, MI 49230
MLS# 56050220787Listed by: THE BERGER GROUP  $179,900Active2 beds 1 baths1,096 sq. ft.
127 Broad Street, Brooklyn, MI 49230
MLS# 26046536Listed by: HOME 1ST REAL ESTATE $185,000Active3 beds 2 baths1,782 sq. ft.
312 N Main Street, Brooklyn, MI 49230
MLS# 26046495Listed by: HOWARD HANNA REAL ESTATE Listed by ERA$125,000Active3 beds 2 baths1,654 sq. ft.
106 E Commercial Street, Brooklyn, MI 49230
MLS# 26046405Listed by: ERA REARDON REALTY $1,200,000Active5 beds 3 baths4,125 sq. ft.
110 Hilltop Court, Brooklyn, MI 49230
MLS# 55026045753Listed by: THE BROKERAGE HOUSE $349,000Active4 beds 3 baths2,537 sq. ft.
12889 Kelley Road, Brooklyn, MI 49230
MLS# 55026045756Listed by: TOM SCHINDLER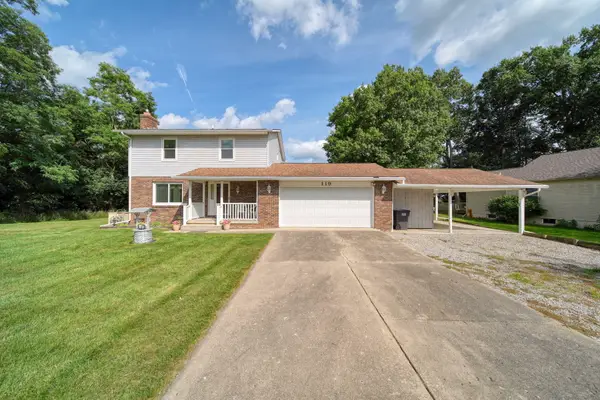 $325,000Active3 beds 3 baths1,695 sq. ft.
119 Claremont Circle, Brooklyn, MI 49230
MLS# 81026044990Listed by: COOLEY REAL ESTATE


Protect your home and budget from life's surprises with an Assurant Home Warranty, backed by a partner that supports you through every step of homeownership. Explore Plans.
© 2023 - 2026 ERA Franchise Systems LLC. All rights reserved. ERA Franchise Systems LLC fully supports the principles of the Fair Housing Act and the Equal Opportunity Act. ERA, ERA Real Estate powered, and their respective logos are registered service marks of ERA Franchise Systems LLC. Each office is independently owned and operated.