
19596 Dawnshire Drive, Brownstown, MI 48193
Local realty services provided by:ERA Prime Real Estate Group
19596 Dawnshire Drive,Brownstown, MI 48193
$329,000
- 3 Beds
- 3 Baths
- 2,116 sq. ft.
- Single family
- Active
Listed by: kellie picciuto
Office: real estate one-trenton
MLS#:20261051325
Source:MI_REALCOMP
Price summary
- Price:$329,000
- Price per sq. ft.:$155.48
About this home
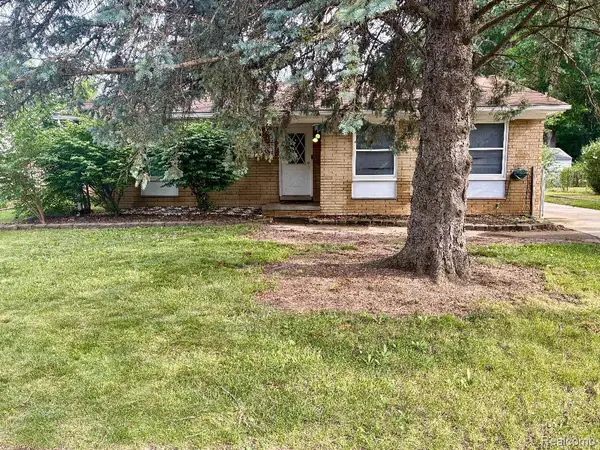
PLEASE SUBMIT ALL OFFERS BY 6pm MONDAY JULY 13. Welcome home to this beautifully maintained 3-bedroom colonial, where pride of ownership is evident throughout! Nestled on a spacious lot that backs to peaceful woods, this home offers both privacy and the perfect setting for entertaining. The updated kitchen features stunning Silestone countertops and newer appliances, all included. Large laundry room with built-in shelving on first floor for added convenience (washer & dryer staying with home) The primary suite is a true retreat with a low-rise shower in the ensuite bath and an impressive 4’ x 12’ walk-in closet. Every bedroom closet is equipped with custom built-in shelving for exceptional organization and the full main bath includes a luxurious soaking tub. The finished basement provides additional living space, perfect for a man-cave, home office, gym, or recreation area. Step outside to your own backyard oasis featuring a beautiful above-ground pool surrounded by a Trex deck—ideal for relaxing or hosting summer get-togethers. Thoughtful upgrades throughout the home include Pella windows with built-in blinds, an insulated garage with its own 220-volt subpanel, and the pool on a dedicated GFCI electrical circuit. This move-in-ready home combines comfort, quality, and modern updates in a peaceful setting. Close to freeways, shopping and restaurants. BATVAI...
Contact an agent
Home facts
- Year built:1986
- Listing ID #:20261051325
- Added:11 day(s) ago
- Updated:July 18, 2026 at 03:30 PM
Rooms and interior
- Bedrooms:3
- Total bathrooms:3
- Full bathrooms:2
- Half bathrooms:1
- Rooms Total:6
- Basement Description:Partially Finished
- Living area:2,116 sq. ft.
Heating and cooling
- Cooling:Ceiling Fans, Central Air
- Heating:Forced Air, Natural Gas
Structure and exterior
- Roof:Asphalt
- Year built:1986
- Building area:2,116 sq. ft.
- Lot area:0.2 Acres
- Architectural Style:Colonial
- Construction Materials:Brick, Vinyl Siding
- Foundation Description:Basement, Poured, Sump Pump
- Levels:Two
Utilities
- Water:Public
- Sewer:Public Sewer
Finances and disclosures
- Price:$329,000
- Price per sq. ft.:$155.48
- Tax amount:$3,013
Features and amenities
- Appliances:Dishwasher, Disposal, Dryer, Free Standing Gas Oven, Free Standing Gas Range, Free Standing Refrigerator, Microwave, Washer
- Pool features:Above Ground
Parking
- Parking description:Attached, Electricity In Garage, Garage Door Opener, Two and Half Car Garage
- Garage spaces:2.5

New listings near 19596 Dawnshire Drive
- New
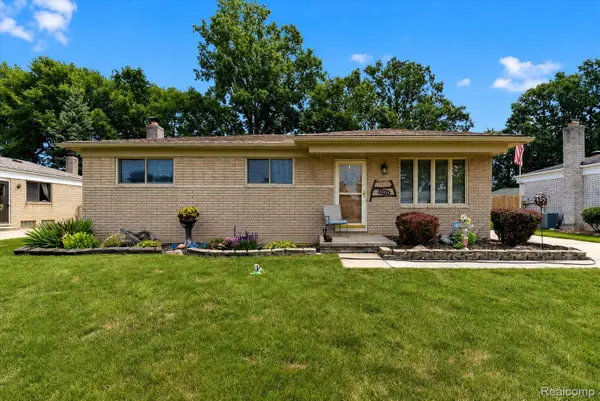 $269,000Active3 beds 1 baths1,771 sq. ft.
27241 Evelyn Avenue, Trenton, MI 48183
MLS# 20261055501Listed by: POWER HOUSE GROUP REALTY - New
 $161,000Active3 beds 2 baths1,971 sq. ft.
30600 Fort Road, Rockwood, MI 48173
MLS# 20261055572Listed by: RE/MAX TEAM 2000 - New
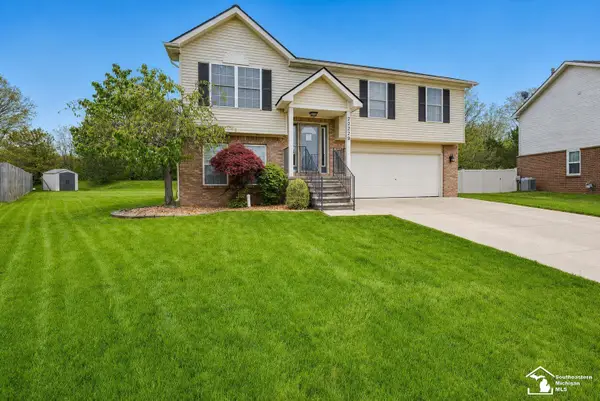 $315,000Active3 beds 3 baths1,735 sq. ft.
29229 Hunter CT, Brownstown, MI 48183
MLS# 57050215228Listed by: POWER HOUSE GROUP REALTY LLC - New
 $165,000Active4 beds 2 baths2,078 sq. ft.
26275 Pennsylvania Road, Romulus, MI 48174
MLS# 20261048815Listed by: REAL ESTATE ONE-NORTHVILLE - New
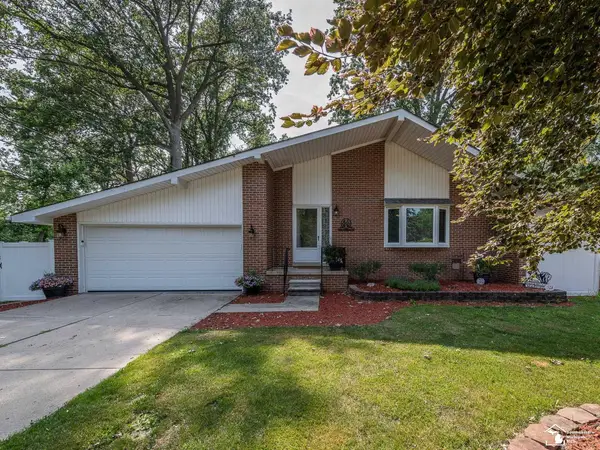 $297,000Active3 beds 2 baths1,314 sq. ft.
24860 Woodland DR, FlatRock, MI 48134
MLS# 57050215013Listed by: REAL ESTATE ONE MONROE - Open Sun, 1 to 3pm
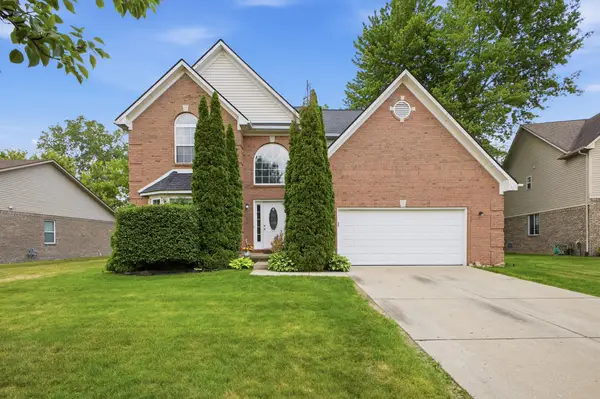 $449,900Active4 beds 3 baths2,628 sq. ft.
24224 Konarska Drive, Brownstown, MI 48134
MLS# 26027700Listed by: KEY REALTY ONE LLC - New
 $219,900Active3 beds 1 baths1,366 sq. ft.
22725 Armstrong Avenue, Riverview, MI 48193
MLS# 20261054118Listed by: DOWNRIVER PROPERTY EXPERTS LLC - New
 $299,900Active2 beds 2 baths2,366 sq. ft.
22386 Donnelly Court, Riverview, MI 48193
MLS# 20261053411Listed by: 3SIXTY5 REALTY - New
 $145,000Active2 beds 2 baths1,279 sq. ft.
27636 Hidden Oaks Drive, Trenton, MI 48183
MLS# 20261052629Listed by: 3SIXTY5 REALTY  $315,000Pending3 beds 3 baths1,735 sq. ft.
29252 Hunter, Trenton, MI 48183
MLS# 20261050587Listed by: THE RICHREALTY GROUP


Protect your home and budget from life's surprises with an Assurant Home Warranty, backed by a partner that supports you through every step of homeownership. Explore Plans.
© 2023 - 2026 ERA Franchise Systems LLC. All rights reserved. ERA Franchise Systems LLC fully supports the principles of the Fair Housing Act and the Equal Opportunity Act. ERA, ERA Real Estate powered, and their respective logos are registered service marks of ERA Franchise Systems LLC. Each office is independently owned and operated.